
 For sale 50
$369,900
3 bed2 bath1,373 sq ft
40 Harrisford Street #1107
Hamilton
3 months agoMLS® 40844163
Pottruff & Oliver Realty Inc.
161 Berkindale Drive #8
Riverdale, Hamilton, Ontario L8E1M6
For sale· Added
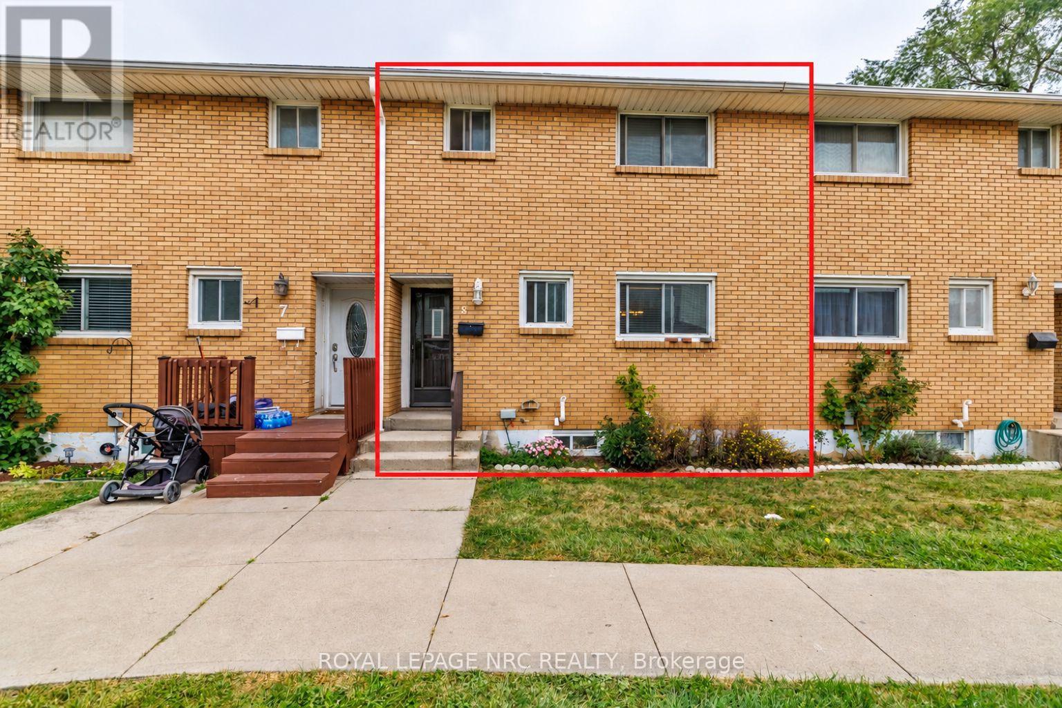
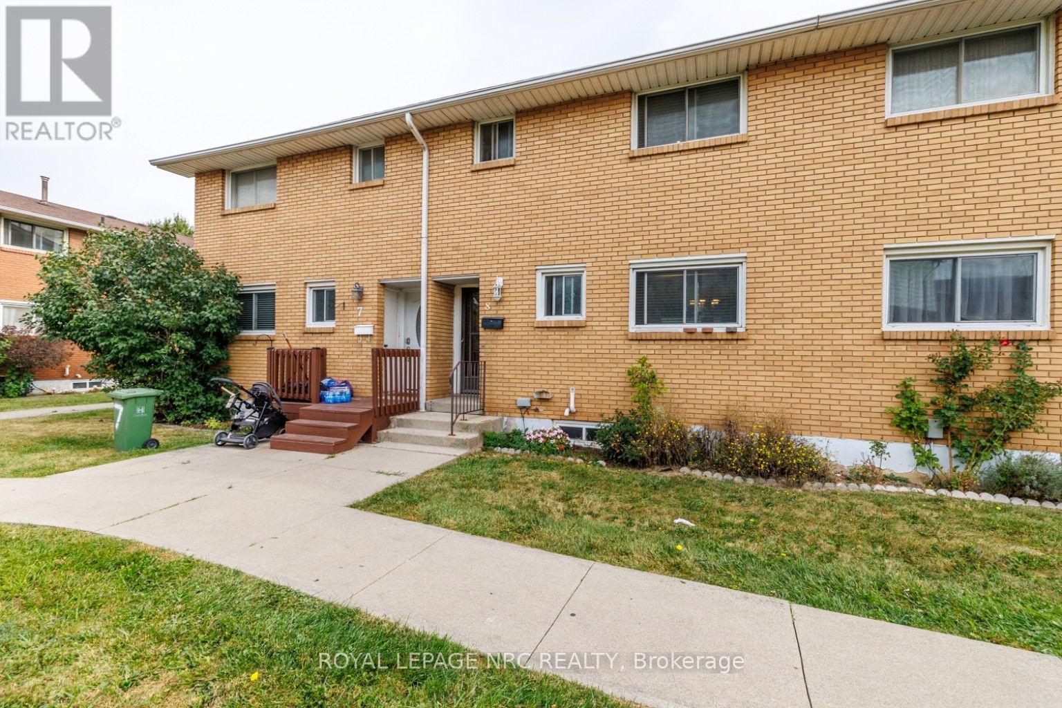
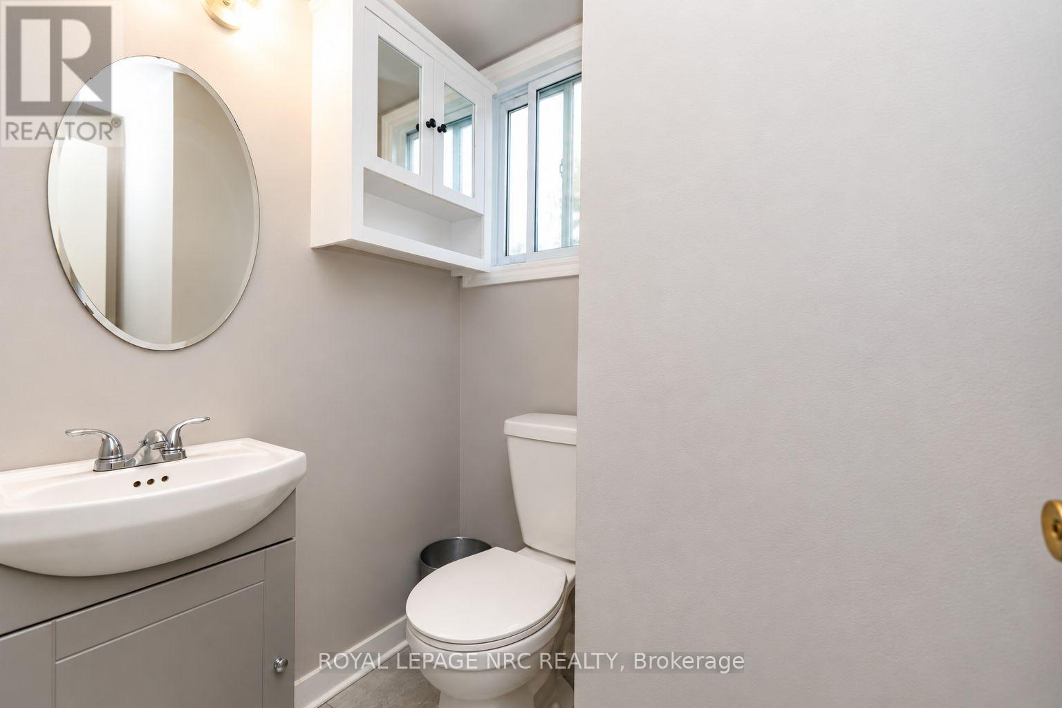
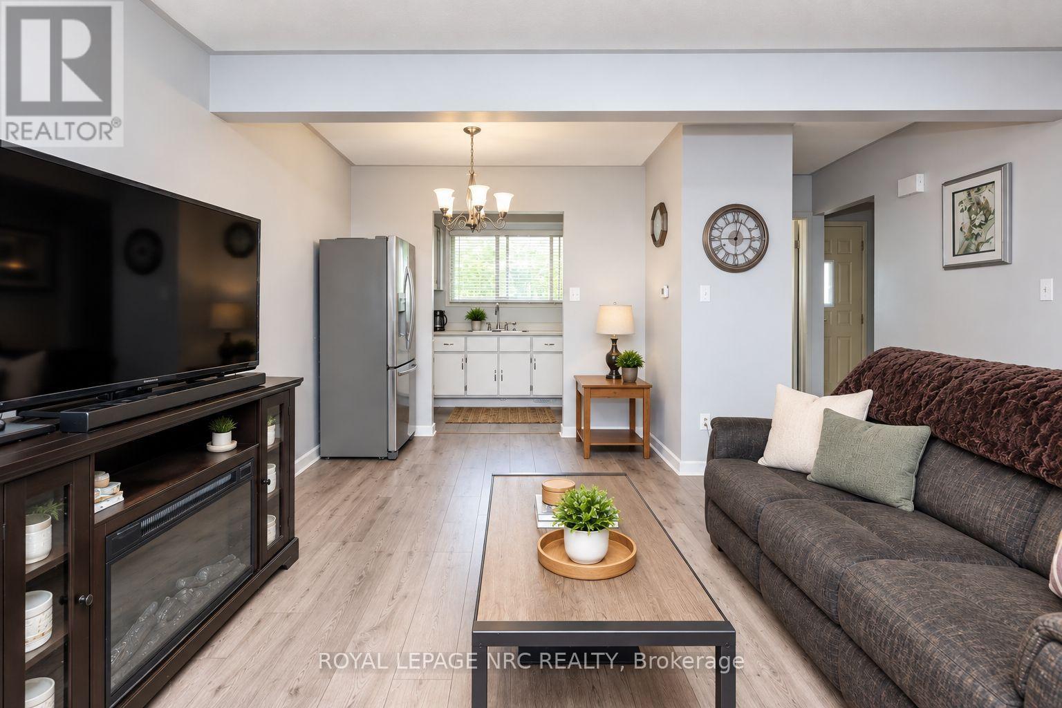
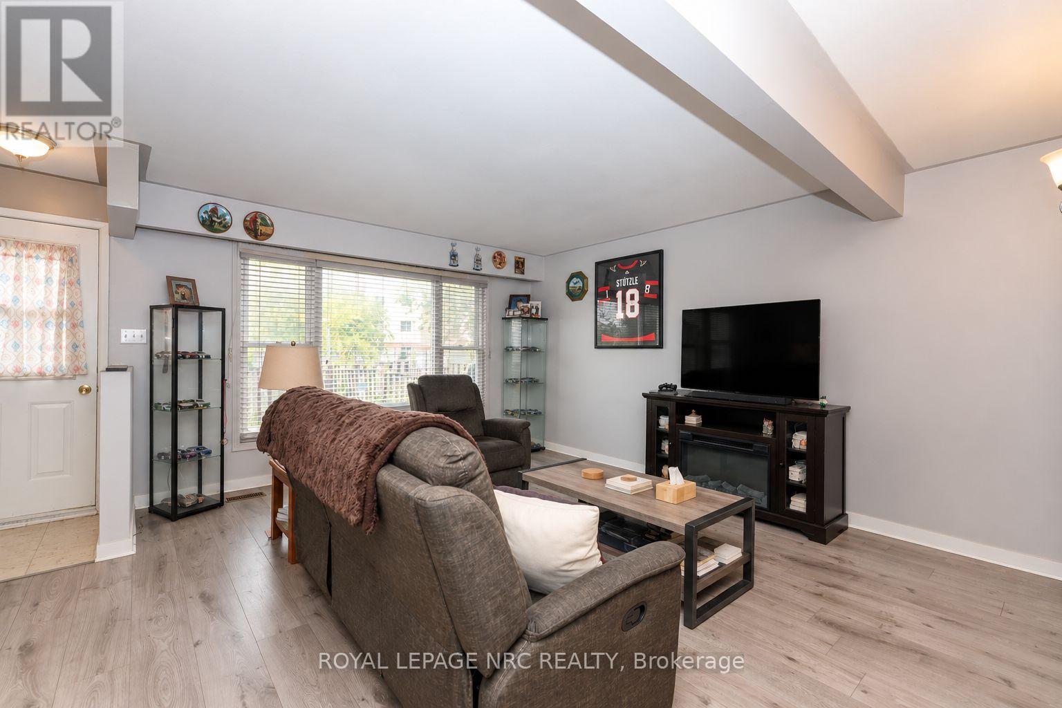
This three-bedroom condo townhouse offers over 1,000 sq. ft. of living space in Hamilton's Riverdale neighbourhood. The main floor features a comfortable living and dining area, a practical kitchen and a convenient two-piece bathroom. Upstairs are three bedrooms and a four-piece bathroom, while the unfinished basement provides laundry and plenty of additional storage space. Outside, the fully fenced patio offers private outdoor space with little upkeep. One parking space is included, and the roof was replaced in 2025. Located close to shopping, restaurants, schools, parks and transit, with Eastgate Square nearby and convenient access to the QEW and Red Hill Valley Parkway. A practical and affordable option for buyers looking for three bedrooms, outdoor space and a convenient Hamilton location
Map data © OpenStreetMap contributors
No open houses are scheduled for this home.
Can't make it? Request a private viewing.
| Kitchen | Main level | 2.8 x 1.77 m |
| Living room | Main level | 5.85 x 4.6 m |
| Bathroom | Main level | 1.68 x 1.4 m |
| Bathroom | Second level | 1.25 x 1.86 m |
| Bedroom | Second level | 3.63 x 3.08 m |
| Bedroom 2 | Second level | 2.99 x 3.84 m |
| Bedroom 3 | Second level | 2.8 x 2.84 m |




