 For sale 50
$1,295,900
3 bed3 bath1,788 sq ft
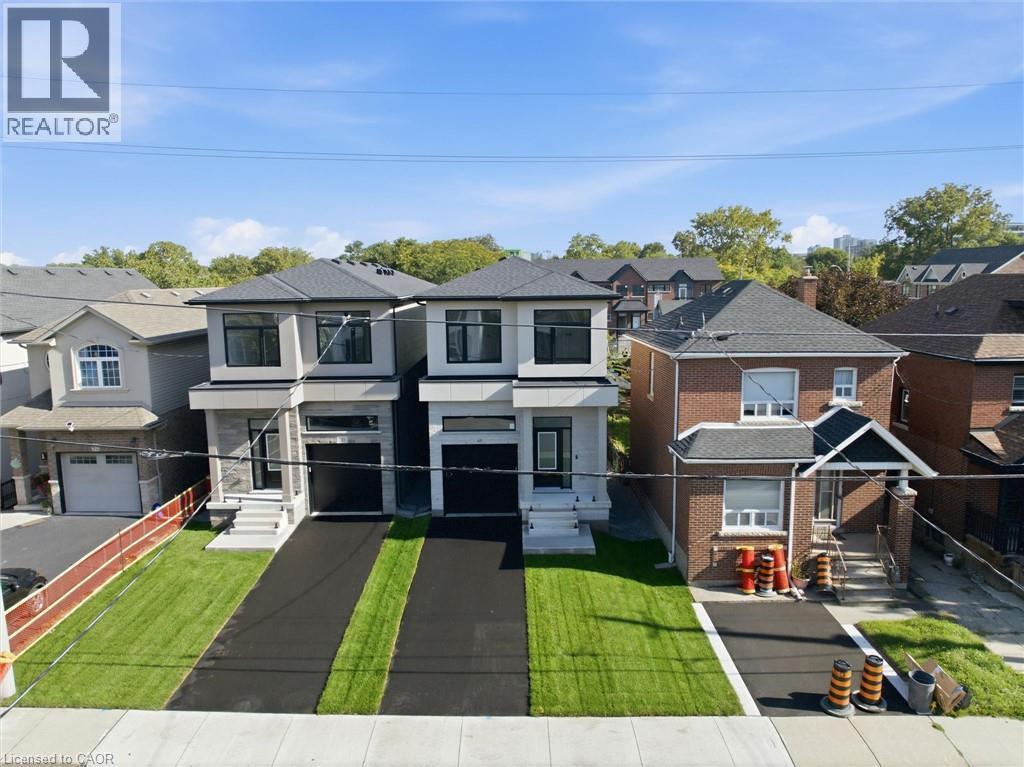
48 Melbourne Street
Hamilton
13 days agoMLS® 40868475
Castellano Real Estate Inc.
16 Vanstraalen Street
Carlisle, Hamilton, Ontario L0R1H3
For sale· Added
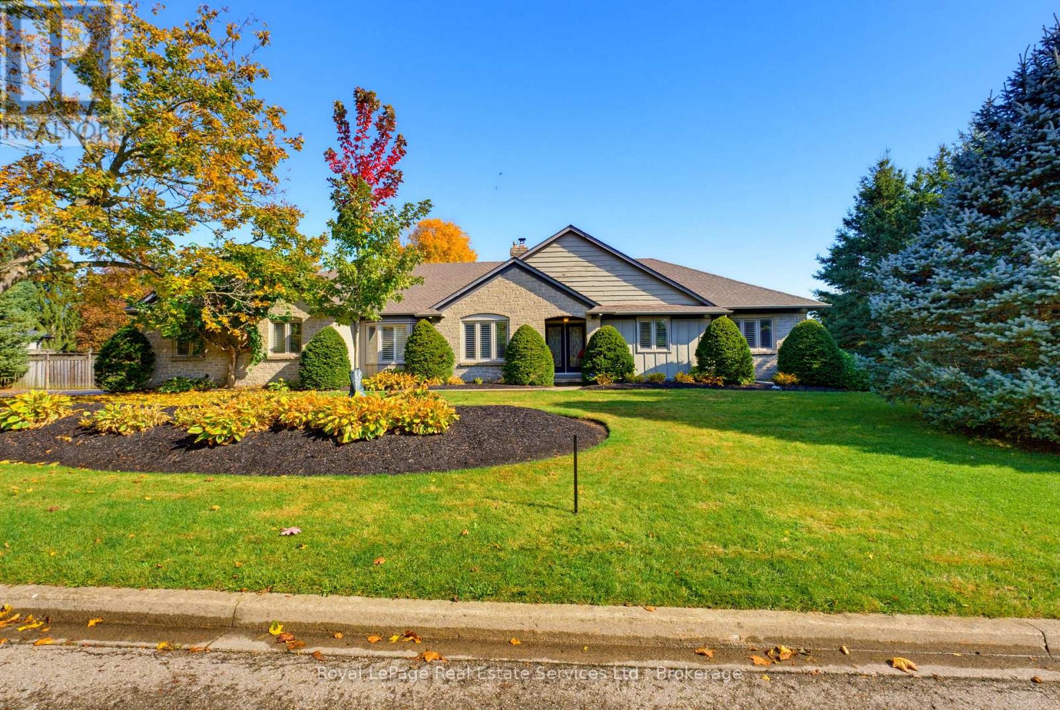
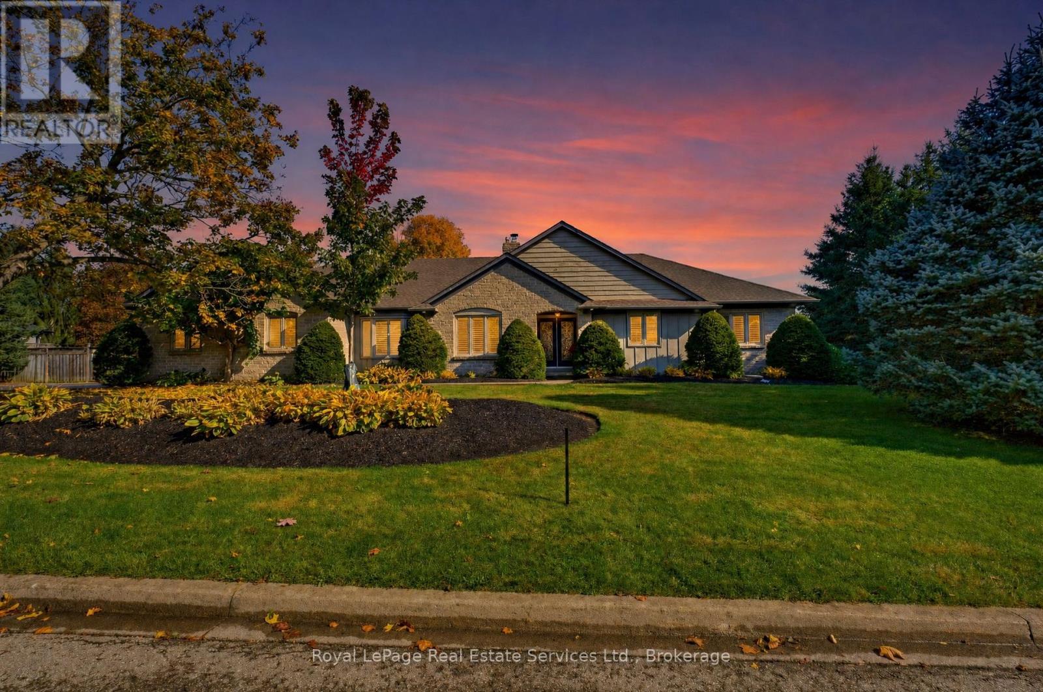
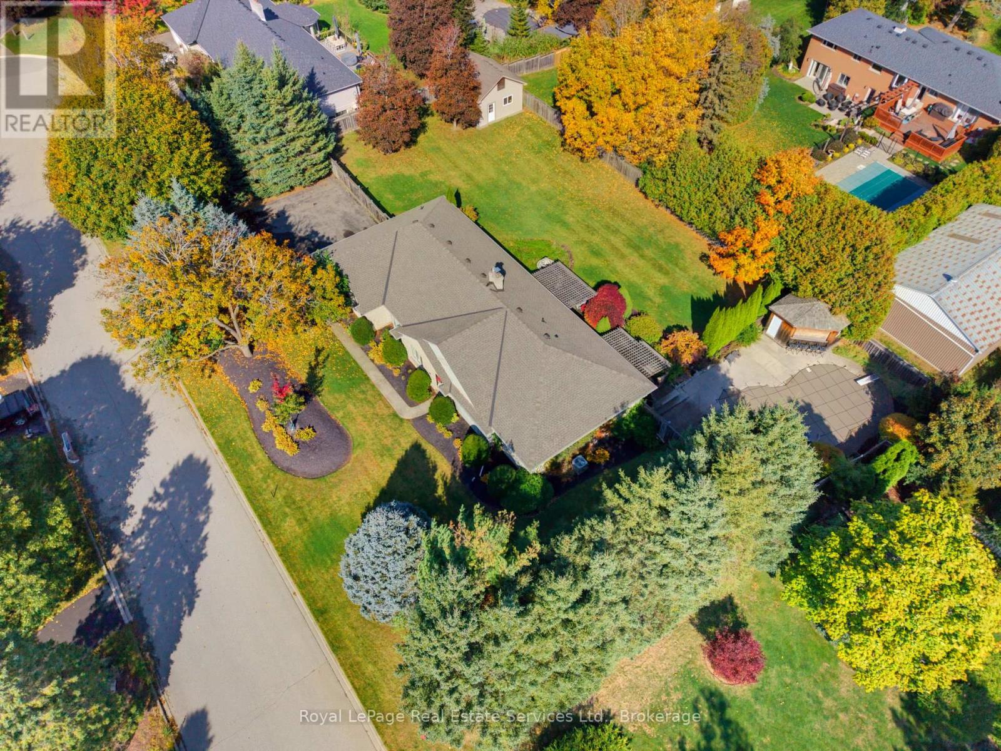
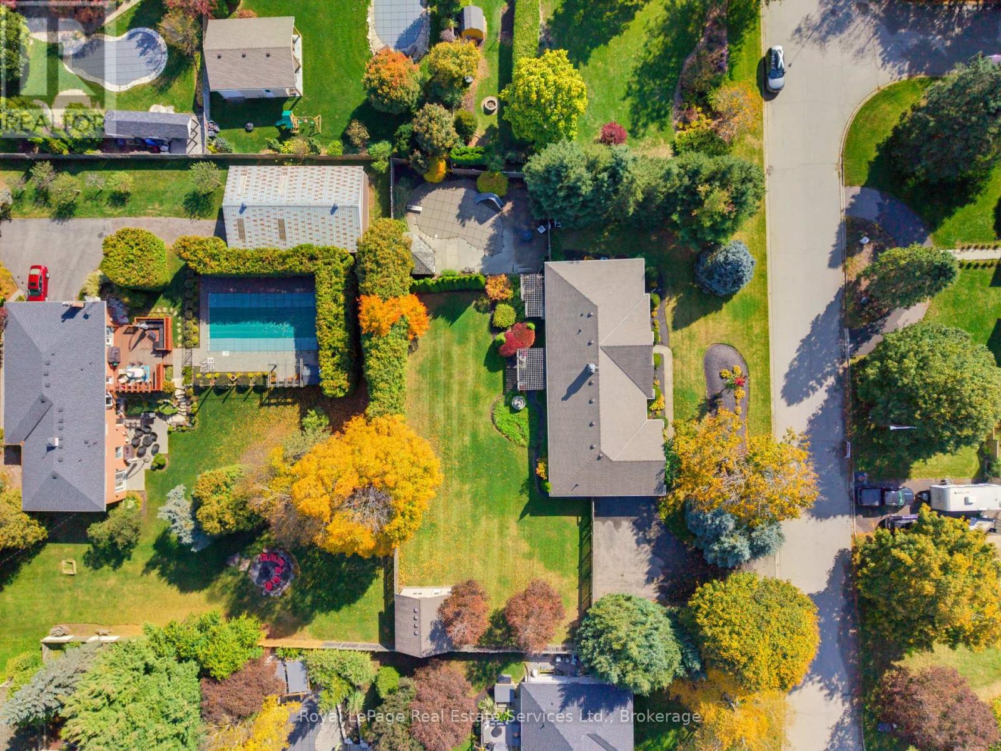
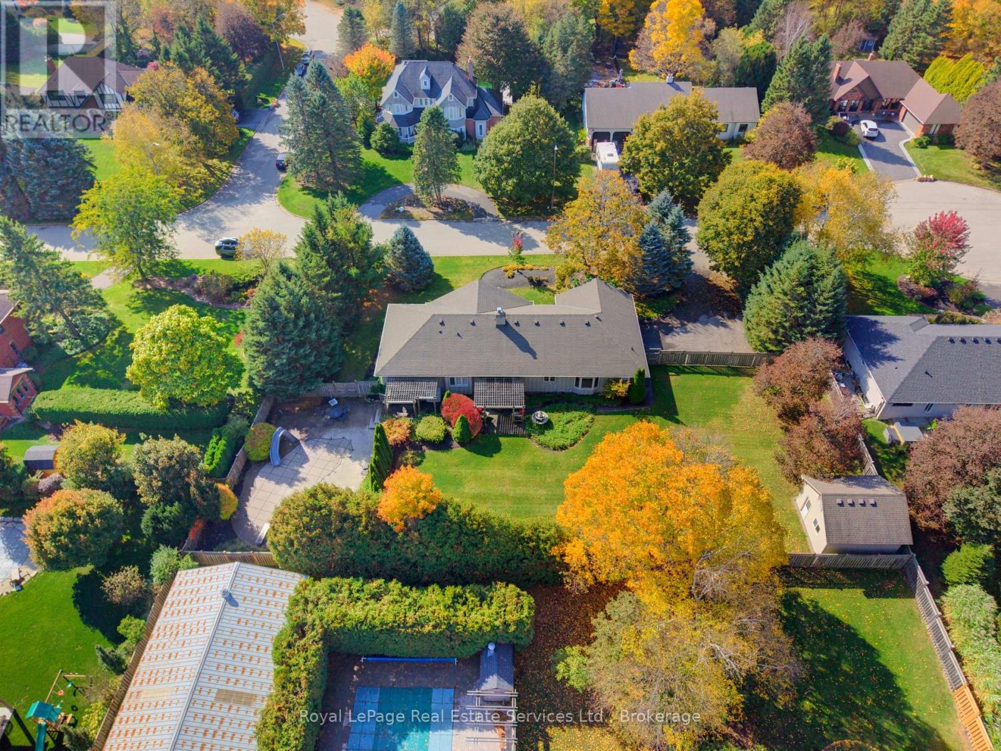
Welcome to 16 Vanstraalen Street, an impressive bungalow nestled on a quiet cul-de-sac in the sought-after community of Carlisle. Set on an exceptional 170' x 123' lot surrounded by mature trees and beautifully landscaped grounds, this inviting home offers approximately 2,300 sq. ft. of above-grade living space, with a wonderful balance of comfort, character and versatility. The thoughtfully designed main level features three spacious bedrooms, an ensuite, a full bathroom and a half bathroom, along with elegant formal living and dining rooms and a bright, generous eat-in kitchen with white cabinetry, stainless steel appliances, a centre island and ample space for everyday gatherings. Hardwood floors, French doors and expansive windows create a warm and welcoming atmosphere, while the family room features a striking white brick fireplace and sliding doors overlooking the backyard. The finished lower level adds exceptional flexibility with a spacious recreation and media room, dedicated gym or flex space, an additional bedroom and a convenient half bathroom, providing plenty of room for family and guests. Outdoors, discover your own private retreat featuring an inground pool, covered patio with pergola, expansive lawn, mature gardens, established hedging and detached workshop. Whether entertaining, relaxing poolside or simply enjoying the peaceful surroundings, this remarkable property offers space to enjoy every season. Complete with an attached double garage, this is a wonderful opportunity to enjoy the comfort of bungalow living on a substantial property in one of Carlisle's most desirable neighbourhoods. Experience the tranquility of a country-like setting with convenient access to Waterdown, Burlington and major commuter routes.
Map data © OpenStreetMap contributors
Eastern time. Can't make it? Request a private viewing.
| Foyer | Main level | 3.56 x 2.49 m |
| Bedroom | Basement | 4.55 x 6.36 m |
| Living room | Main level | 4.75 x 3.6 m |
| Other | Basement | 3.96 x 7.81 m |
| Dining room | Main level | 4.8 x 3.56 m |
| Kitchen | Main level | 5.17 x 3.78 m |
| Eating area | Main level | 4.05 x 4.03 m |
| Family room | Main level | 5.17 x 6.08 m |
| Primary Bedroom | Main level | 5.17 x 4.63 m |
| Bedroom | Main level | 4.04 x 3.54 m |
| Bedroom | Main level | 3.68 x 3.18 m |
| Recreational, Games room | Basement | 5.37 x 10.45 m |