
 For sale 50
$370,000
2 bed2 bath1,027 sq ft
432 Main Street East #902
Hamilton
10 months agoMLS® 40791250
RE/MAX Escarpment Frank Realty
150 Main Street West #503
Central, Hamilton, Ontario L8P1H8
For sale· Added
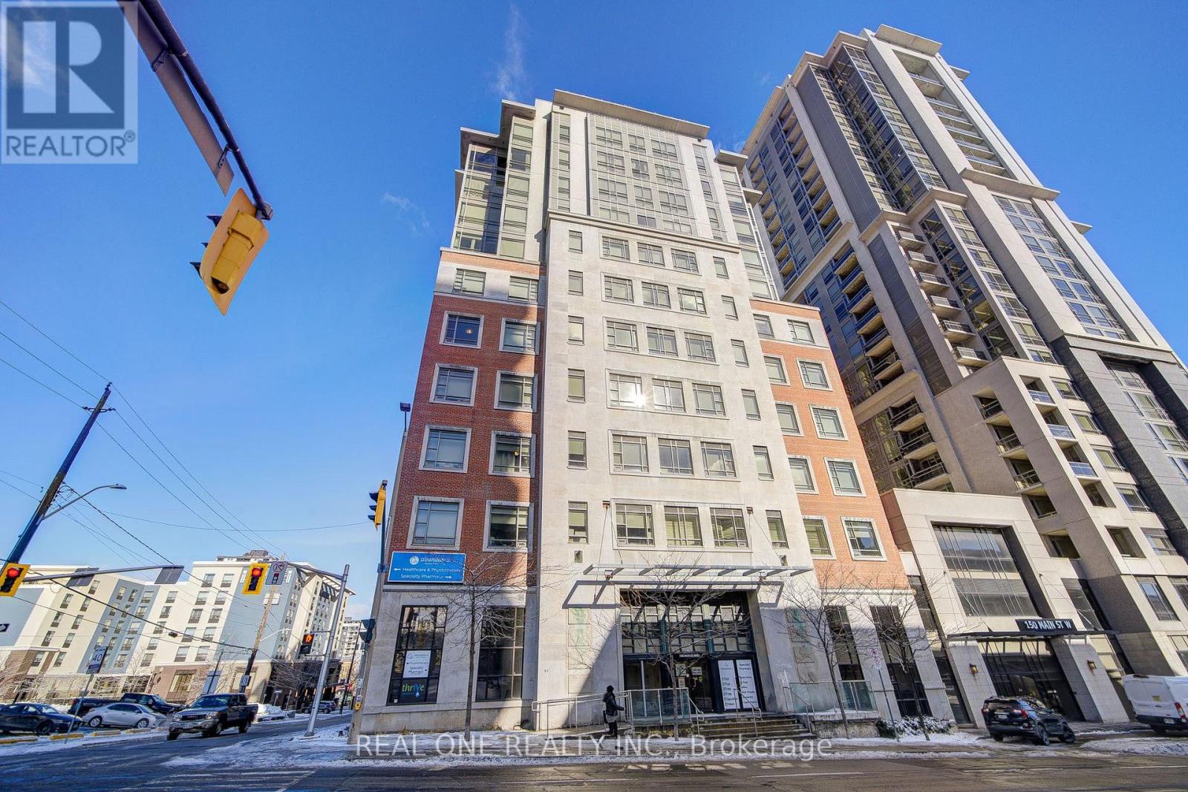
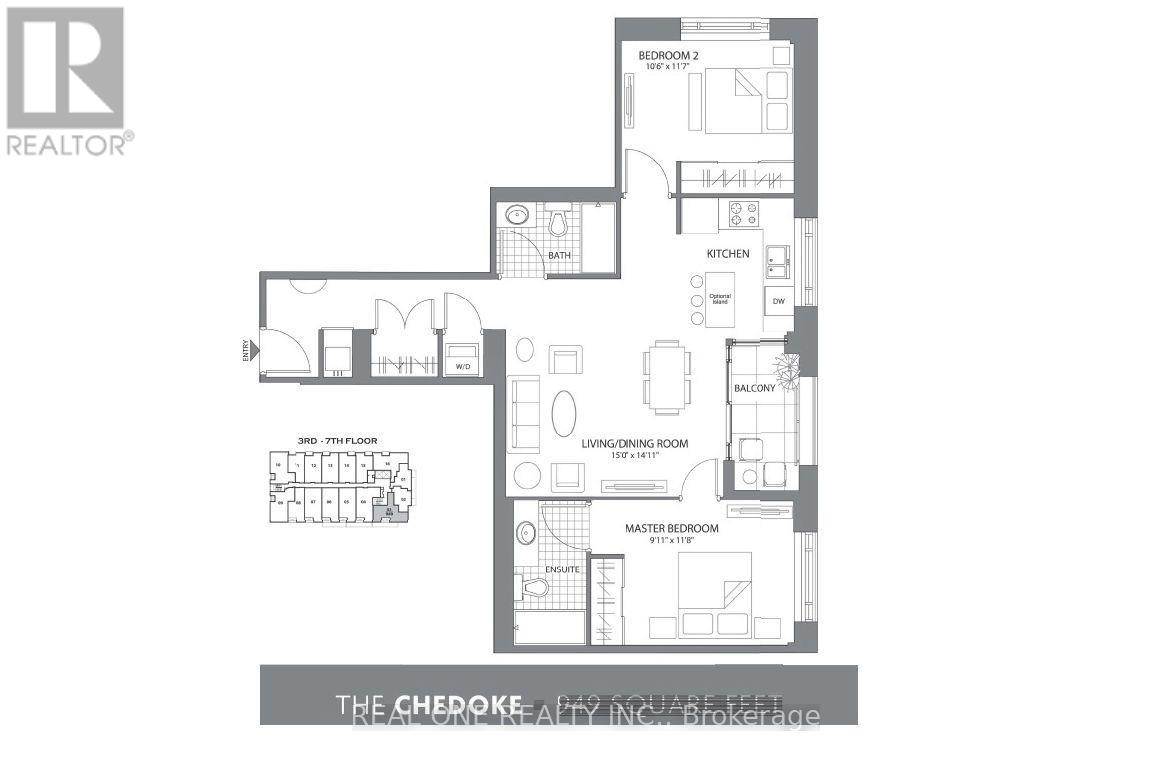
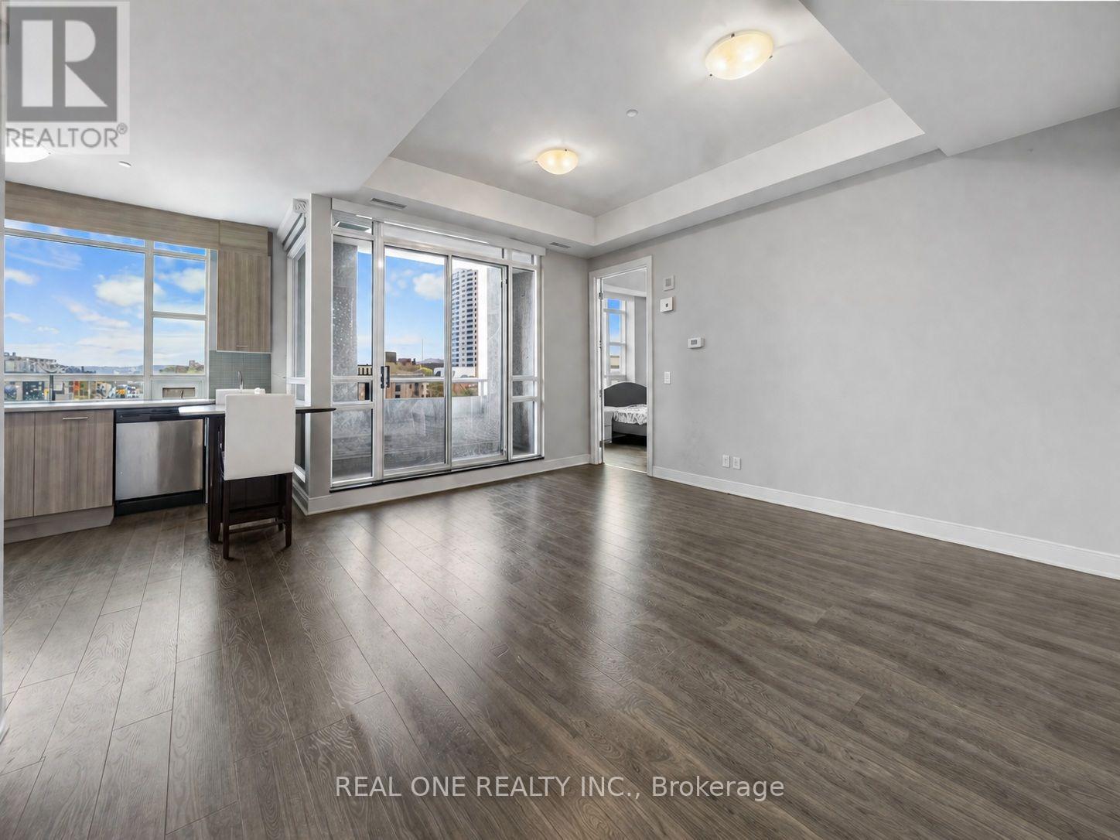
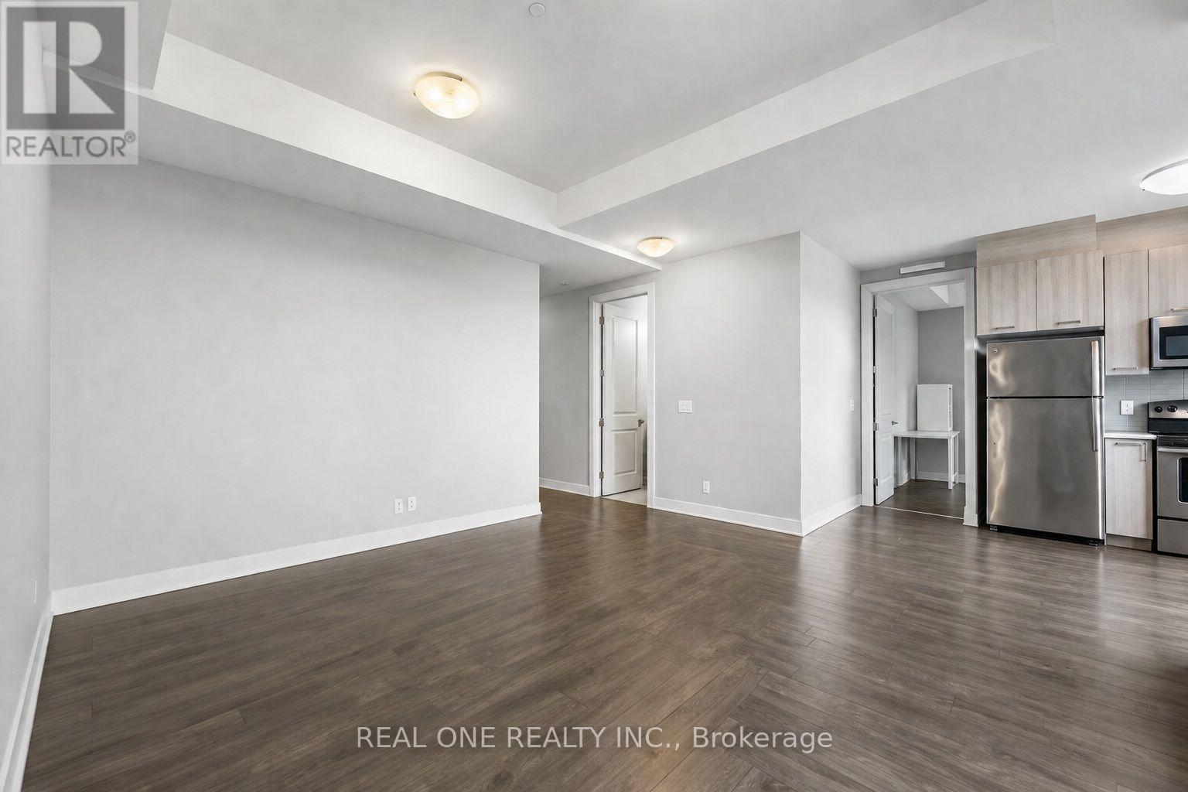
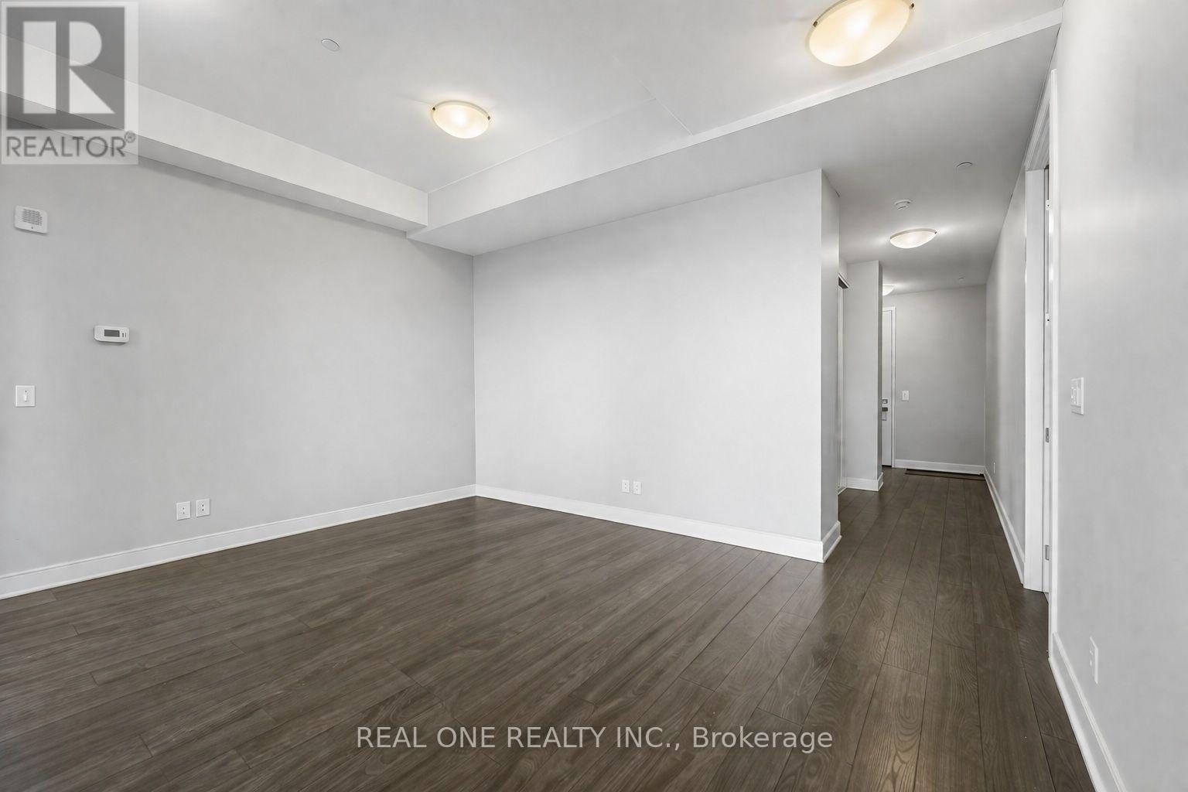
Current Lease term till Aug 31,2027. 950 sqft 2 Bed 2 Bath Southwest Corner Condo with 1 indoor parking included. Southwest Corner Unit In One Of The Most Desired Luxury Condo Buildings In The Heart Of Hamilton Downtown! Very Bright and Spacious! Huge unit in a luxury and safe condo, located commercial downtown with banks and art galleries. Large Living Room area.Master Bedroom facing west with unobstructed view and bright.2nd Bedroom Facing South. Laminate Flr Thru Out.One Block Away From Hess Village, Nations Supermarket, Jackson Square & New Mcmaster Family Practice. Hsr And Go Bus At Doorsteps. Close To Mcmaster University, Mcmaster Children's Hospital, St. Joseph's Healthcare Center, And Hamilton General Hospital. *Central Heating,cooling and water included in the condo fee **Current Lease term till Aug 31,2027.
Map data © OpenStreetMap contributors
No open houses are scheduled for this home.
Can't make it? Request a private viewing.
| Kitchen | Main level | 3.68 x 2.47 m |
| Living room | Main level | 4.44 x 3.37 m |
| Primary Bedroom | Main level | 3.56 x 3.02 m |
| Bedroom 2 | Main level | 3.53 x 3.2 m |




