 For rent 50
$2,450/mo
1 bed1 bath600–699 sq ft
1936 Rymal Road East #514
Stoney Creek, Hamilton
10 days agoMLS® X13863992
ROYAL LEPAGE REALTY PLUS OAKVILLE
146 Forest Avenue #2
Hamilton, Ontario L8N1X5
For rent· Added
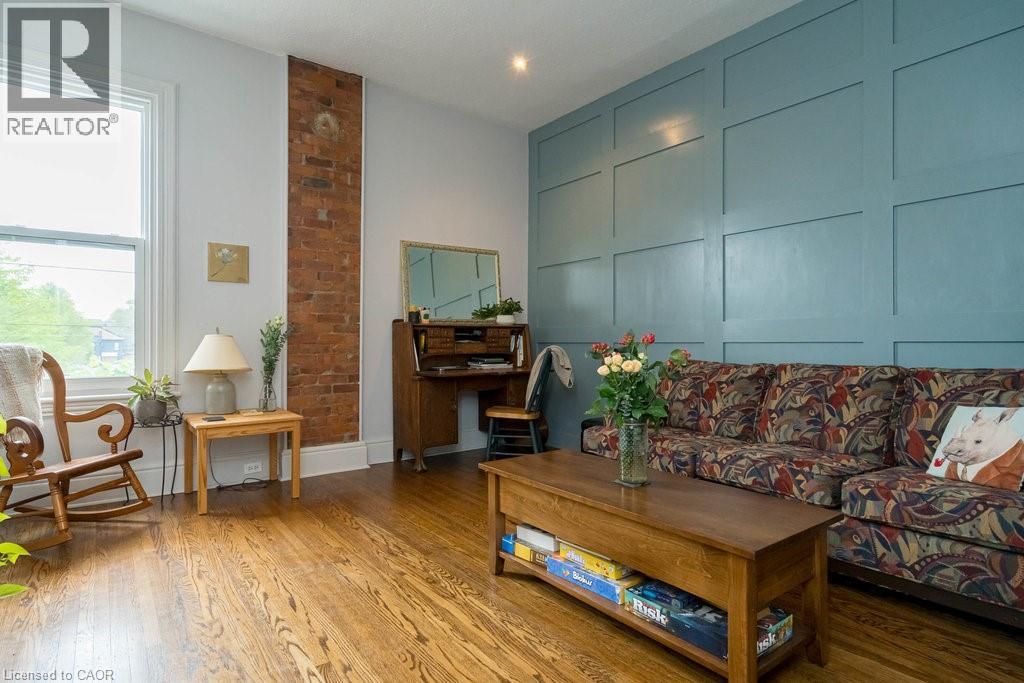
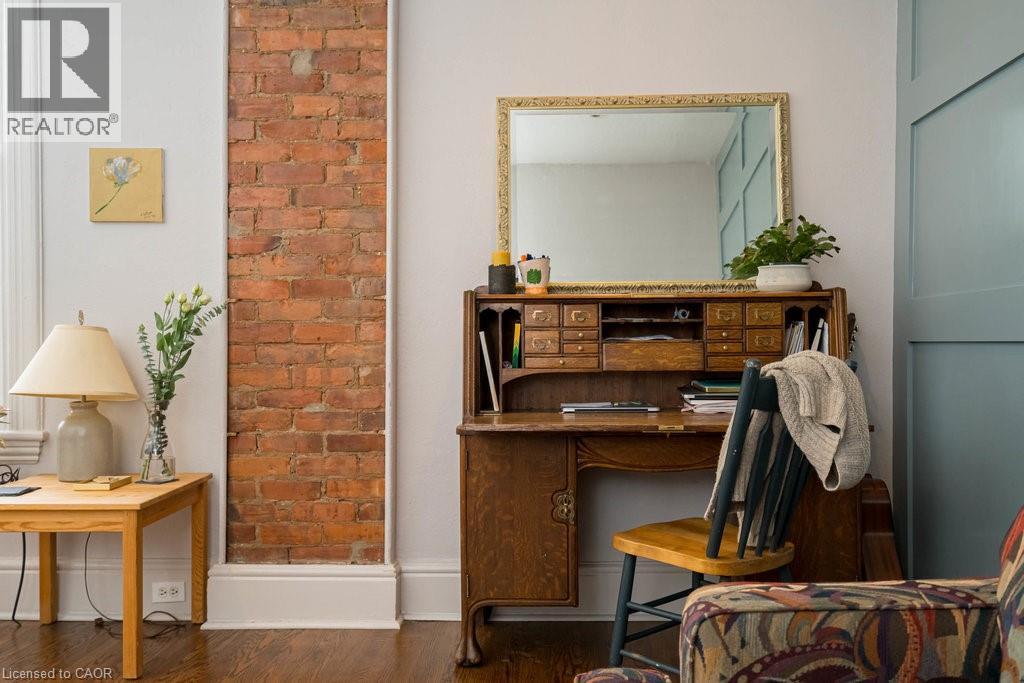
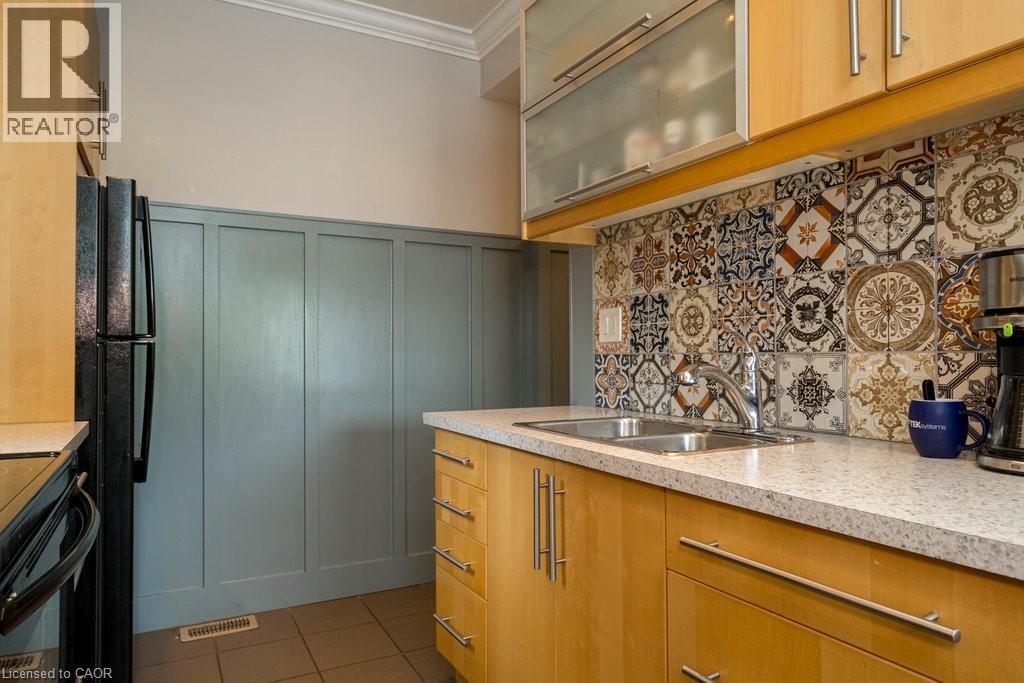
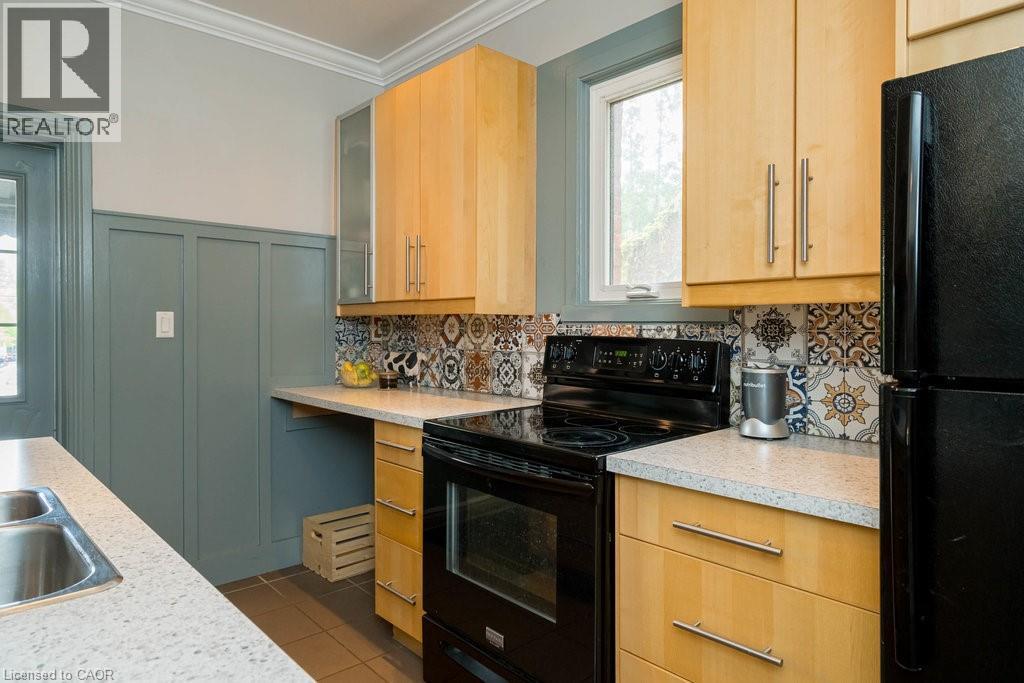
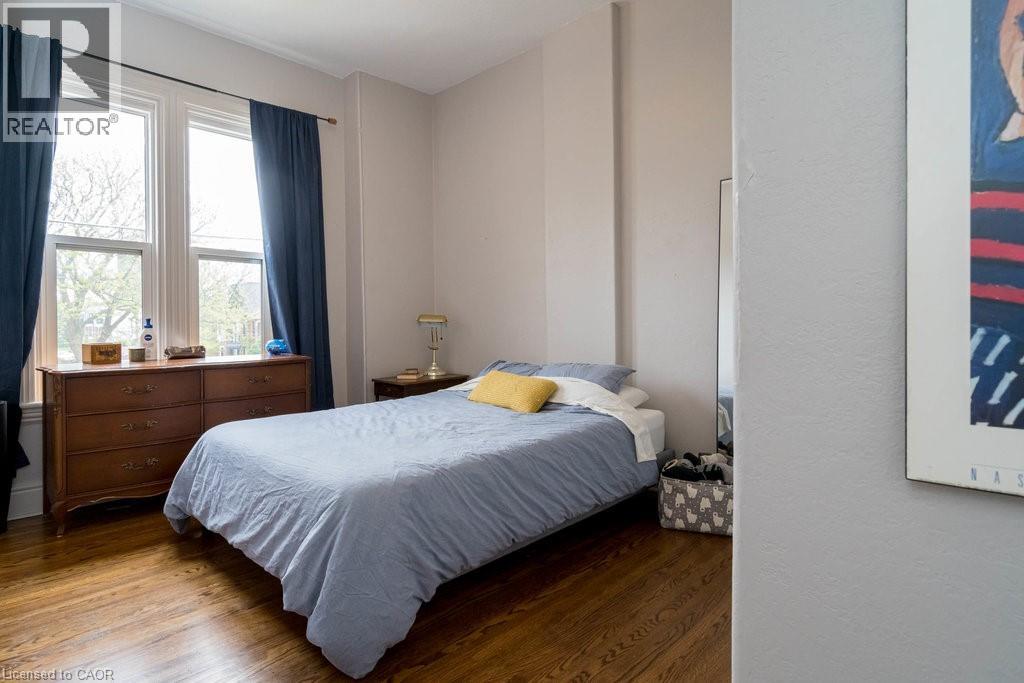
Character, charm and sunshine in Hamilton’s historic Corktown neighbourhood! This inviting 2-bedroom, second-floor corner unit in a duplex offers soaring ceilings, hardwood floors, exposed brick and plenty of natural light. Enjoy generous closets, in-suite laundry, plus two tandem parking spaces and covered bike storage. With two legal exits and separate hydro and gas meters, this is a home that blends character with everyday convenience. Step outside and enjoy cafes, restaurants, pubs, grocery stores, shops, the Farmers’ Market and the vibrant James Street South and James North Art Districts. Three parks are just a 2–3 minute walk away, with easy access to public transit and the GO Station. A lovely main-floor tenant adds to the appeal of this two-unit property. Heat (gas), hydro (electricity) and water are paid by the tenant, averaging approximately $173–$180 per month depending on usage. Internet service is available for an additional $50 per month. Available December 1, 2026. Come see for yourself and discover a place you’ll be proud to call home.
Map data © OpenStreetMap contributors
No open houses are scheduled for this home.
Can't make it? Request a private viewing.
| Foyer | Main level | 7'0'' x 3'0'' |
| Laundry room | Main level | 5'0'' x 6'0'' |
| 4pc Bathroom | Main level | 5'6'' x 5'7'' |
| Bedroom | Main level | 11'0'' x 8'0'' |
| Primary Bedroom | Main level | 15'4'' x 12'0'' |
| Kitchen | Main level | 7'7'' x 13'4'' |
| Living room/Dining room | Main level | 13' x 14'4'' |