
 For rent 50
$3,300/mo
3 bed2 bath1,500–2,000 sq ft
26 Harbour Drive
Lakeshore, Hamilton
1 month agoMLS® X13769834
THE AGENCY
1444 Upper Ottawa Street #24
Templemead, Hamilton, Ontario L8W1N3
For rent· Added
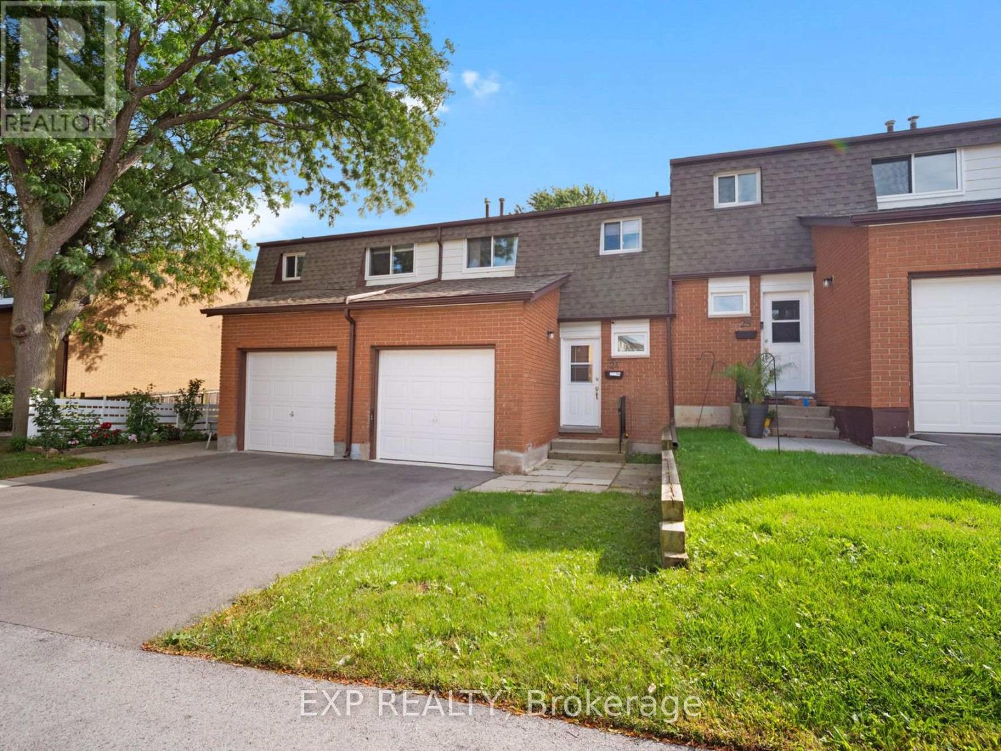
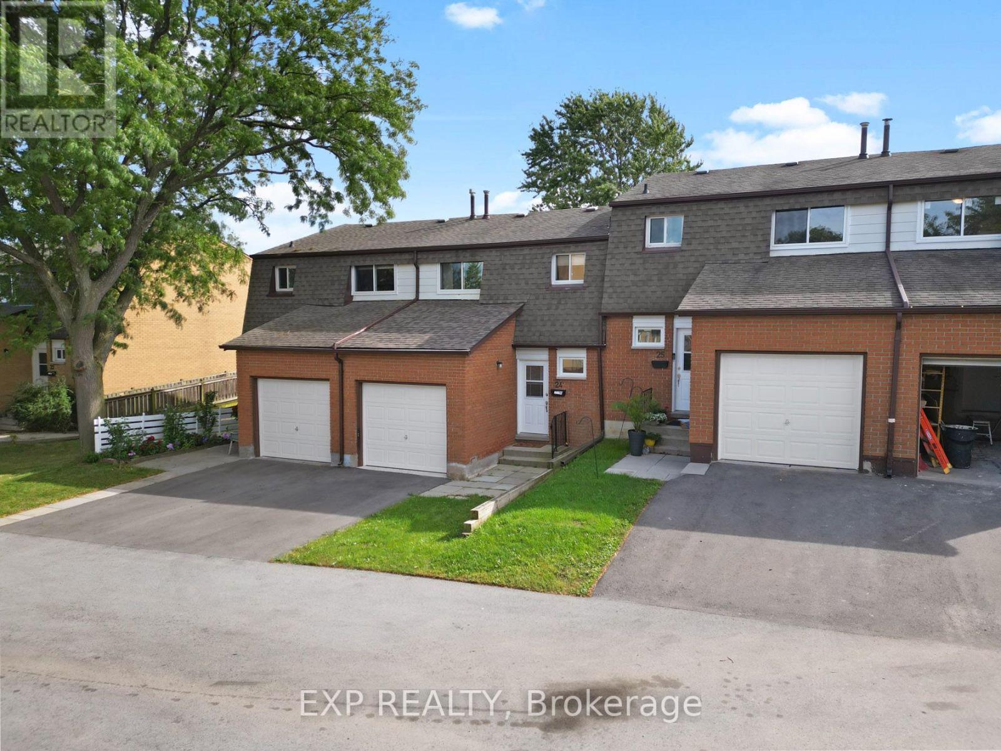
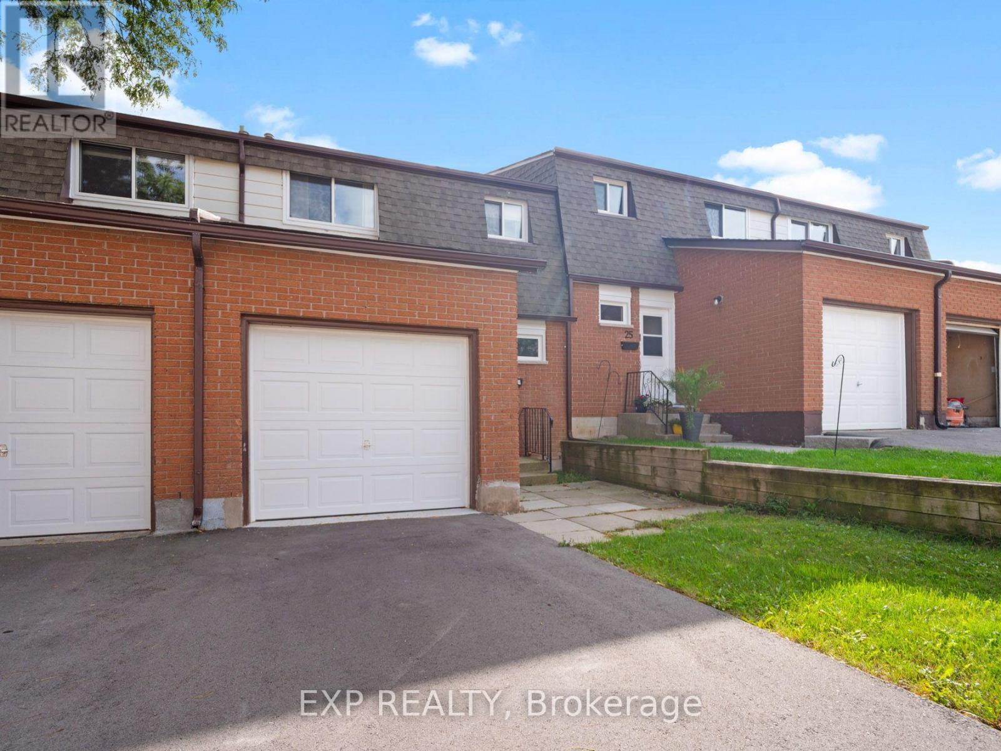
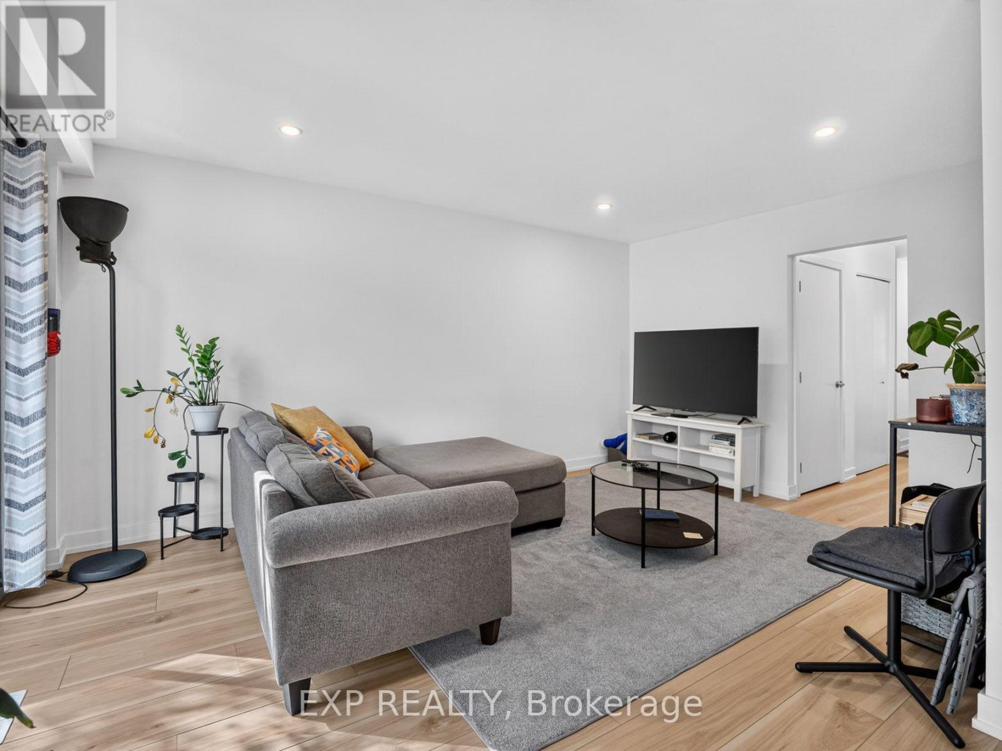
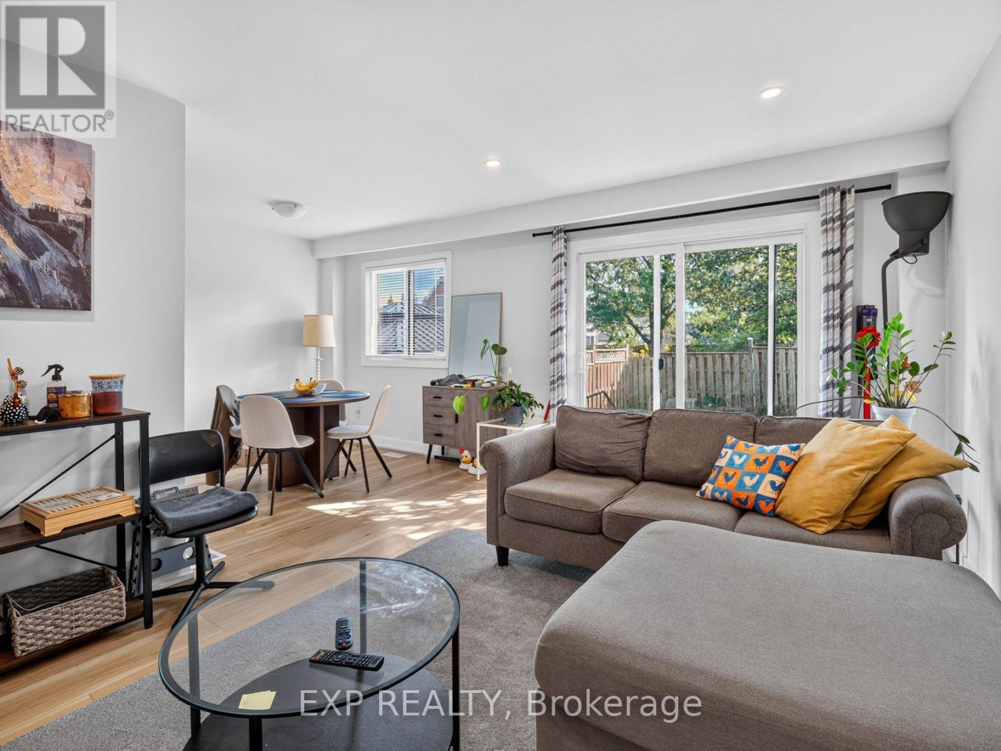
RENOVATED 3 BEDROOM TOWNHOME IN A CONVENIENT HAMILTON MOUNTAIN LOCATION! Updated in 2025, this bright and inviting two storey townhome offers a functional layout with modern finishes throughout. The main level features vinyl plank flooring, a spacious open living and dining area with pot lighting, and patio doors leading to a private fenced backyard. The updated galley style kitchen offers white cabinetry, quartz countertops, an undermount sink and stainless steel appliances, while a convenient 2 piece bath completes the main floor. Upstairs, you'll find three bedrooms with comfortable carpeting and a full 4 piece bathroom. The unfinished basement provides additional storage space and laundry, while an attached single car garage and private driveway provide parking for two vehicles. Located in the Templemead neighbourhood on Hamilton Mountain, close to shopping, schools, parks, transit, everyday amenities and highway access. A move in ready rental in a convenient location!
Map data © OpenStreetMap contributors
No open houses are scheduled for this home.
Can't make it? Request a private viewing.
| Living room | Main level | 4.78 x 3.33 m |
| Dining room | Main level | 2.79 x 2.39 m |
| Kitchen | Main level | 3.73 x 2.18 m |
| Bedroom | Second level | 2.46 x 3.63 m |
| Bedroom | Second level | 3.2 x 4.34 m |
| Bedroom | Second level | 3.73 x 3.05 m |




