
 For sale 50
$369,900
3 bed2 bath1,373 sq ft
40 Harrisford Street #1107
Hamilton
3 months agoMLS® 40844163
Pottruff & Oliver Realty Inc.
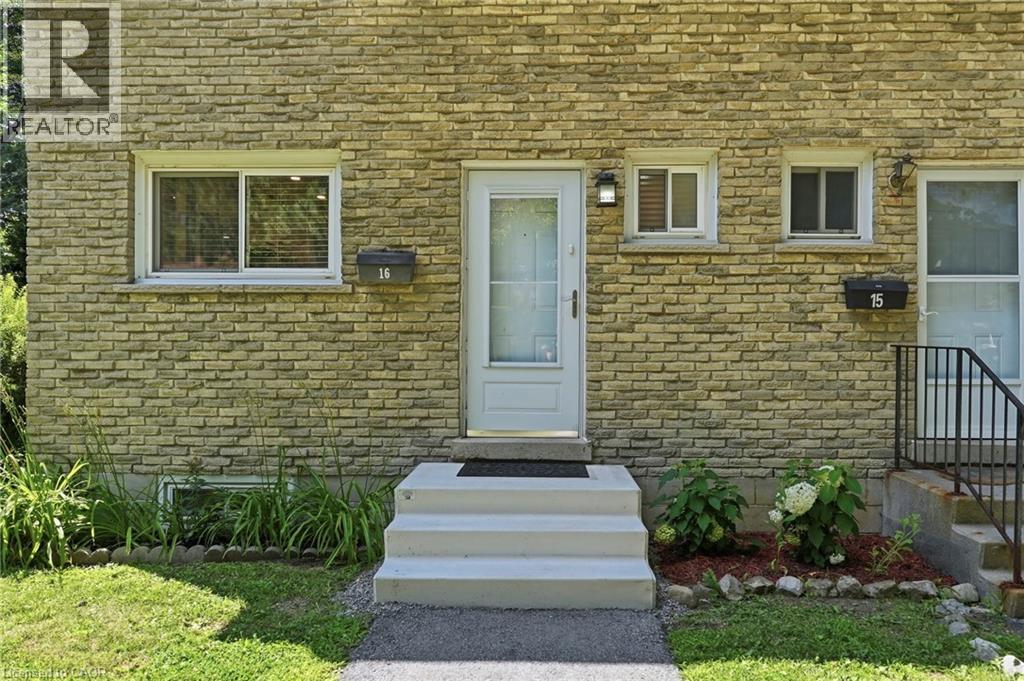
1420 Garth Street #16
Hamilton, Ontario L9B1R6
For sale· Added
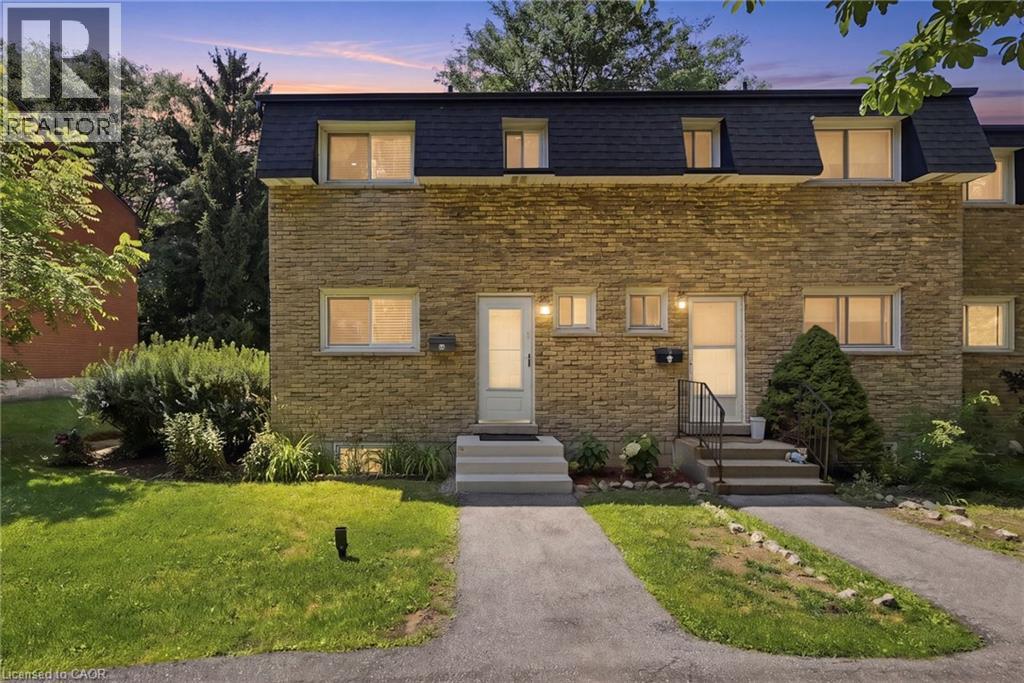
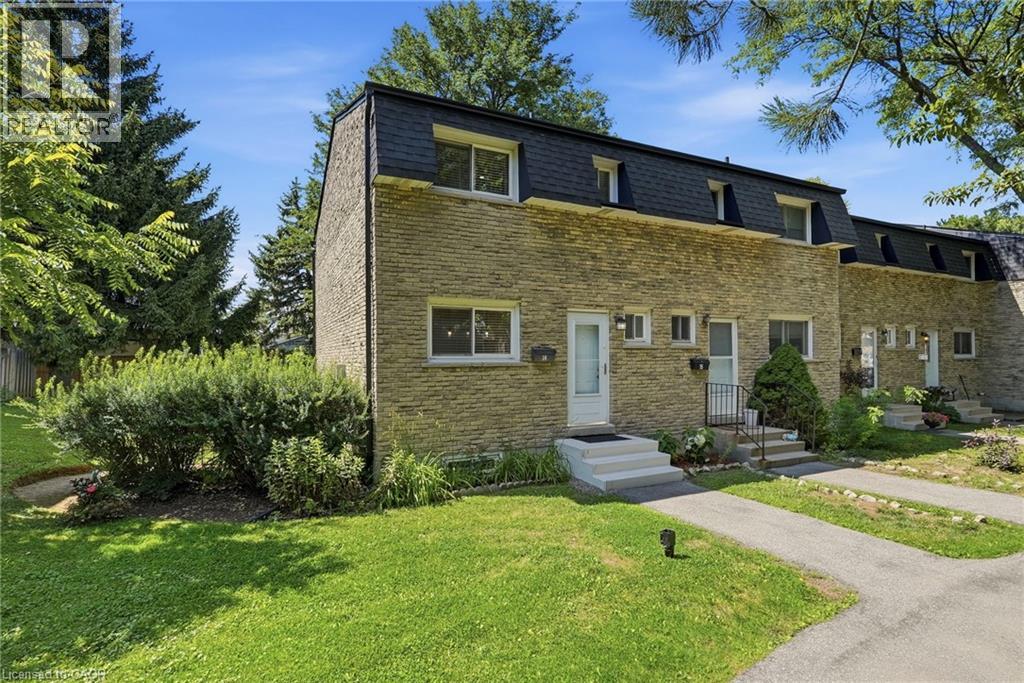
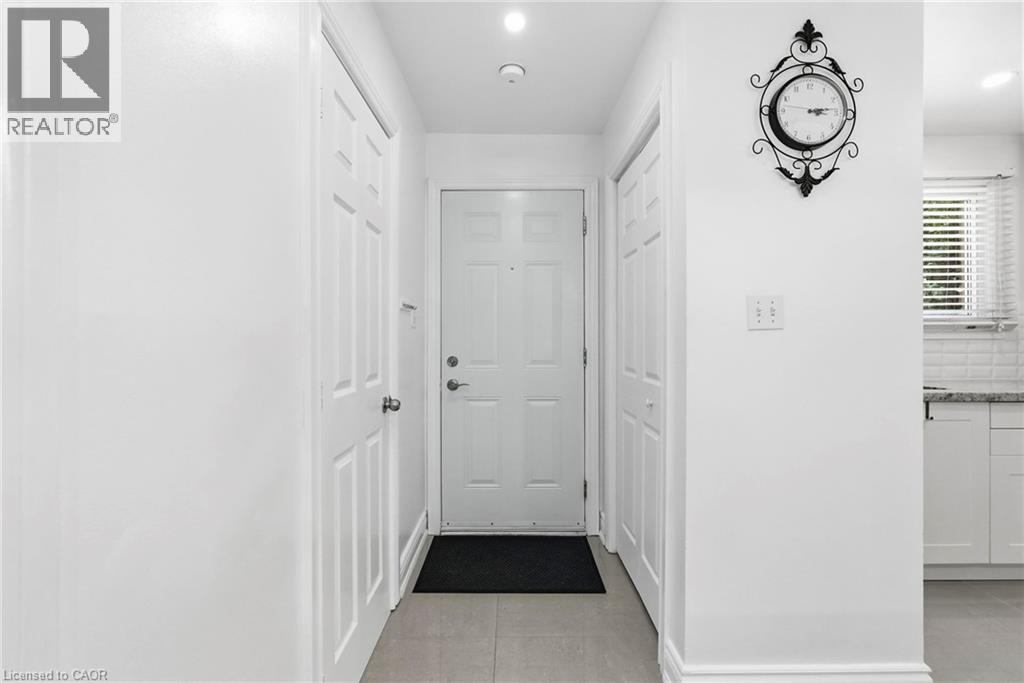
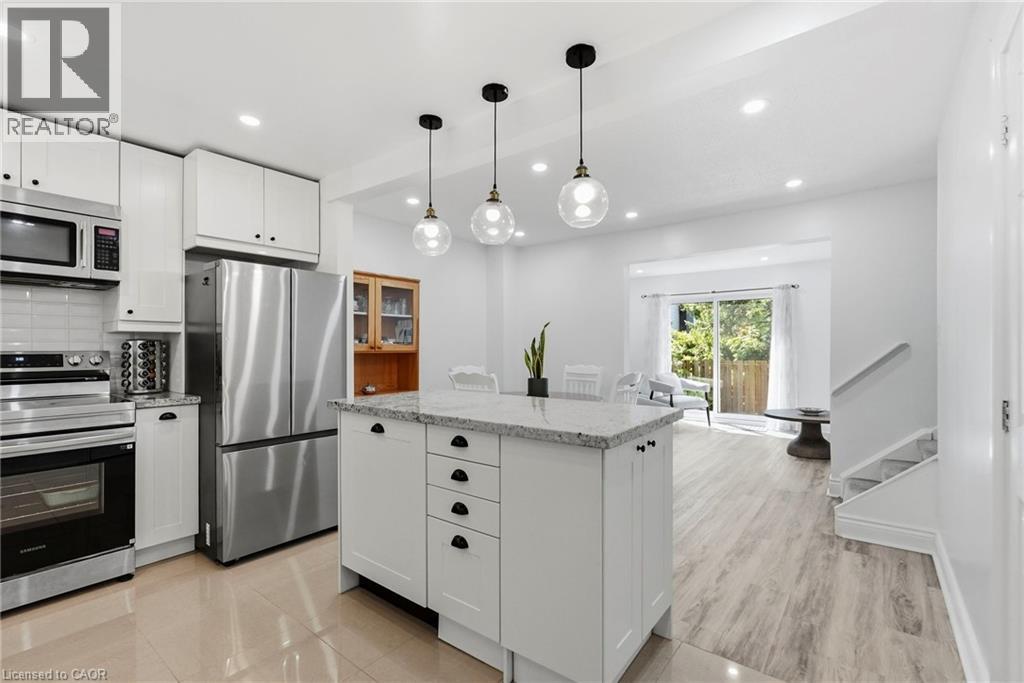
Don't miss out on this gorgeously renovated end unit in sought after West Mountain complex. Brand new kitchen boasts granite counters, island with pendant lighting, oversized sink, backsplash, glass-front cabinetry, stainless steel double door fridge, built in dishwasher, over-the-range microwave and range with ceramic cooktop. Open concept main floor features new vinyl flooring, separate dining room and spacious living room with sliding patio door leading out to the back yard. Convenient main floor powder room. New dimming pot lights throughout home! New vinyl flooring upstairs in 3 spacious bedrooms with one full bath on upper level. Tiled kitchen and bathroom areas. Fully finished basement with recreation room and office with vinyl flooring. Spacious laundry room includes washer & dryer and lots of storage space. One assigned parking, and second parking via Regent Ave, and ample visitor parking available. Convenient living at its best - located close to the Linc, shopping, schools, bus routes, park, and so much more. Condo fee includes exterior maintenance, building insurance, snow removal, lawn care, parking, water, cable tv, AND high-speed internet!! Includes one assigned parking spot and ample visitor parking. Nothing to do but move in! Call today to view!
Map data © OpenStreetMap contributors
Eastern time. Can't make it? Request a private viewing.
| Utility room | Basement | — |
| Laundry room | Basement | — |
| Office | Basement | 11'8'' x 9'0'' |
| Recreation room | Basement | 11'8'' x 16'6'' |
| 4pc Bathroom | Second level | — |
| Bedroom | Second level | 8'0'' x 10'4'' |
| Bedroom | Second level | 8'7'' x 13'4'' |
| Primary Bedroom | Second level | 10'0'' x 14'0'' |
| 2pc Bathroom | Main level | — |
| Living room | Main level | 10'4'' x 16'9'' |
| Dining room | Main level | 8'10'' x 13'3'' |
| Kitchen | Main level | 9'9'' x 10'4'' |




