
 For rent 50
$3,300/mo
3 bed2 bath1,500–2,000 sq ft
26 Harbour Drive
Lakeshore, Hamilton
1 month agoMLS® X13769834
THE AGENCY
14 Cooley Grove
Hamilton, Ontario L9K0J7
For rent· Added
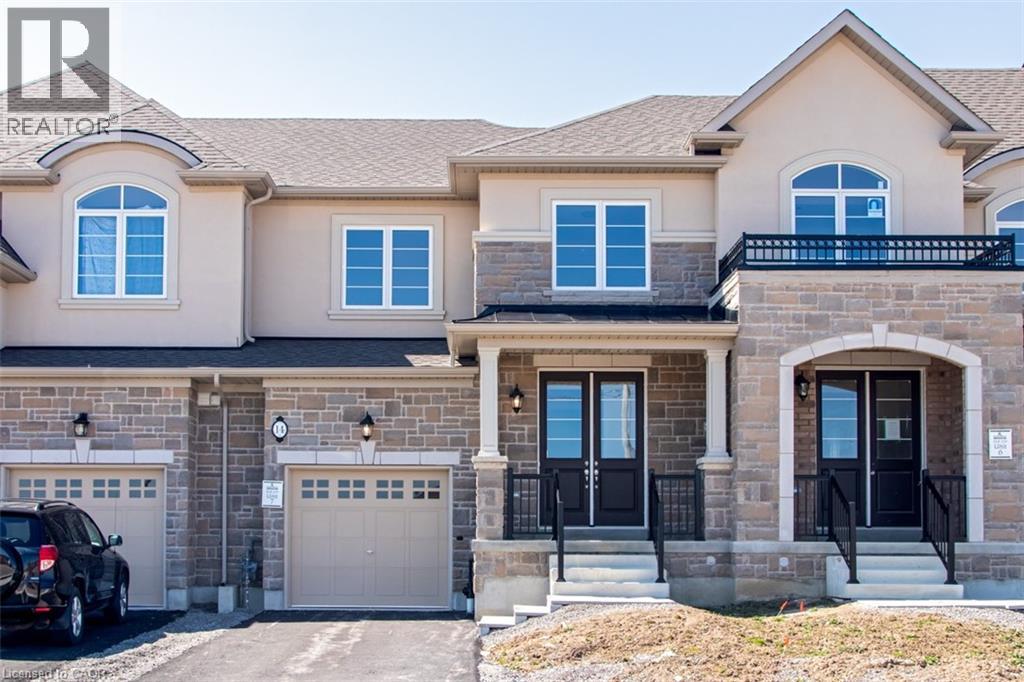
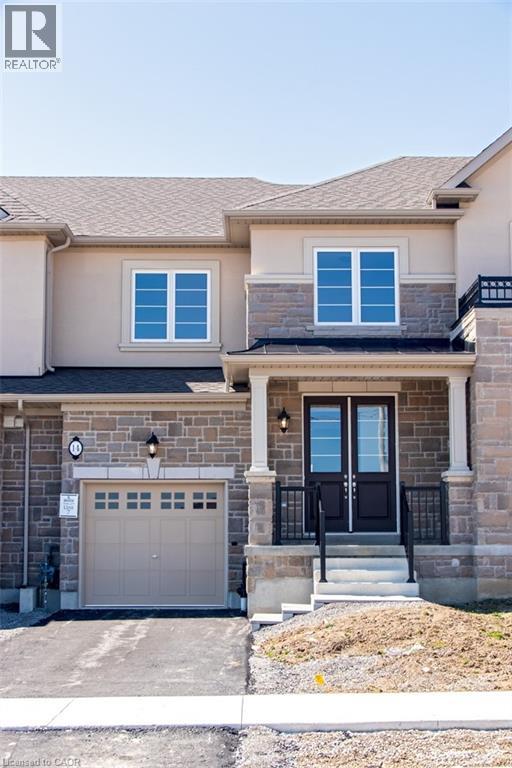
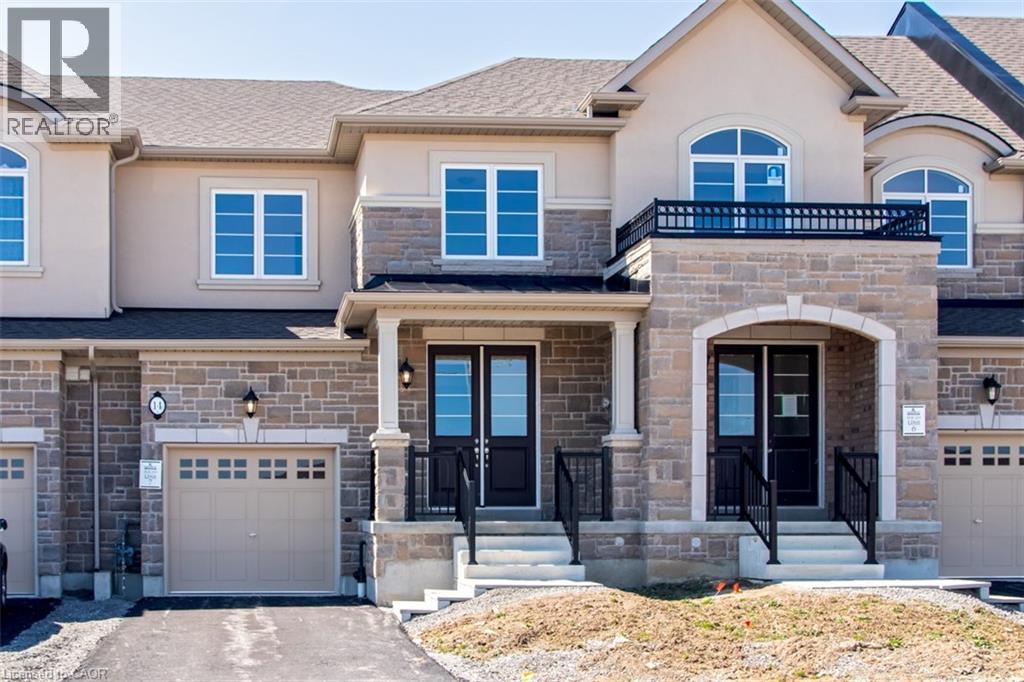
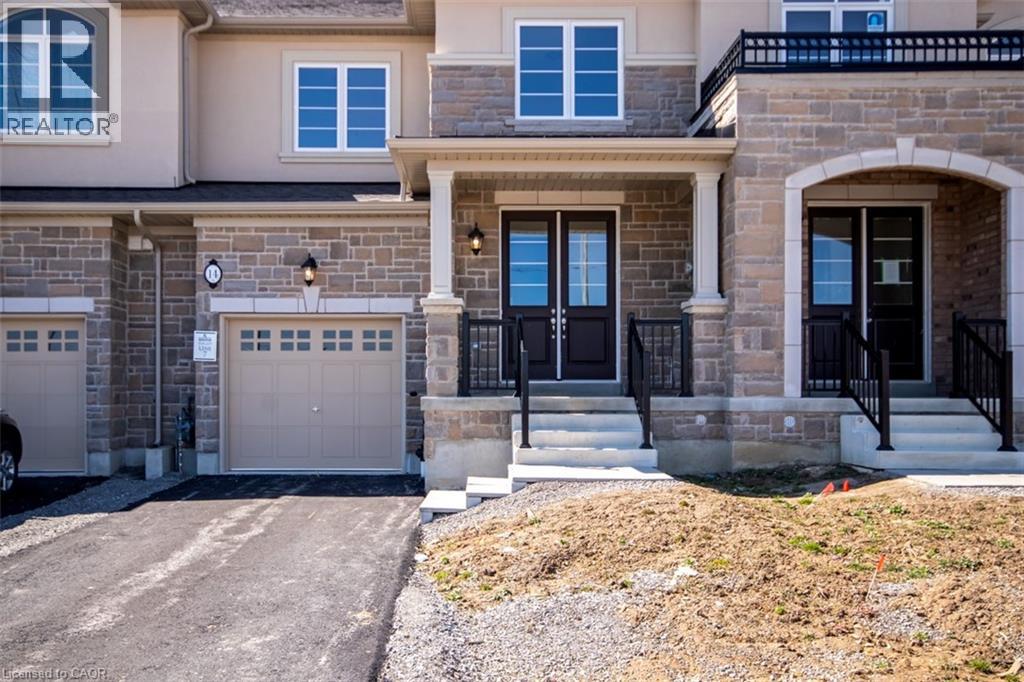
Welcome to this beautiful, move-in-ready townhouse in the heart of Ancaster! Offering over 1,900 sq. ft. of spacious living space, this exceptional home features 4 generous bedrooms, 2.5 bathrooms, upgraded finishes, and a bright open-concept main floor perfect for both everyday living and entertaining. Enjoy the added privacy and peaceful setting of a home that backs onto lush greenspace, providing beautiful views and a tranquil backdrop. Located in a fantastic, family-friendly community with excellent local schools within walking distance, this home is ideally situated close to parks, shopping, restaurants, amenities, and everything Ancaster has to offer. With its spacious layout, modern finishes, desirable location, and serene greenspace setting, this townhouse is an excellent opportunity for families or professionals looking for a quality home in one of Ancaster's most desirable communities. Don't miss your opportunity to make this exceptional townhouse your next home—schedule your private viewing today!
Map data © OpenStreetMap contributors
No open houses are scheduled for this home.
Can't make it? Request a private viewing.
| Storage | Basement | — |
| Bedroom | Second level | 13'0'' x 10'0'' |
| Bedroom | Second level | 10'0'' x 12'5'' |
| Bedroom | Second level | 9'6'' x 13'3'' |
| Primary Bedroom | Second level | 13'6'' x 13'9'' |
| Family room | Main level | 10'0'' x 19'0'' |
| Breakfast | Main level | — |
| Kitchen | Main level | 10'0'' x 10'3'' |
| Family room | Main level | 10'0'' x 10'10'' |
| Laundry room | Second level | — |
| 5pc Bathroom | Second level | — |
| 4pc Bathroom | Second level | — |
| 2pc Bathroom | Main level | — |




