 For rent 50
$3,300/mo
3 bed2 bath1,500–2,000 sq ft
26 Harbour Drive
Lakeshore, Hamilton
1 month agoMLS® X13769834
THE AGENCY
13 Southam Lane
Mountview, Hamilton, Ontario L9C0E7
For rent· Added
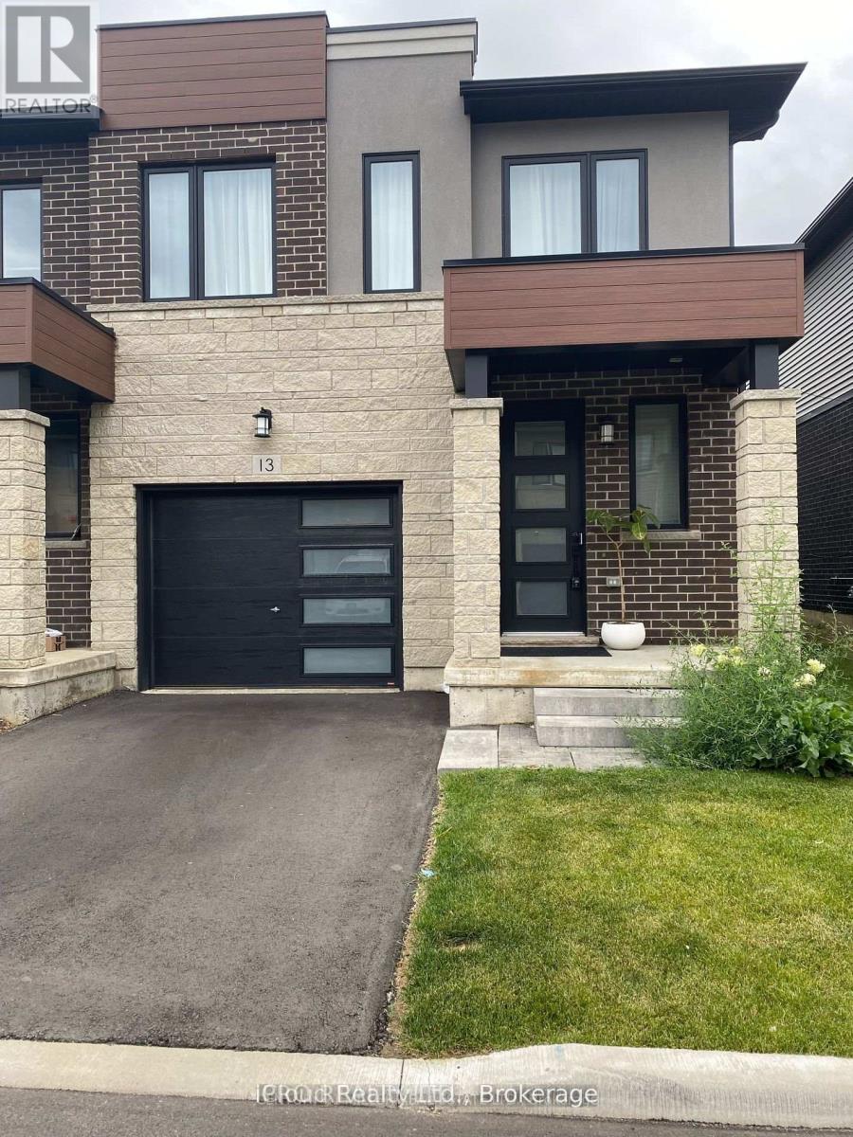
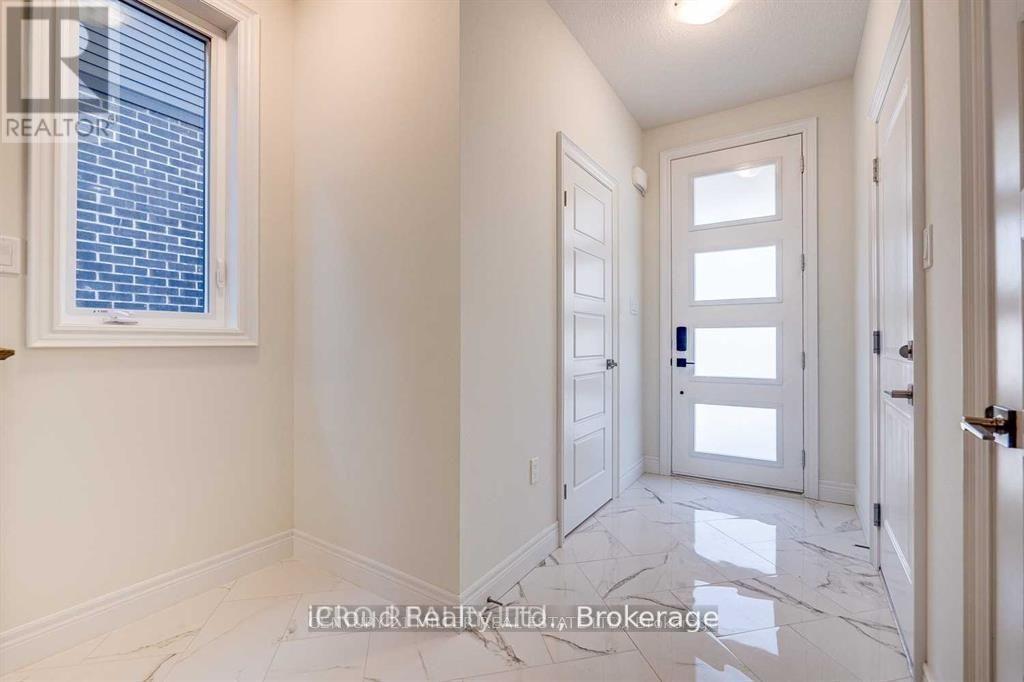
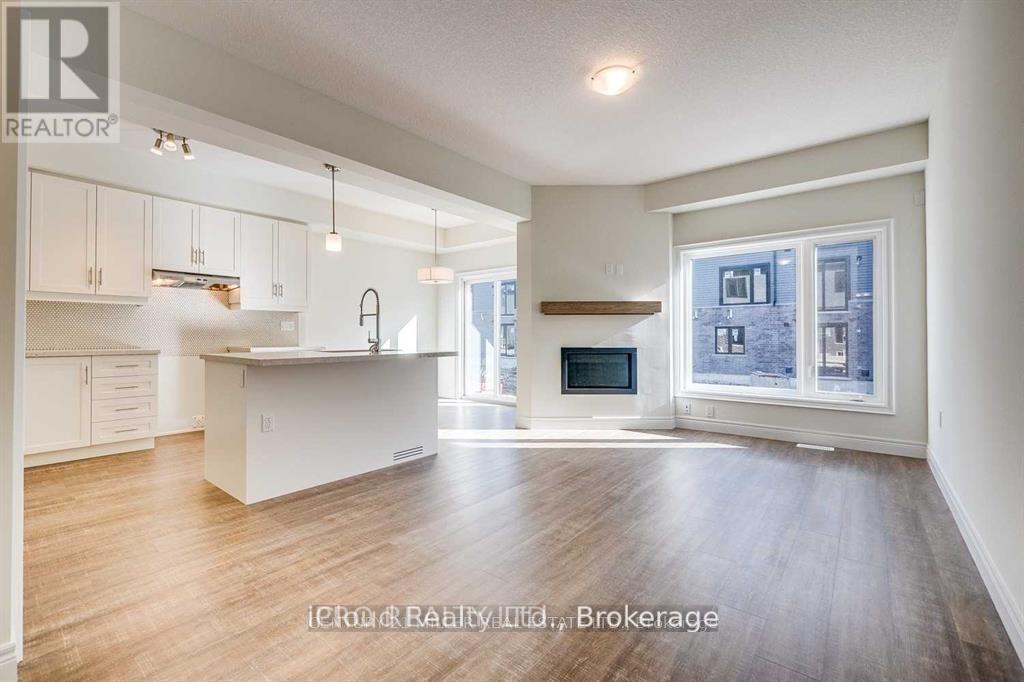
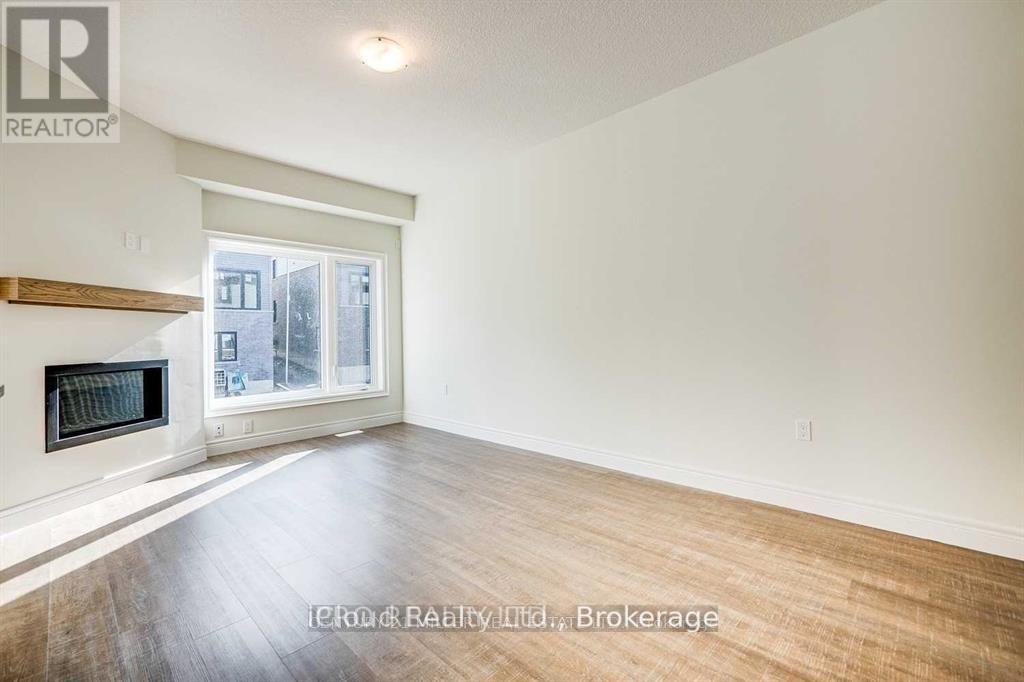
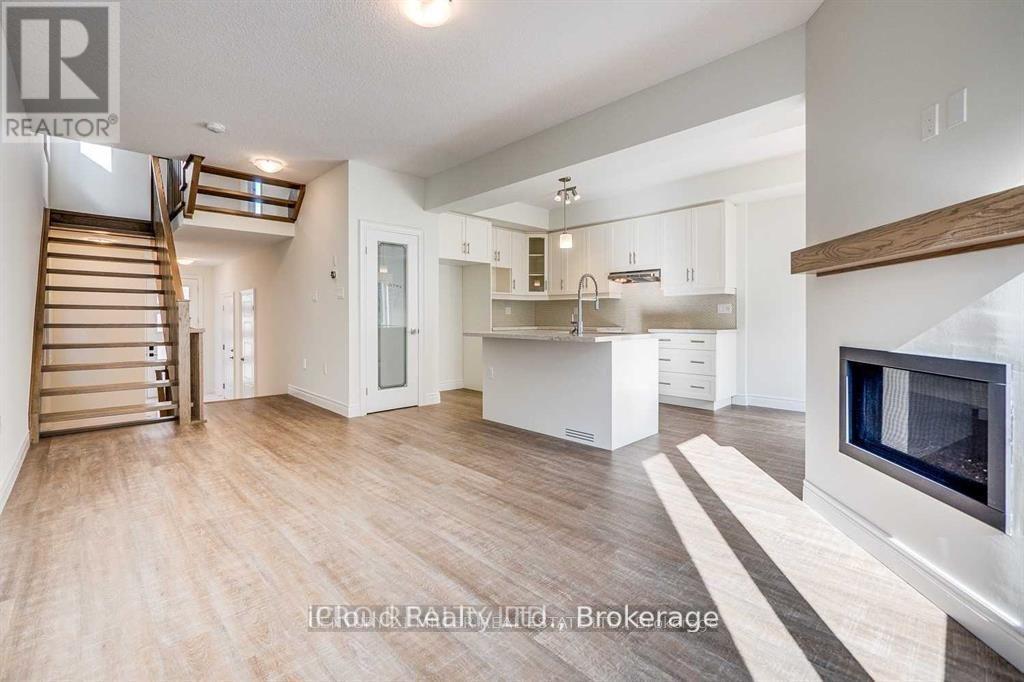
Modern town home in desirable Chedoke Heights on Hamilton's West Mountain! Bright 3-bedroom + den featuring pot lights, vinyl flooring, gas fireplace and upgraded kitchen with quartz counters, breakfast bar, pantry & stainless steel appliances. Versatile den ideal as a 4th sleeping space, playroom, home office or yoga studio! Spacious primary bedroom with walk-in closet & ensuite. Enjoy a fenced backyard with a NEWLY ADDED ENTERTAINER'S DECK, plus newly completed front landscaping and pathway. Interior garage access and grass-cutting service included. Unbeatable outdoor lifestyle with the Niagara Escarpment nearby, Chedoke Golf Club, Chedoke Radial Trail (part of the Bruce Trail), scenic Chedoke Falls and the famous Chedoke Stairs-perfect for hiking, running and stair workouts. Convenient to Hwy 403, Golf Links Plaza, McMaster University, Mohawk College, McMaster University Medical Centre, McMaster Children's Hospital, St. Joseph's Healthcare Hamilton, Hamilton General and Juravinski Hospital. Near Mountview Elementary and Sir Allan MacNab Secondary School, shopping and transit. Ideal for healthcare professionals, students and families!
Map data © OpenStreetMap contributors
No open houses are scheduled for this home.
Can't make it? Request a private viewing.
| Family room | Main level | 3.48 x 5.79 m |
| Kitchen | Main level | 2.51 x 3.35 m |
| Eating area | Main level | 2.57 x 2.44 m |
| Primary Bedroom | Second level | 4.1 x 4.37 m |
| Bedroom 2 | Second level | 4.01 x 4.37 m |
| Bedroom 3 | Second level | 3.4 x 3.1 m |
| Office | Second level | 3.2 x 1.8 m |