
 For sale 50
$429,999
2 bed1 bath900 sq ft
43 Whitfield Avenue
Hamilton
3 months agoMLS® 40840332
RE/MAX Real Estate Centre Inc.
127 Taylor Avenue
Hamilton, Ontario L8K3T1
For sale· Added
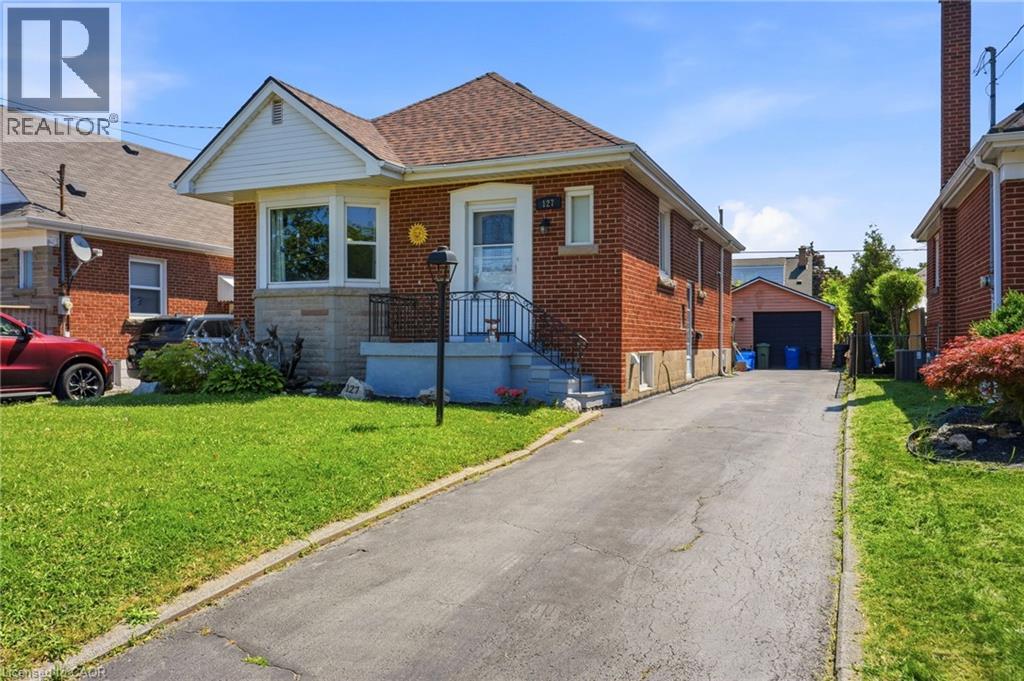
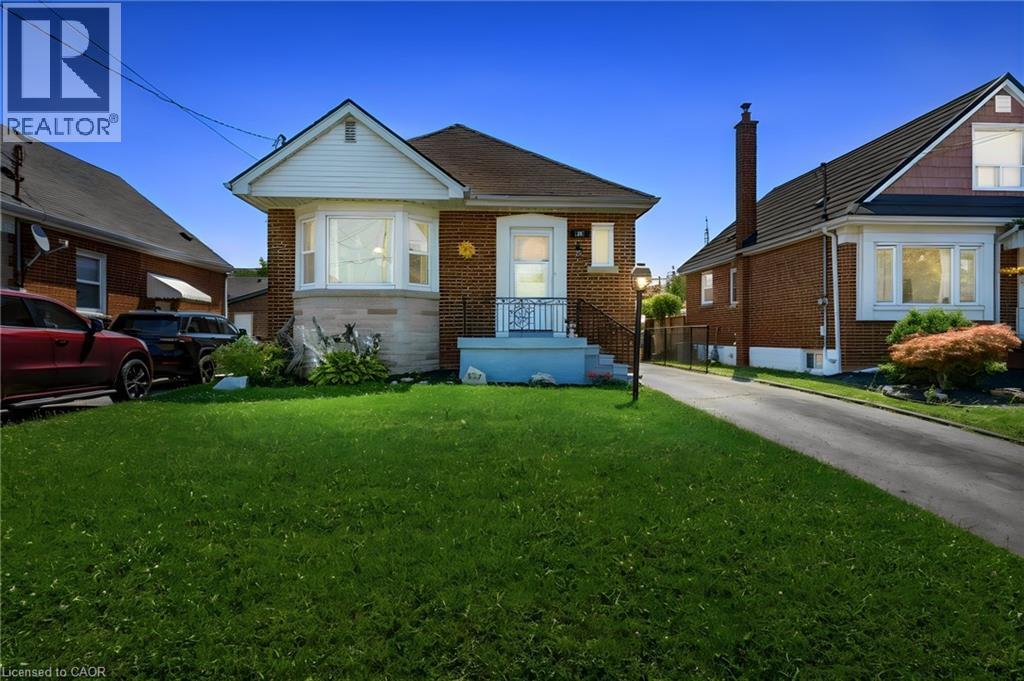
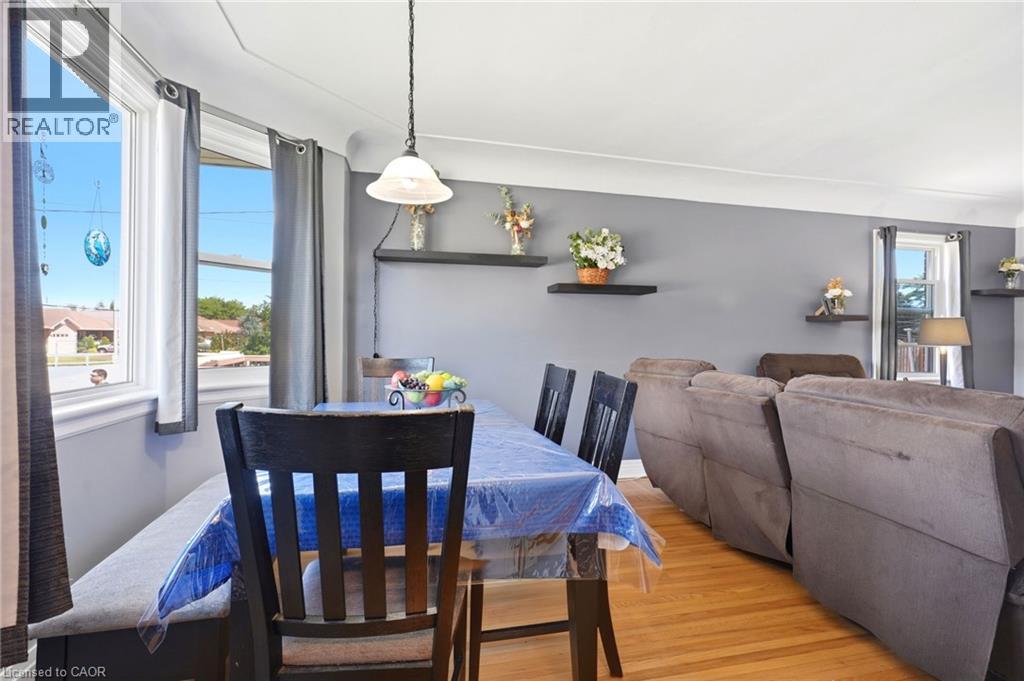
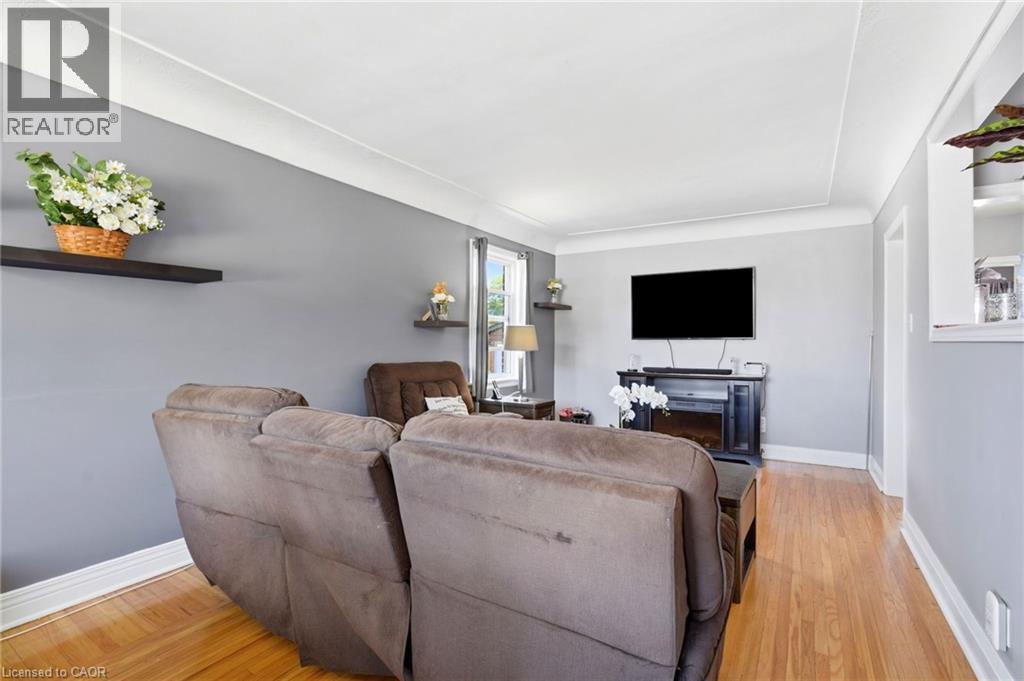
Welcome to 127 Taylor Ave! This well maintained home offers 2+ 1 Bedrooms and 2 full Baths. Full finished basement has newer 4 piece bath, Rec Room, additional Bedroom/Office and Den with side entrance to basement. The property boasts a Single Detached Garage, Driveway parking for 3 cars, fenced yard, large deck and Tikki Hut. All new carpeting downstairs and flooring in the Kitchen and Bath, freshly painted throughout. This home is in a family friendly neighborhood, close to schools, shopping, bus routes and the Redhill Expressway. Owned Hot Water
Map data © OpenStreetMap contributors
No open houses are scheduled for this home.
Can't make it? Request a private viewing.
| Oct 13, 2026 | $569,000 | ▼ $30,000 |
| Sep 6, 2026 | $599,000 | First recorded price |
Price changes since Sep 6, 2026.
| Laundry room | Basement | — |
| Bedroom | Basement | 7'0'' x 16'9'' |
| 4pc Bathroom | Basement | 5'4'' x 8'6'' |
| Den | Basement | 10'6'' x 14'4'' |
| Recreation room | Basement | 10'6'' x 16'10'' |
| Bedroom | Main level | 10'0'' x 11'0'' |
| Primary Bedroom | Main level | 9'6'' x 14'5'' |
| 3pc Bathroom | Main level | 5'10'' x 6'8'' |
| Living room/Dining room | Main level | 11'0'' x 23'8'' |
| Kitchen | Main level | 11'0'' x 11'0'' |




