 For sale 50
$899,999
4+1 bed3 bath2,000–2,500 sq ft
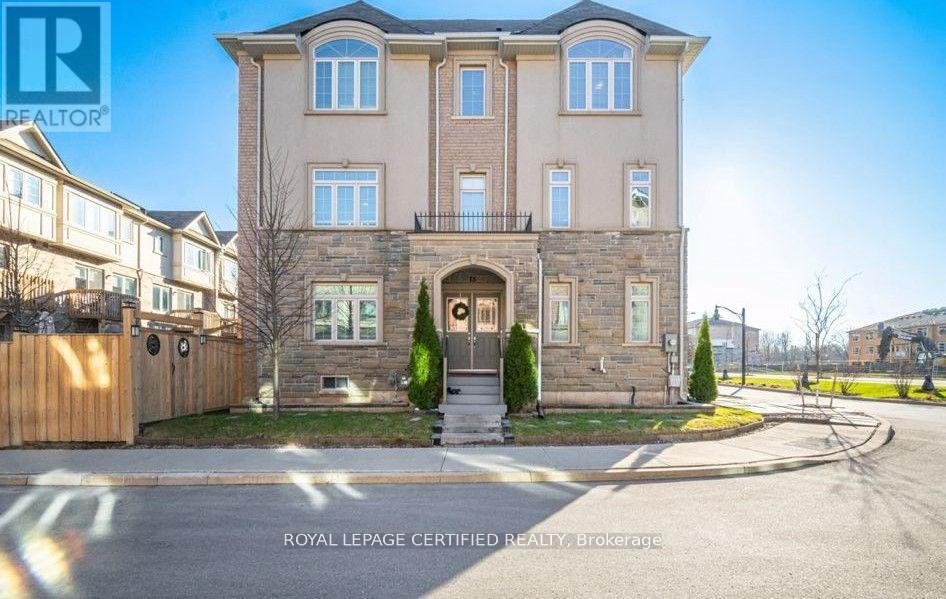
75 Borers Creek Circle
Waterdown, Hamilton
5 months agoMLS® X13097370
ROYAL LEPAGE CERTIFIED REALTY
1264 Old 8 Highway
Rural Flamborough, Hamilton, Ontario L0R1Z0
For sale· Added
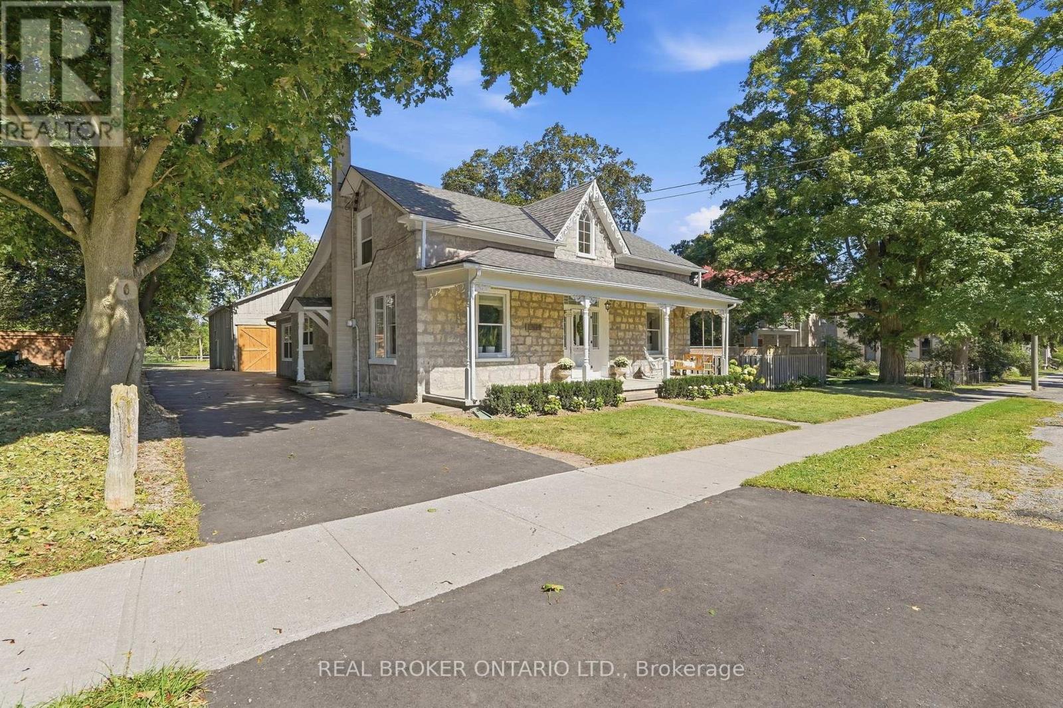
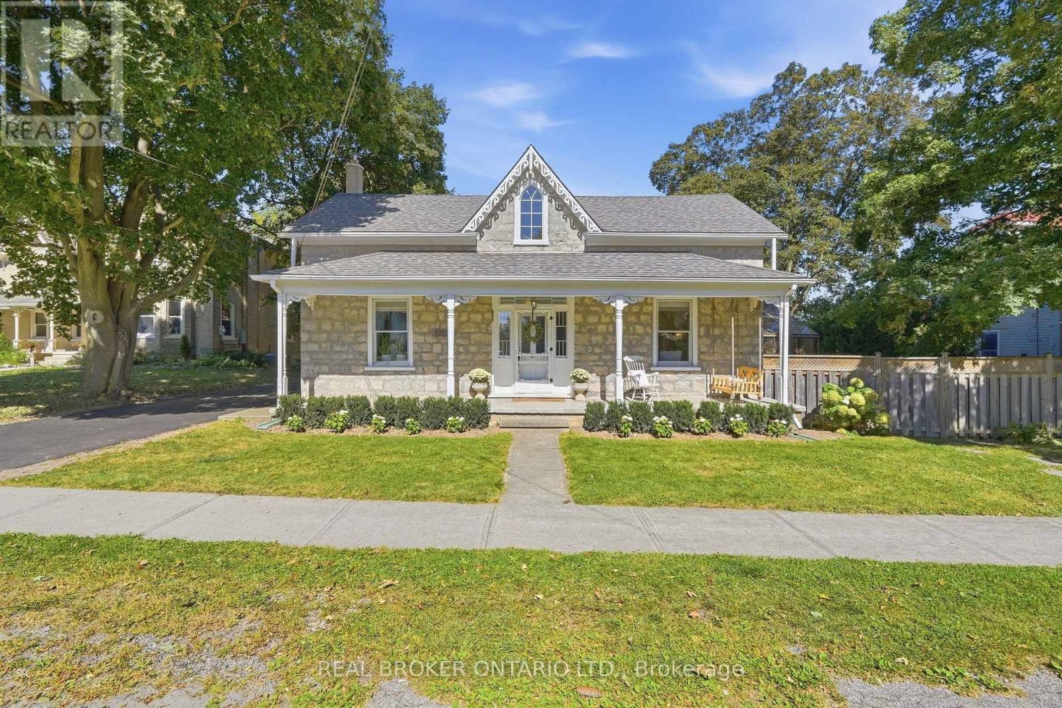
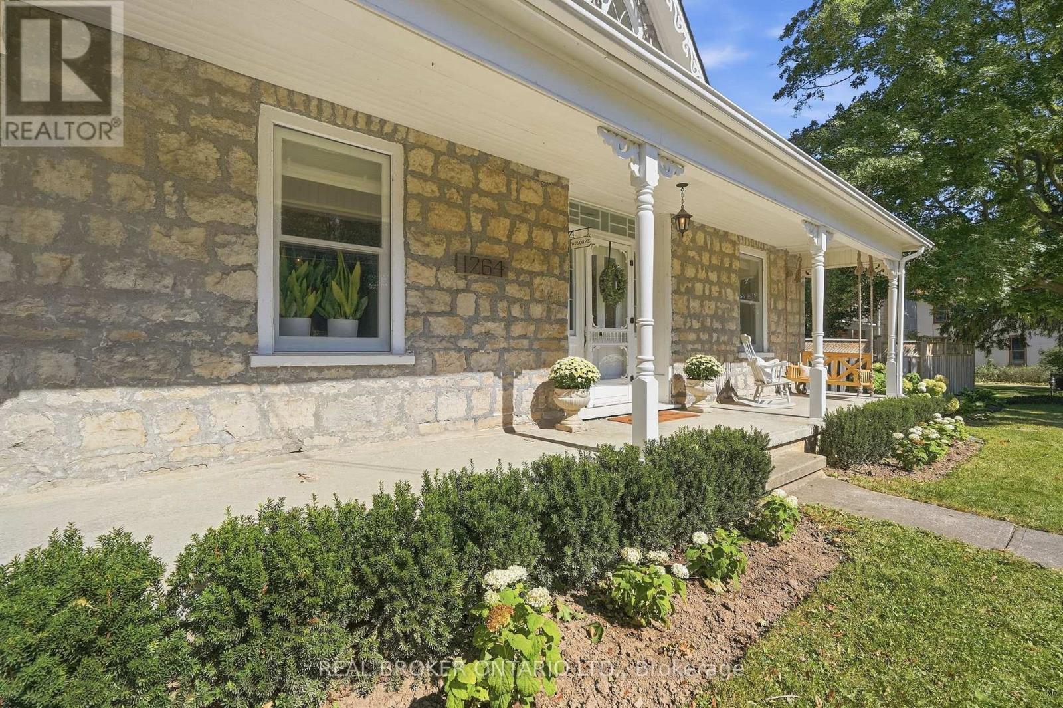
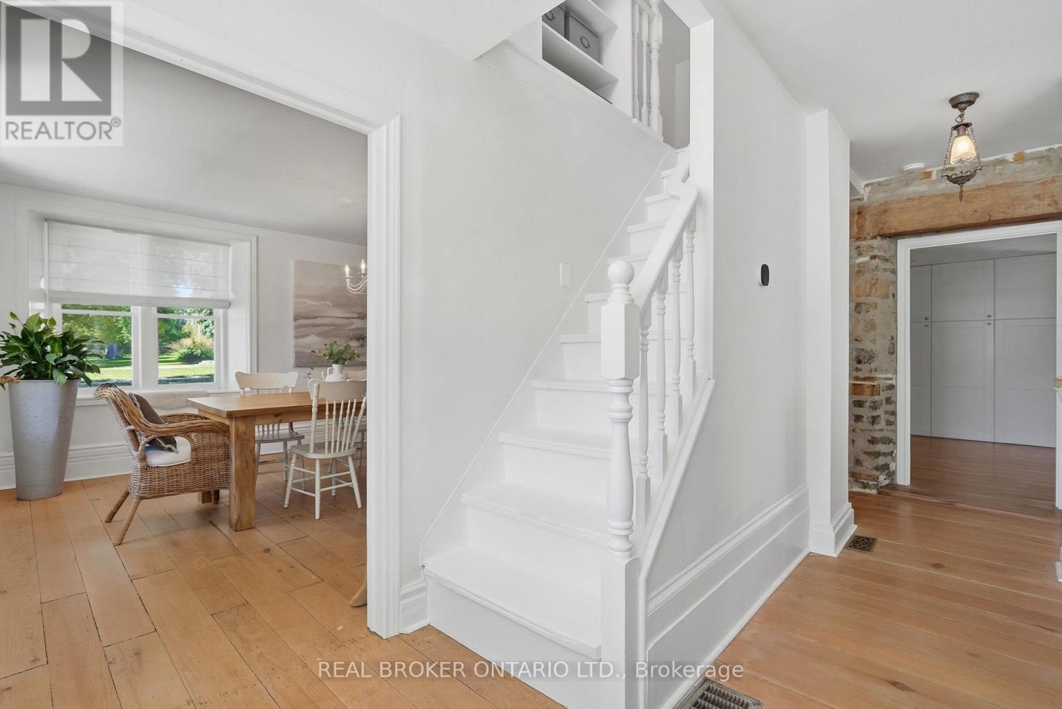
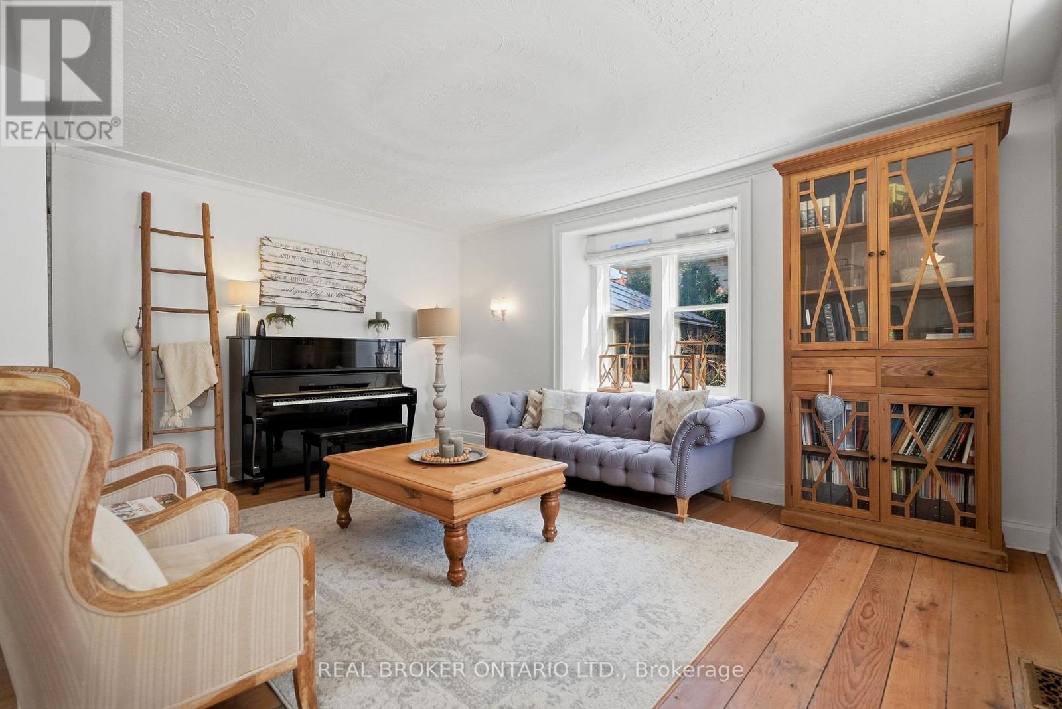
Welcome to a truly special country property, where timeless character meets the effortless beauty of a modern farmhouse. This stunning home has been meticulously transformed into the kind of country retreat people dream about, thoughtfully blending original charm with modern comfort and style. Set on a picturesque 1/2 acre property, the home offers 4 bedrooms and 2 full bathrooms, along with a beautifully designed chef's kitchen featuring a large island that's perfect for gathering, entertaining and everyday life. The stunning sunroom is a true highlight, complete with a wood-burning fireplace and views of the surrounding landscape, creating the perfect place to enjoy the tranquility of nature year-round. With numerous recent updates throughout, this home is truly turnkey and ready for its next chapter. Outside, the property continues to impress with a barn/shop (~26'x36') complete with hydro, offering incredible versatility for storage, hobbies, a workshop or whatever country living calls for. Rich in local history and full of character, this is more than just a home-it's a place where old memories are honoured and new ones are waiting to be made. A rare opportunity to embrace the space, beauty and slower pace of country living, without compromising on modern style and comfort.
Map data © OpenStreetMap contributors
No open houses are scheduled for this home.
Can't make it? Request a private viewing.
| Living room | Main level | 6.05 x 5.21 m |
| Bedroom | Second level | 3.23 x 4.34 m |
| Laundry room | Second level | 2.49 x 2.54 m |
| Utility room | Basement | 5.49 x 5.21 m |
| Dining room | Main level | 3.94 x 5.21 m |
| Kitchen | Main level | 6.38 x 3.91 m |
| Family room | Main level | 3.61 x 8.66 m |
| Sunroom | Main level | 3.66 x 5.84 m |
| Office | Main level | 3.56 x 4.32 m |
| Bathroom | Main level | 0.01 x 0.01 m |
| Primary Bedroom | Second level | 6.32 x 6.02 m |
| Bathroom | Second level | 0.01 x 0.01 m |
| Bedroom | Second level | 3.86 x 2.18 m |