

 For rent 50
$1,850/mo
1 bed1 bath700–1,100 sq ft
20 Duke Street #21
Durand, Hamilton
3 months agoMLS® X13479748
ROYAL LEPAGE REAL ESTATE SERVICES LTD.
101 John Street
Beasley, Hamilton, Ontario L8R1H7
For rent· Added
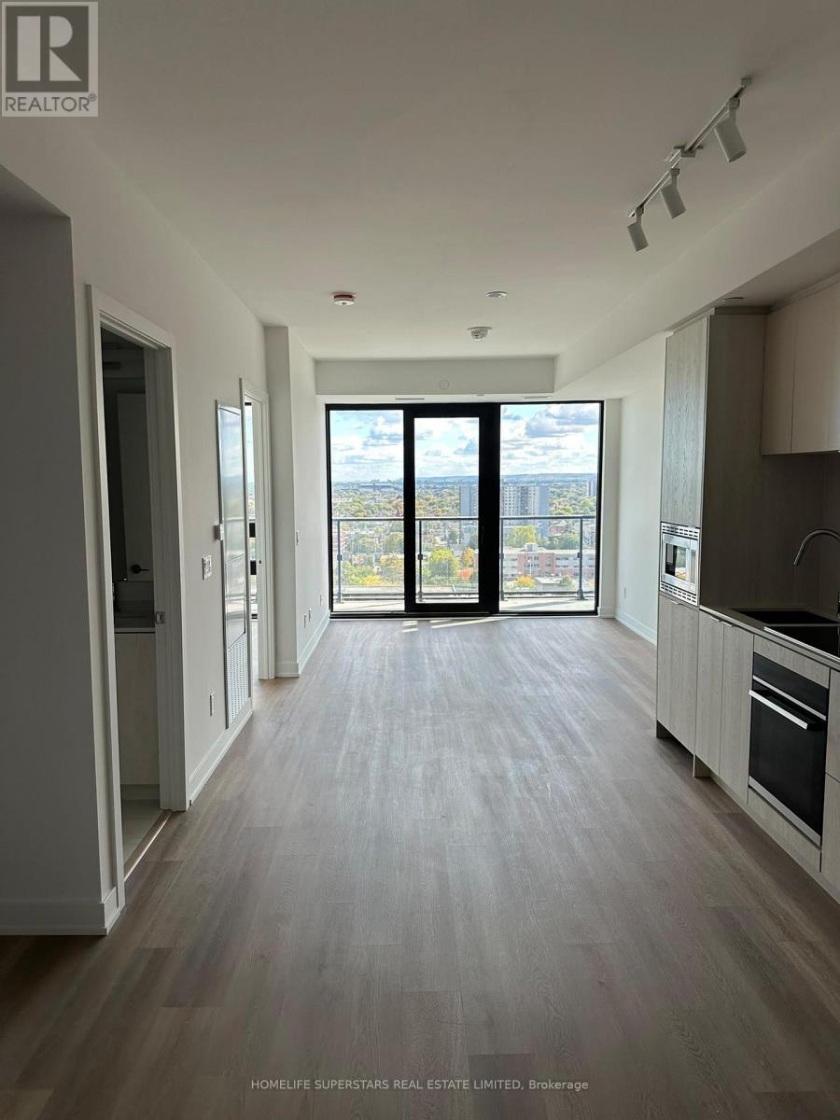
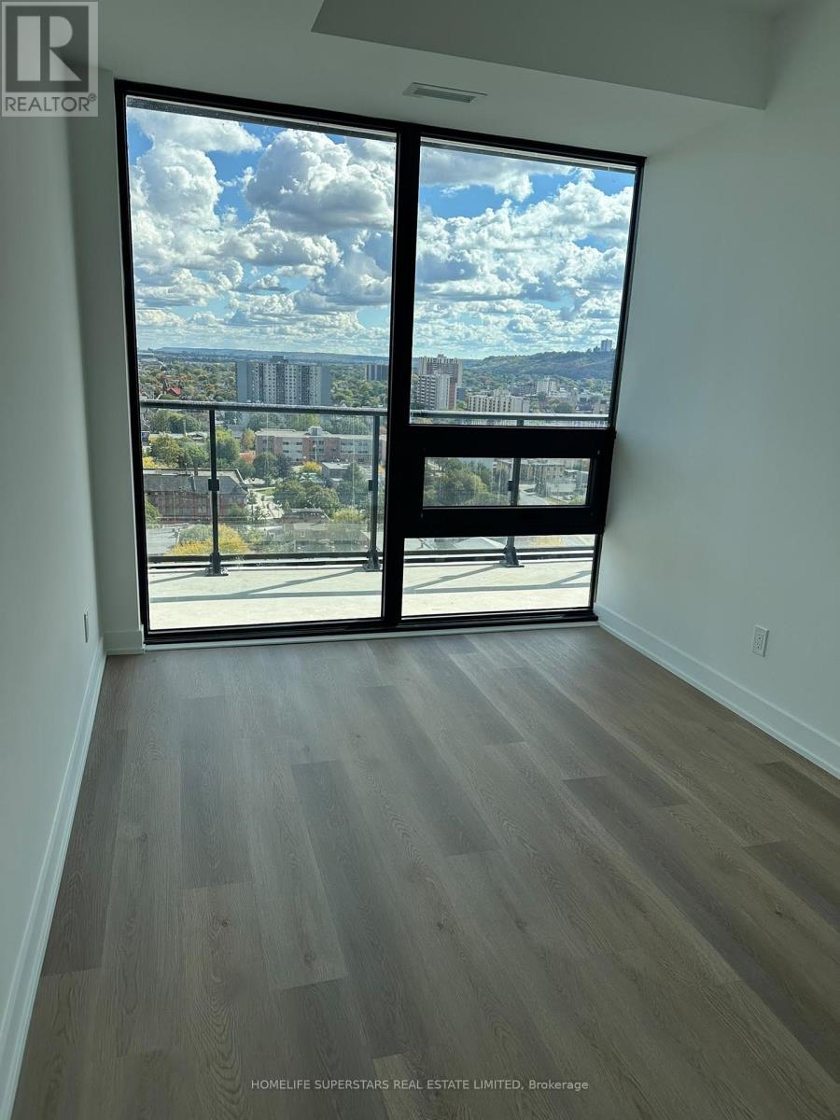
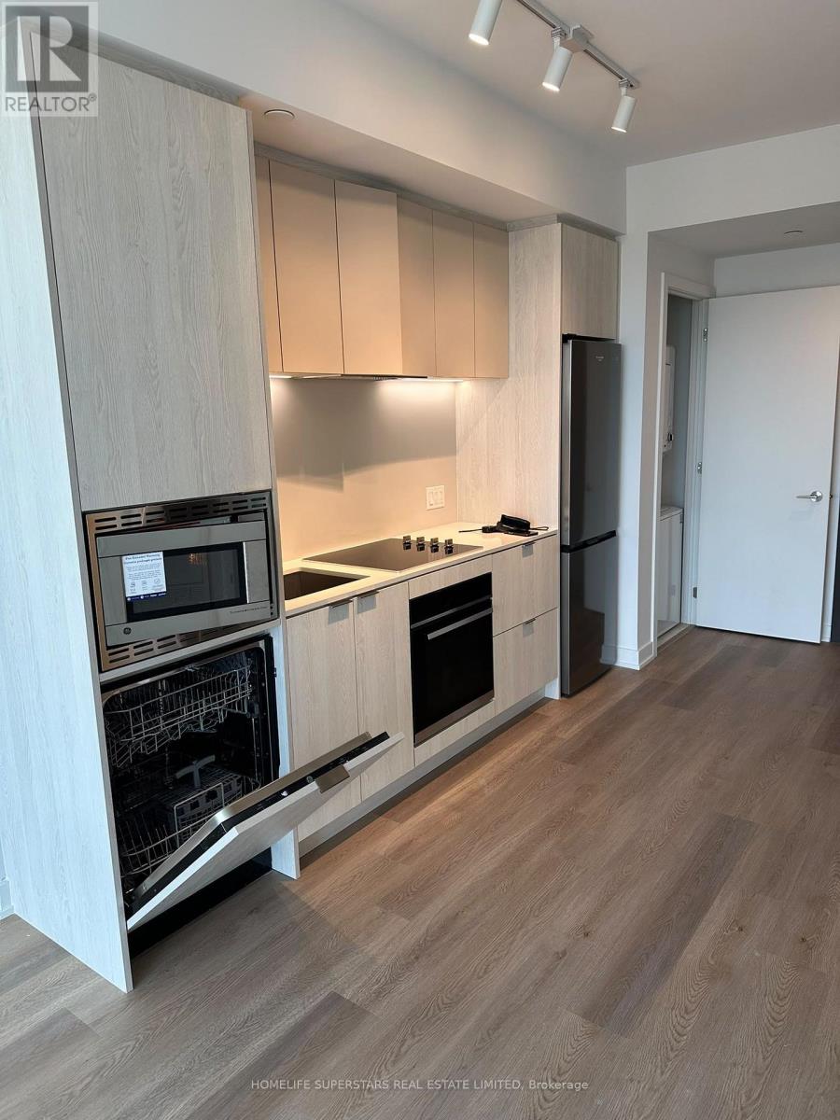
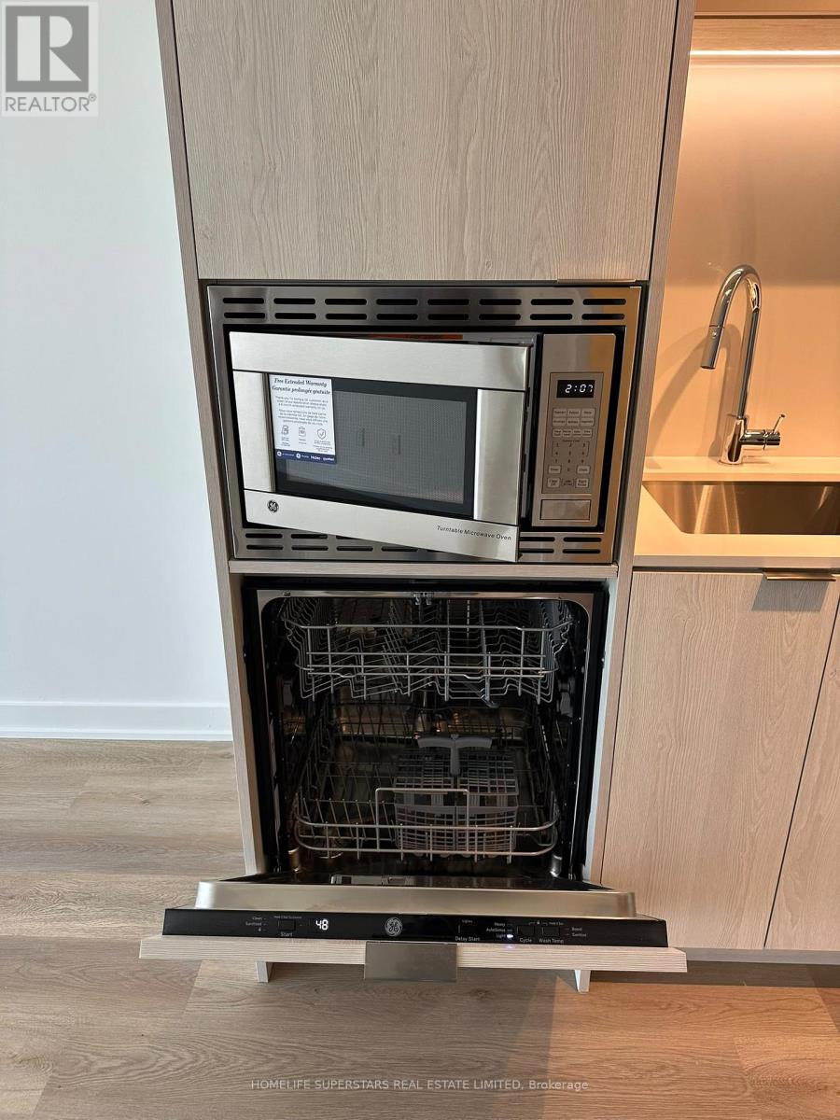
Welcome to The Design District by Emblem-an exciting new building in Hamilton, blending modern design with everyday convenience. Be the first to enjoy this brand-new, never-lived-in 1-bedroom + den, 1-bathroom suite,1- Parkin and 1 Locker offering approximately 686 sq. ft. of well-planned living space. The den provides flexibility for a home office, study area, while the one full bathrooms add a level of comfort rarely found in suites of this size.This residence showcases a contemporary aesthetic inspired by a globally recognized interior design team, creating a stylish and functional living environment. Residents have access to an impressive range of amenities, including an outdoor pool with lounge area, a fully equipped fitness center, yoga studio, social/party room, co-working and meeting spaces, as well as outdoor BBQ and dining areas-perfect for both relaxation and entertaining. Located in a highly convenient and connected neighborhood, the GO Station is within a short walking distance, and the upcoming Hamilton LRT is just minutes away. McMaster University is only a few stops on the LRT, with easy access to downtown Hamilton, shopping, dining, entertainment, and nearby green spaces.This is a fantastic opportunity to lease a brand-new unit in one of Hamilton's most anticipated developments.
Map data © OpenStreetMap contributors
No open houses are scheduled for this home.
Can't make it? Request a private viewing.
| Kitchen | Flat | 4.15 x 3.17 m |
| Bedroom | Flat | 3.6 x 3.26 m |
| Den | Flat | 1.83 x 2.41 m |




