
 NewFor sale 50
$439,000
3 bed2 bath1,200–1,399 sq ft
75 Queen Street North #1203
Strathcona, Hamilton
3 days agoMLS® X14016092
RE/MAX ESCARPMENT REALTY INC.
100 Vineberg Drive #28
Hamilton, Ontario L8W3X4
For sale· Added
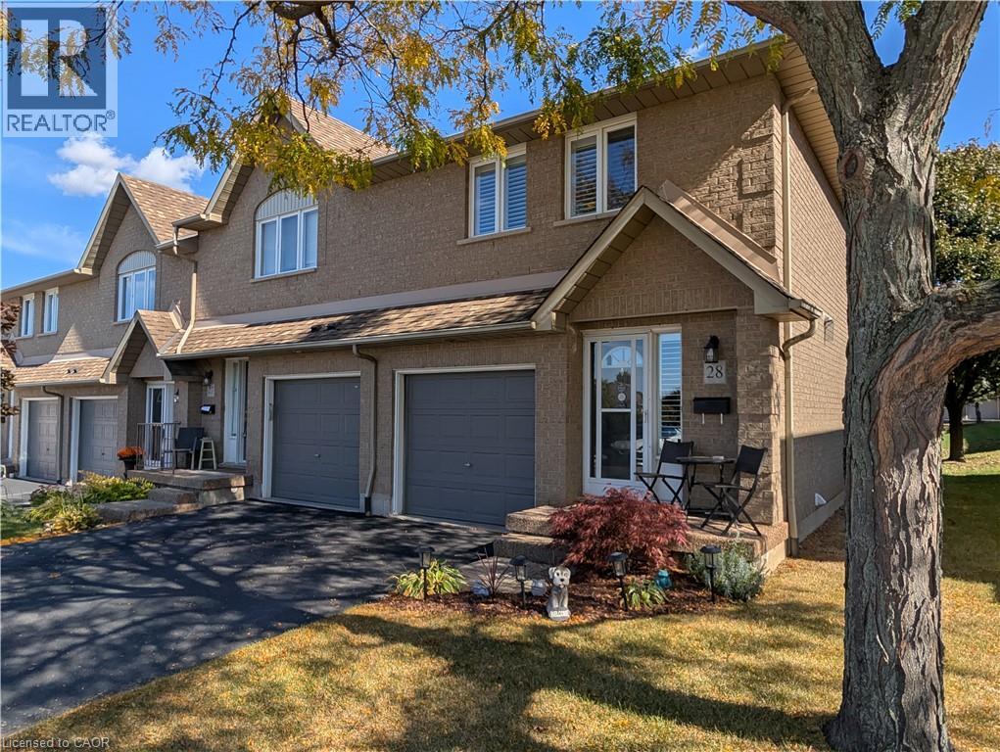
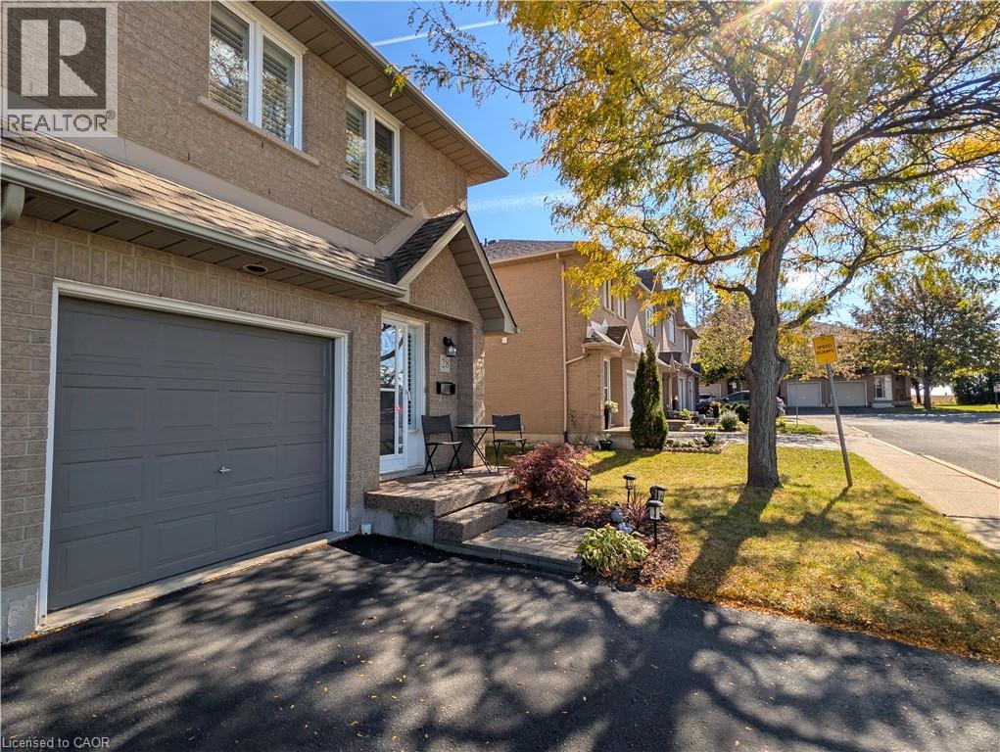
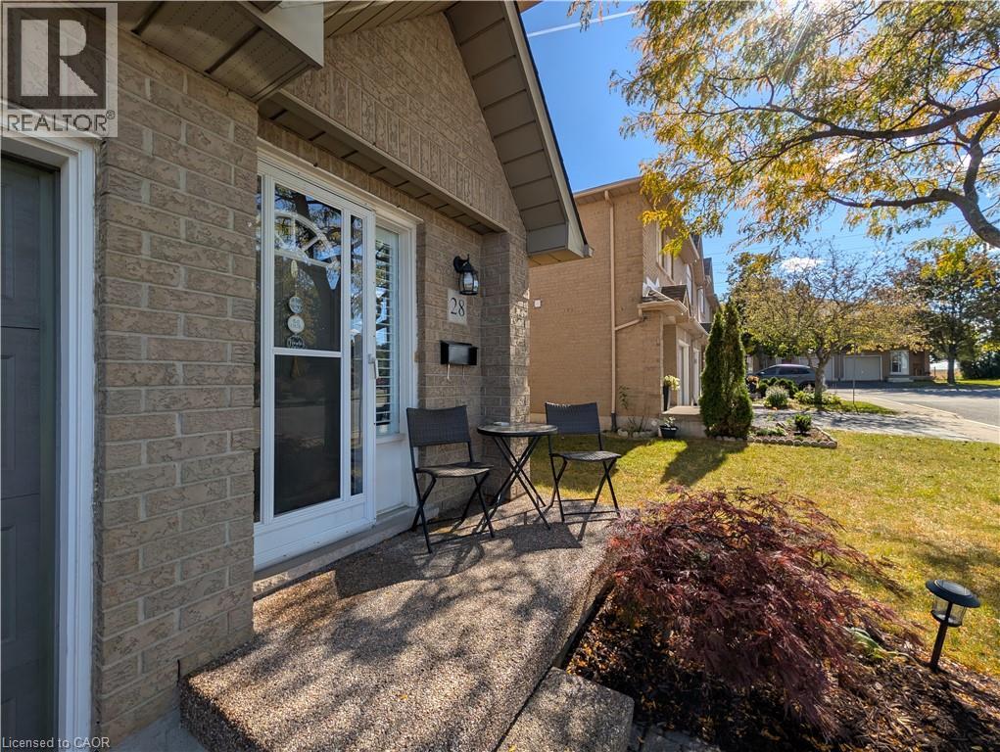
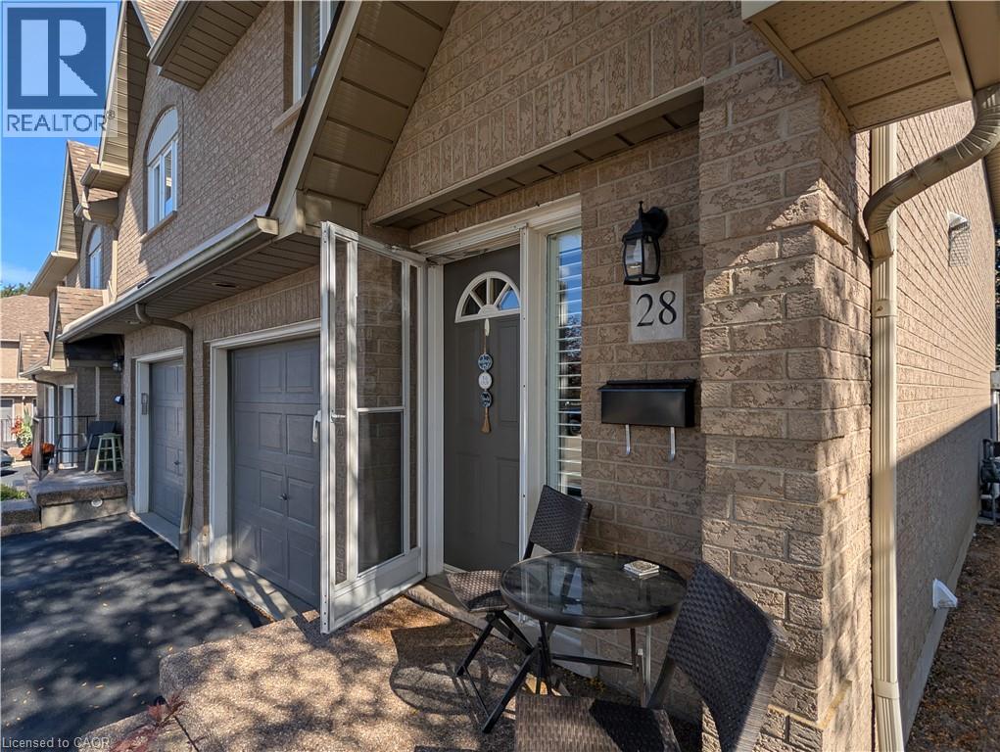
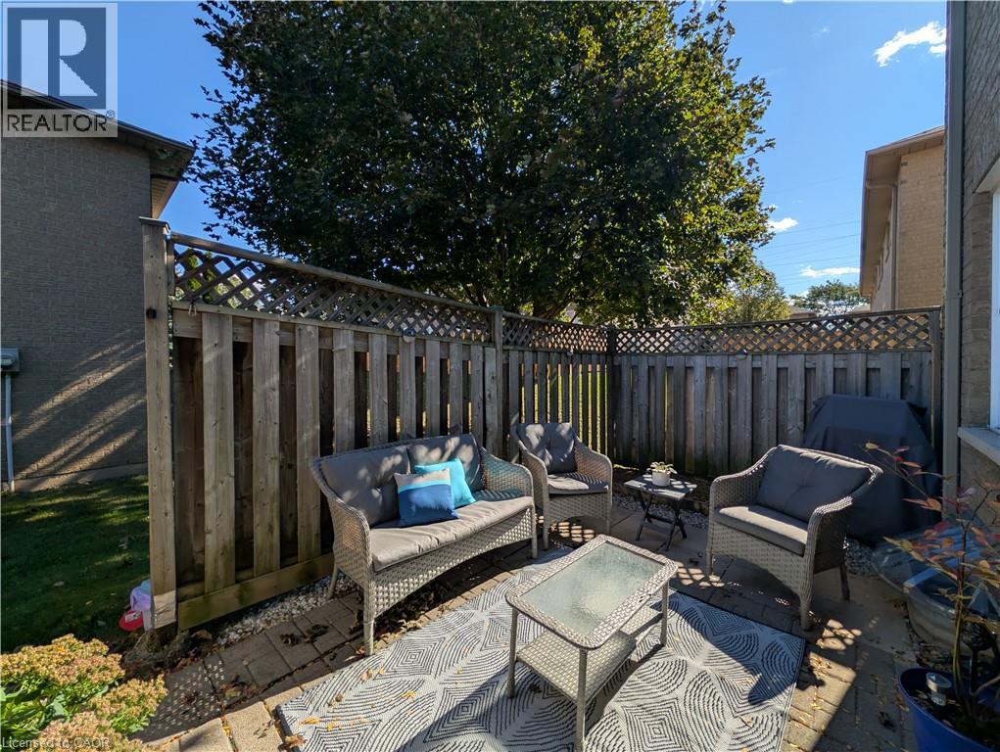
End unit townhome offering rare privacy, three spacious bedrooms, and two and a half bathrooms in an unbeatable location. This turnkey home welcomes you with gleaming hardwood floors and many unique custom touches to make you feel right at home, highlighted by a gorgeous wooden curved staircase and brand new windows to be installed by the condo this year with California shutters throughout. The primary retreat is sure to impress with his and hers closets plus a private ensuite bath. Designed for easy living and entertaining, the main level features a stylish kitchen with stainless steel appliances and an inviting dining room with convenient door access to the private backyard. A fully finished basement delivers fantastic bonus space for recreation, a home gym, or a home office. Enjoy completely worry free living with condo fees covering cable TV, building insurance, roof, windows, exterior maintenance, grass cutting, snow removal, and water. Located in a family friendly community steps from top schools, school bus routes, parks, fantastic shopping, and ample visitor parking.
Map data © OpenStreetMap contributors
Eastern time. Can't make it? Request a private viewing.
| Bedroom | Second level | 8'4'' x 13'6'' |
| Bedroom | Second level | 13'6'' x 8'10'' |
| Primary Bedroom | Second level | 12'0'' x 17'6'' |
| Living room | Main level | 8'8'' x 15'5'' |
| Dining room | Main level | 8'10'' x 11'2'' |
| Kitchen | Main level | 9'10'' x 9'0'' |
| 2pc Bathroom | Main level | 3'0'' x 6'10'' |
| Foyer | Main level | 4'9'' x 5'0'' |
| 4pc Bathroom | Second level | 7'0'' x 8'10'' |
| 3pc Ensuite bath | Second level | 5'4'' x 8'9'' |
| Laundry room | Basement | 6'3'' x 11'4'' |
| Recreation room | Basement | 17'0'' x 21'0'' |




