
 For sale 50
$599,000
1 bed1 bath700–1,100 sq ft
187 Paradise Road North
Westdale, Hamilton
4 months agoMLS® X13218382
CHASE REALTY INC.
100 Grant Avenue
Stinson, Hamilton, Ontario L8N2X7
For sale· Added
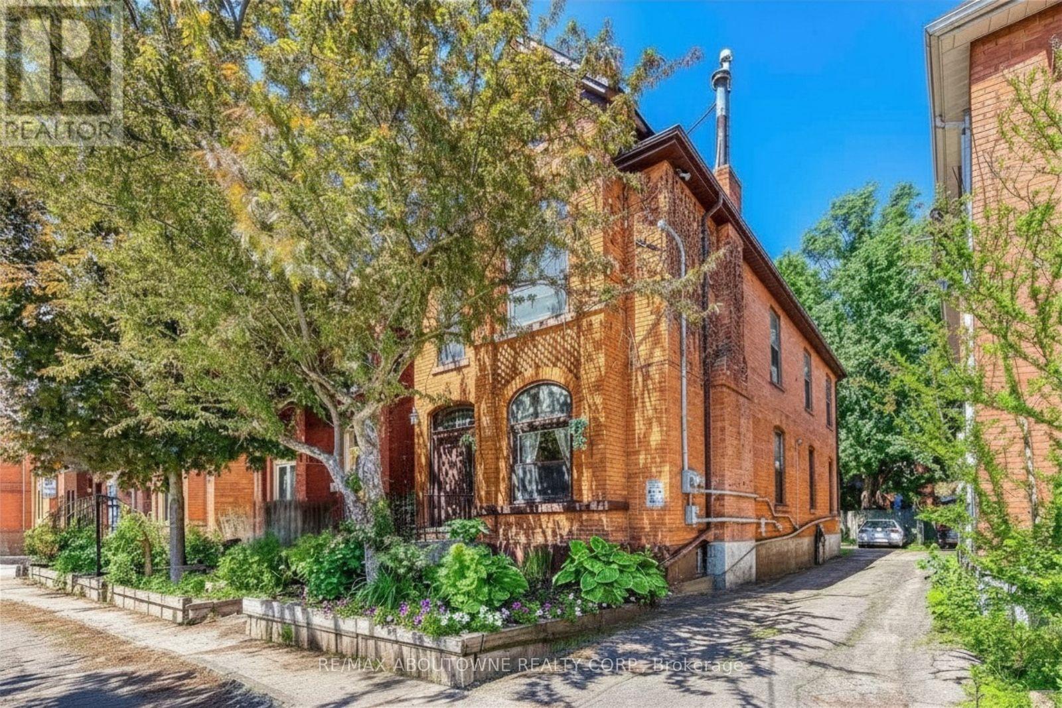
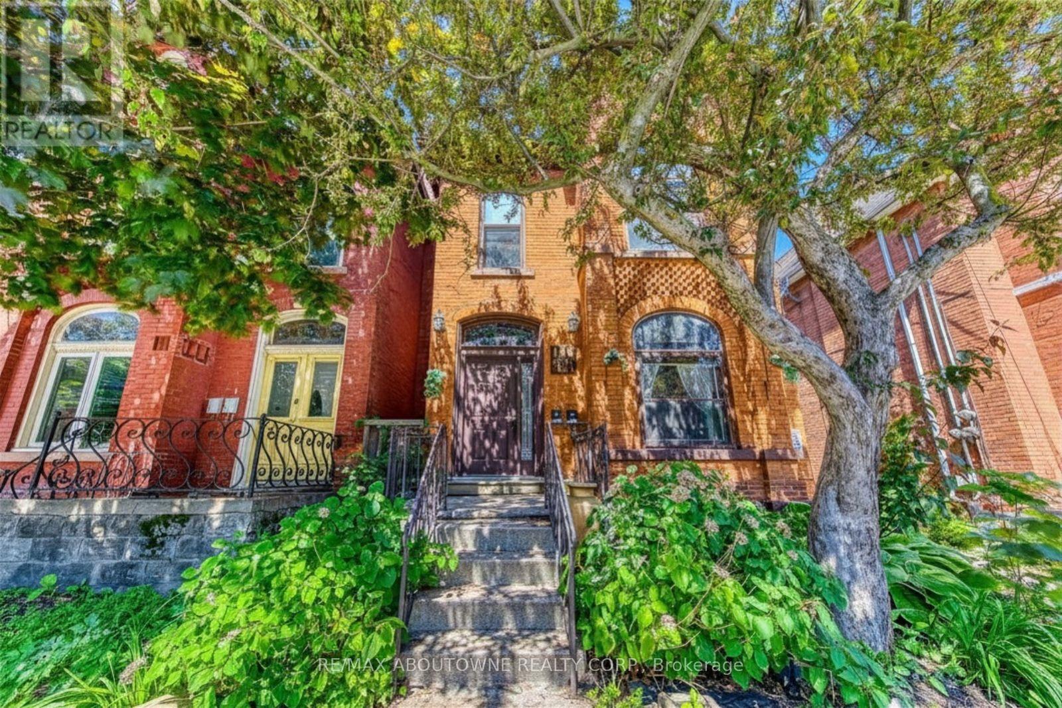
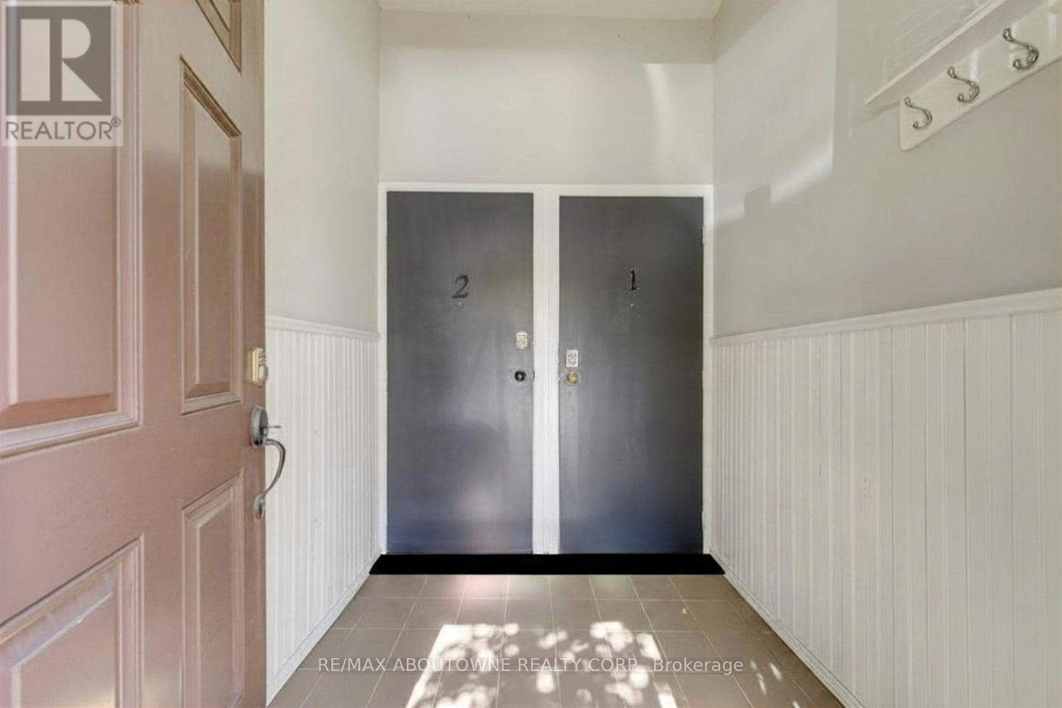
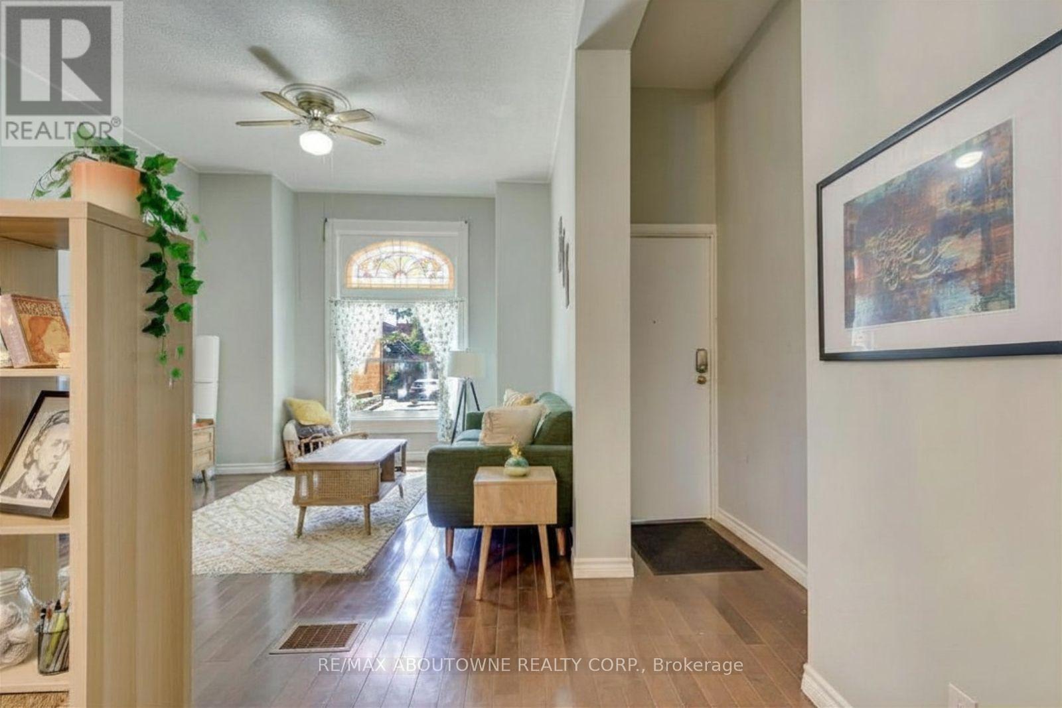
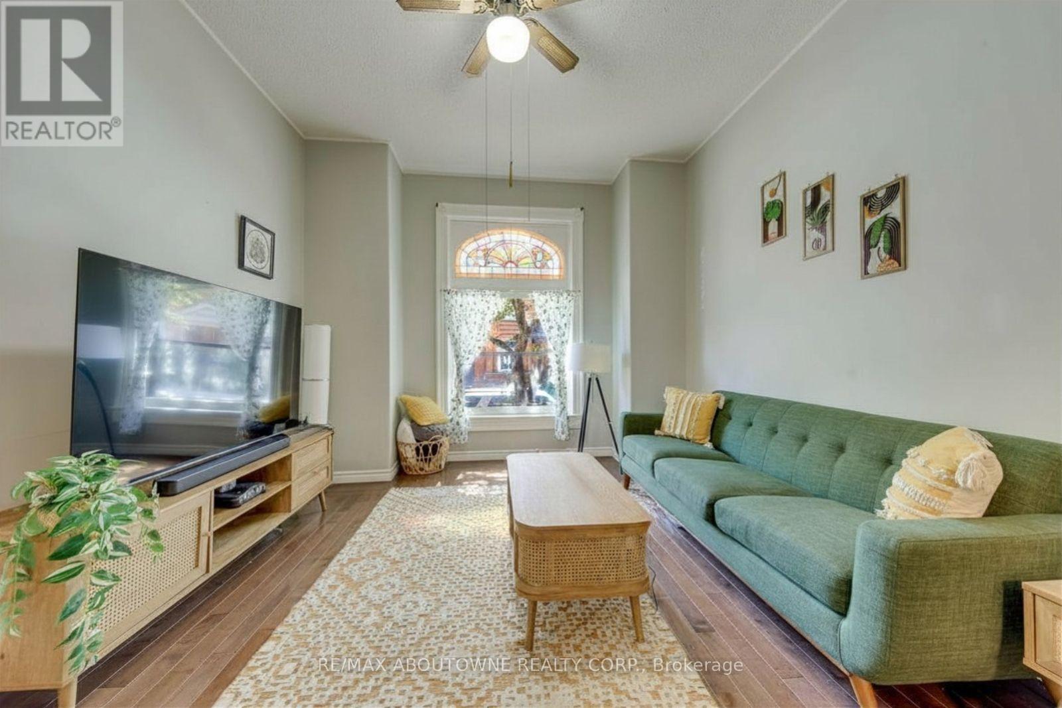
INVESTMENT Property in the desirable Stinson neighbourhood of Hamilton, offering an excellent location and featuring a readily tenanted duplex with excellent tenants and both units leased at strong market value. This income-generating property offers two bright and spacious, self-contained above-grade units, with approximately 2,054 sq ft of above-grade living space plus an additional 880 sq ft of finished basement space. Each unit has a separate entrance and dedicated rear parking space. Unit 1 on the main floor features charming high ceilings, large windows, abundant natural light, one bedroom, a full bathroom with double vanity, a spacious kitchen, and a large great room combined with dining area. Private in-suite-style laundry is located in the basement. Unit 2 on the second floor has been freshly painted and offers three bedrooms, a full bathroom with double vanity, kitchen combined with dining area, a bright family room, and private in-suite laundry. An ideal opportunity for investors seeking a well-located, income-generating property with two separate residential units. Located minutes from Downtown Hamilton, Hamilton GO Centre, West Harbour GO Station, McMaster University, Mohawk College, St. Joseph's Healthcare Hamilton, and Hamilton General Hospital. Don't miss this opportunity!
Map data © OpenStreetMap contributors
No open houses are scheduled for this home.
Can't make it? Request a private viewing.
| Living room | Ground level | 4.55 x 3.58 m |
| Dining room | Ground level | 4.24 x 3.3 m |
| Bedroom | Ground level | 5.26 x 3.28 m |
| Kitchen | Ground level | 3.48 x 5.26 m |
| Great room | Second level | 3.6 x 3.4 m |
| Bedroom | Second level | 4.9 x 3 m |
| Bedroom 2 | Second level | 3.4 x 3 m |
| Bedroom 3 | Second level | 3.3 x 2.4 m |
| Kitchen | Second level | 3.6 x 3.2 m |




