 For sale 50
$479,000
3 bed1 bath700–1,100 sq ft
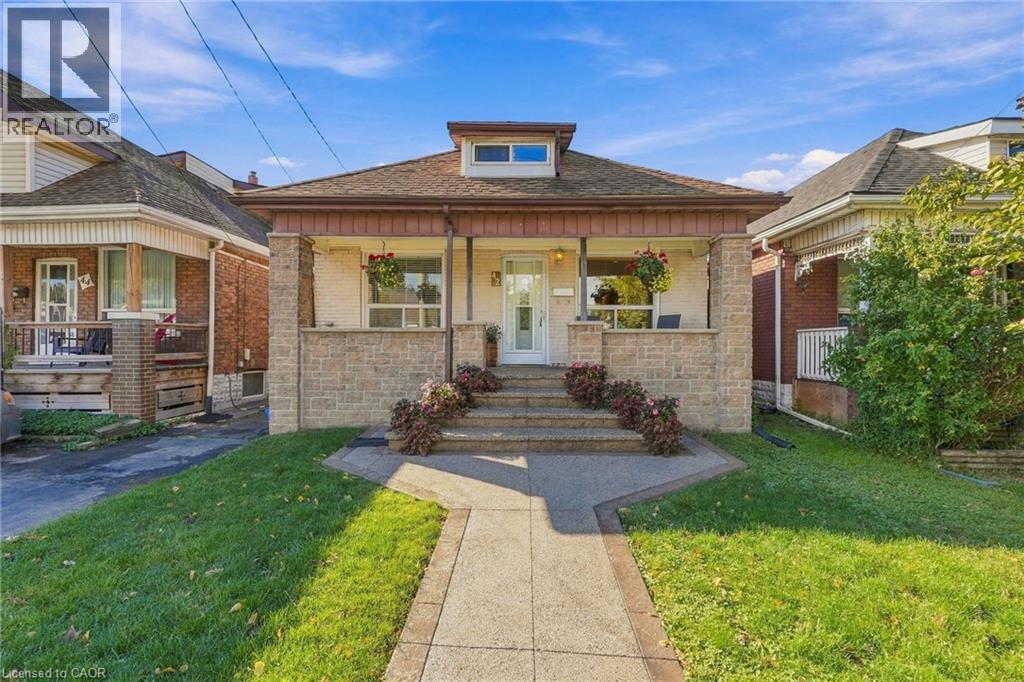
66 Beechwood Avenue
Stipley, Hamilton
2 months agoMLS® X13578070
ROYAL LEPAGE STATE REALTY
10 Pumpkin Pass #22
Binbrook, Hamilton, Ontario L0R1C0
For sale· Added
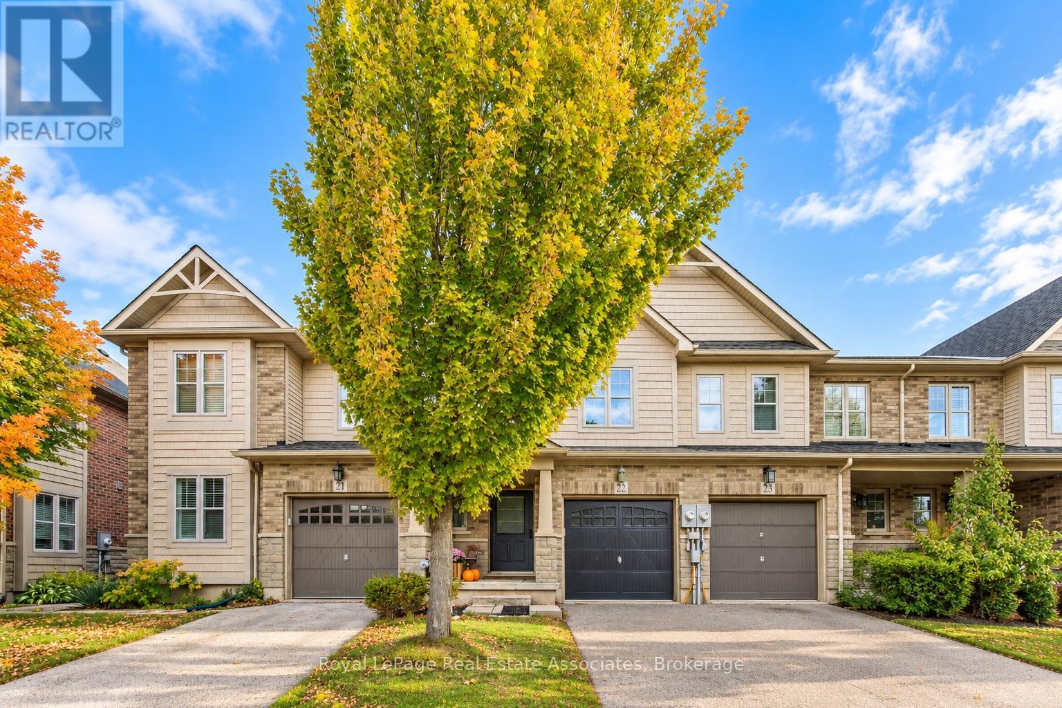
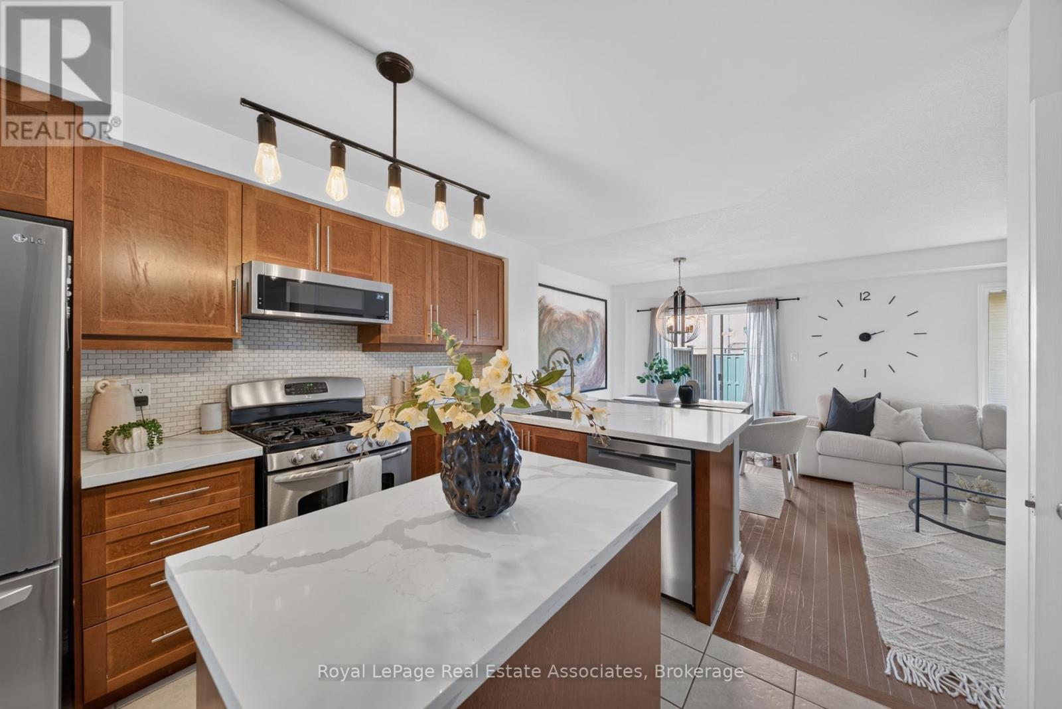
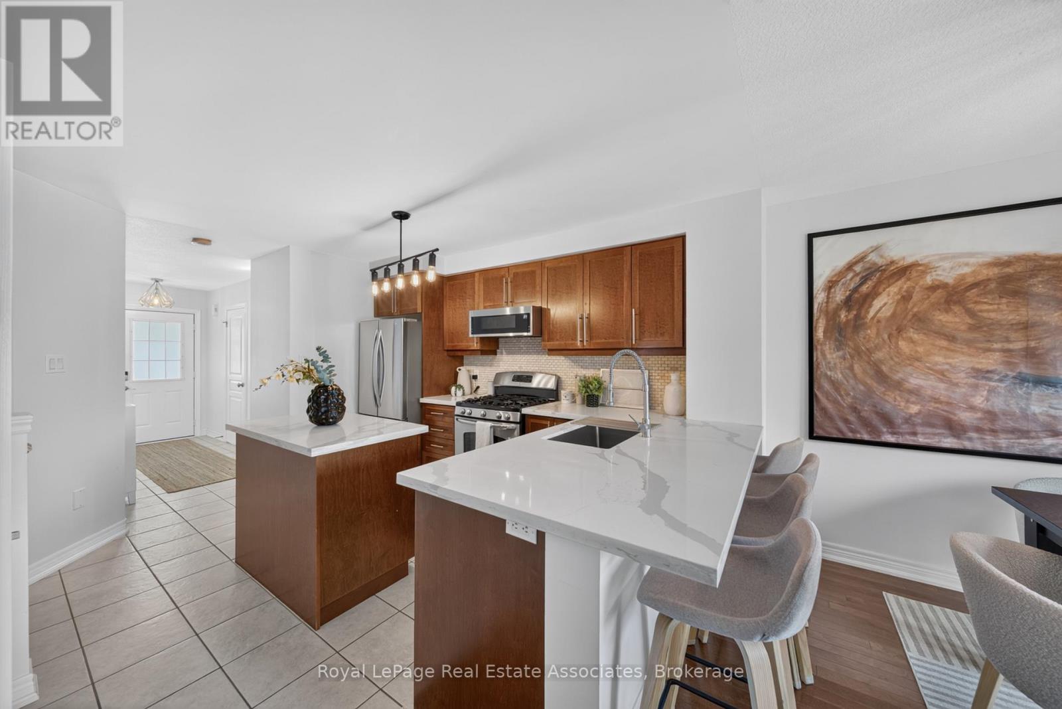
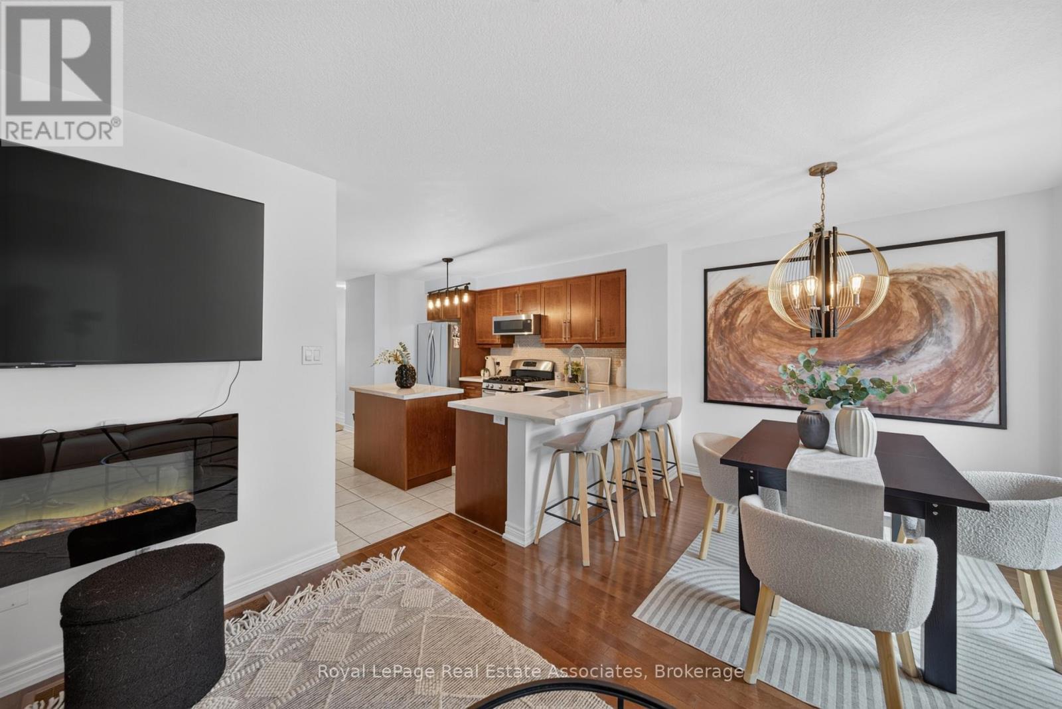
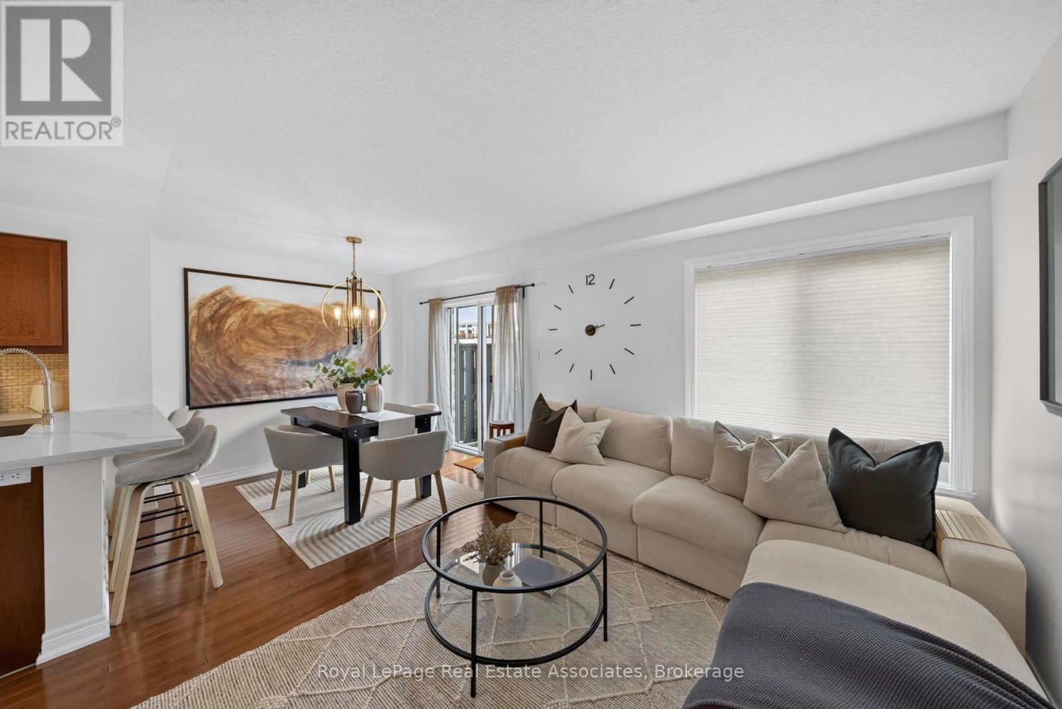
With an open-concept main floor, a finished basement, and a great backyard, this two-storey Binbrook home has plenty to offer! Featuring 3 bedrooms, 2 full bathrooms, and a convenient powder room, the home offers a functional layout with comfortable living spaces throughout. The main floor features hardwood flooring and an open-concept kitchen, living, and dining area, ideal for both everyday living and entertaining. The kitchen is complete with quartz countertops, stainless steel appliances, a stylish backsplash, and a breakfast bar with additional seating. The living room features an electric fireplace, while the dining area offers a walkout to the backyard. Upstairs, you'll find three bedrooms, and 2 bathrooms with quartz countertops adding a modern touch. The finished basement provides additional living space, perfect for a family room, home office, gym, or entertainment area. Outside, the backyard features new sod installed in 2026, offering a lovely space to relax or entertain. Located in the family-friendly community of Binbrook, close to parks, schools, shopping, and everyday amenities, with plenty of nearby green space to enjoy. A fantastic opportunity to enjoy comfortable living in a welcoming neighbourhood!
Map data © OpenStreetMap contributors
Eastern time. Can't make it? Request a private viewing.
| Living room | Main level | 2.93 x 3.9 m |
| Dining room | Main level | 2.68 x 2.8 m |
| Kitchen | Main level | 3.9 x 2.87 m |
| Primary Bedroom | Upper Level | 3.44 x 3.9 m |
| Bedroom 2 | Upper Level | 2.93 x 4.57 m |
| Bedroom 3 | Upper Level | 2.87 x 3.75 m |
| Recreational, Games room | Basement | 5.64 x 6.31 m |