 For sale 50
$699,900
2+2 bed2 bath700–1,100 sq ft
32 Maple Avenue East
Georgetown, Halton Hills
20 days agoMLS® W13830454
EXP REALTY
56 Danville Avenue
Acton, Halton Hills, Ontario L7J2W2
For sale· Added
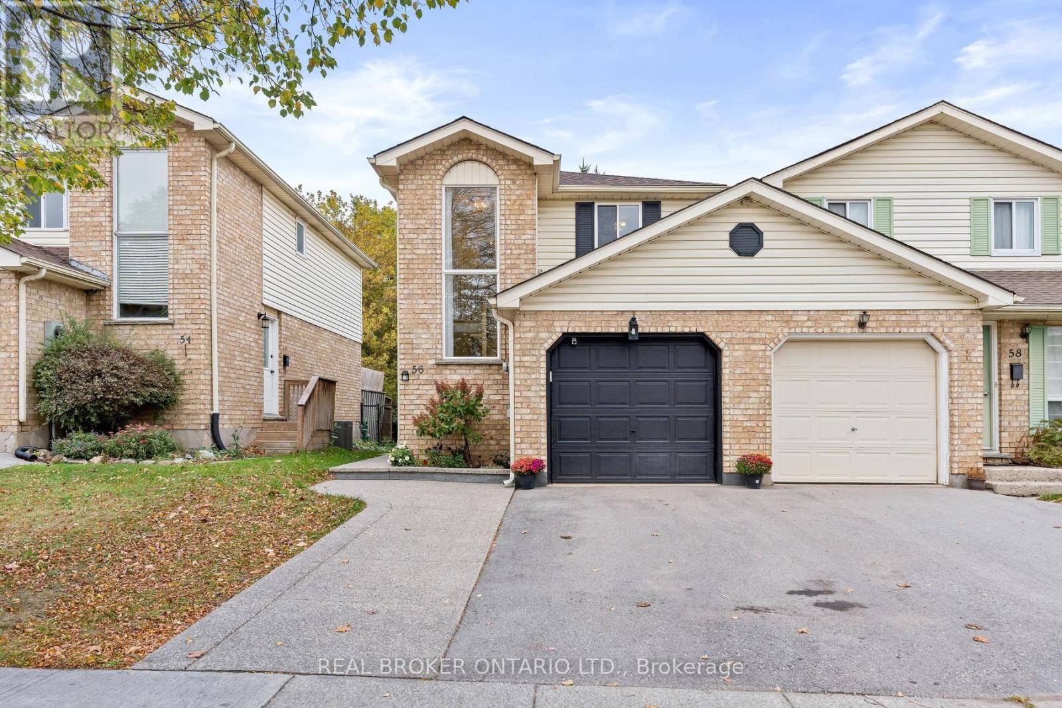
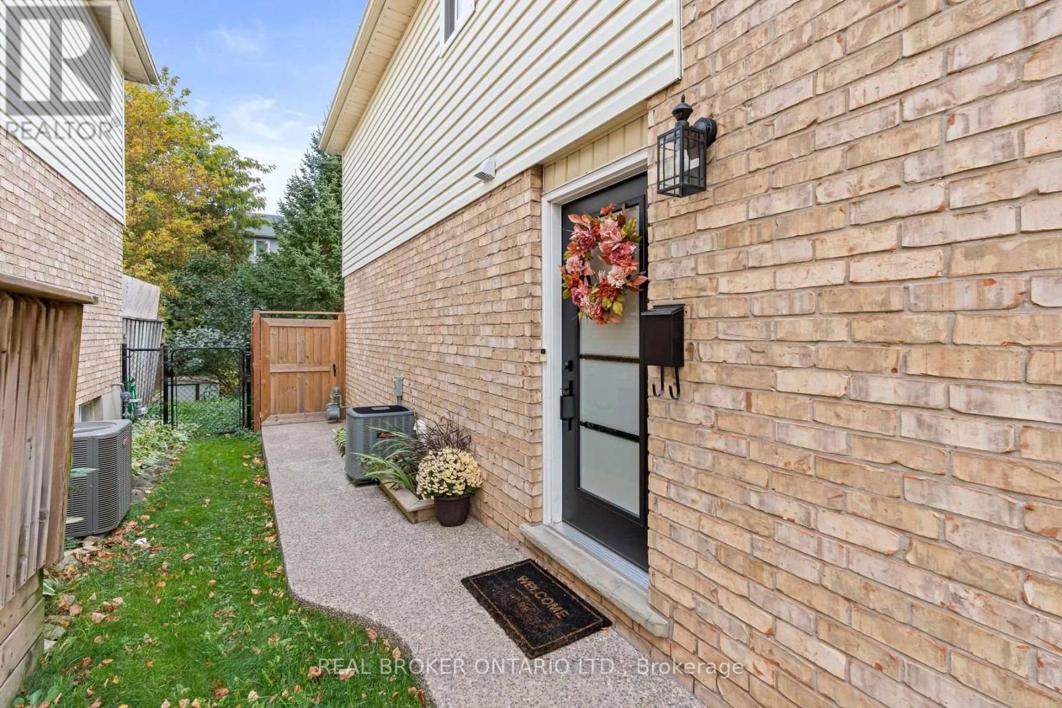
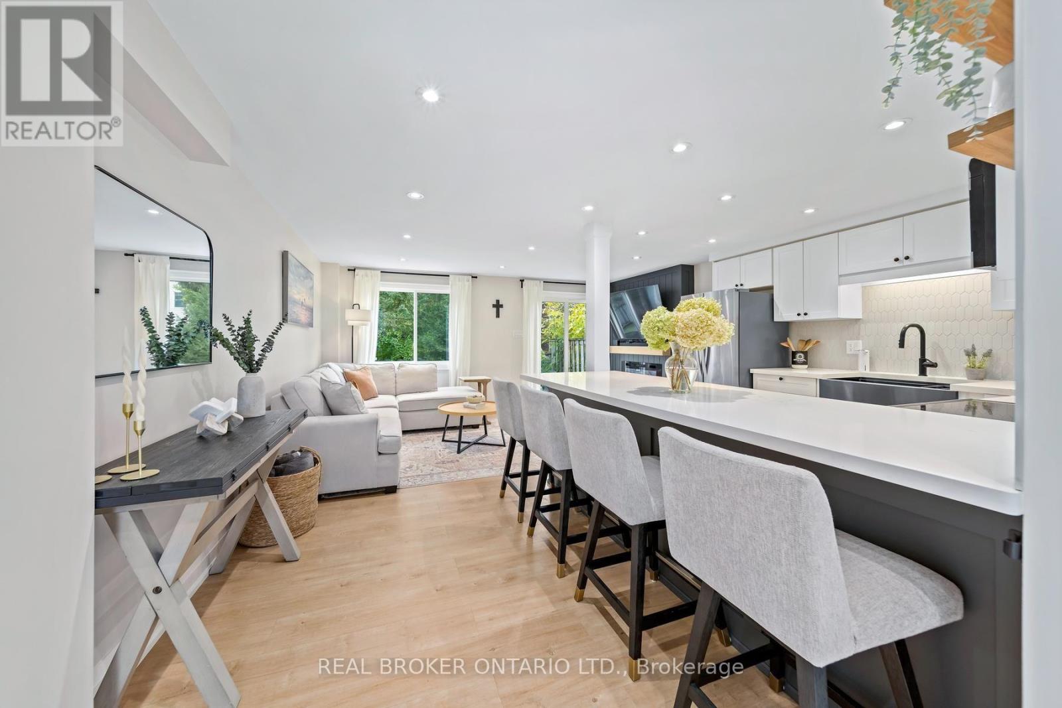
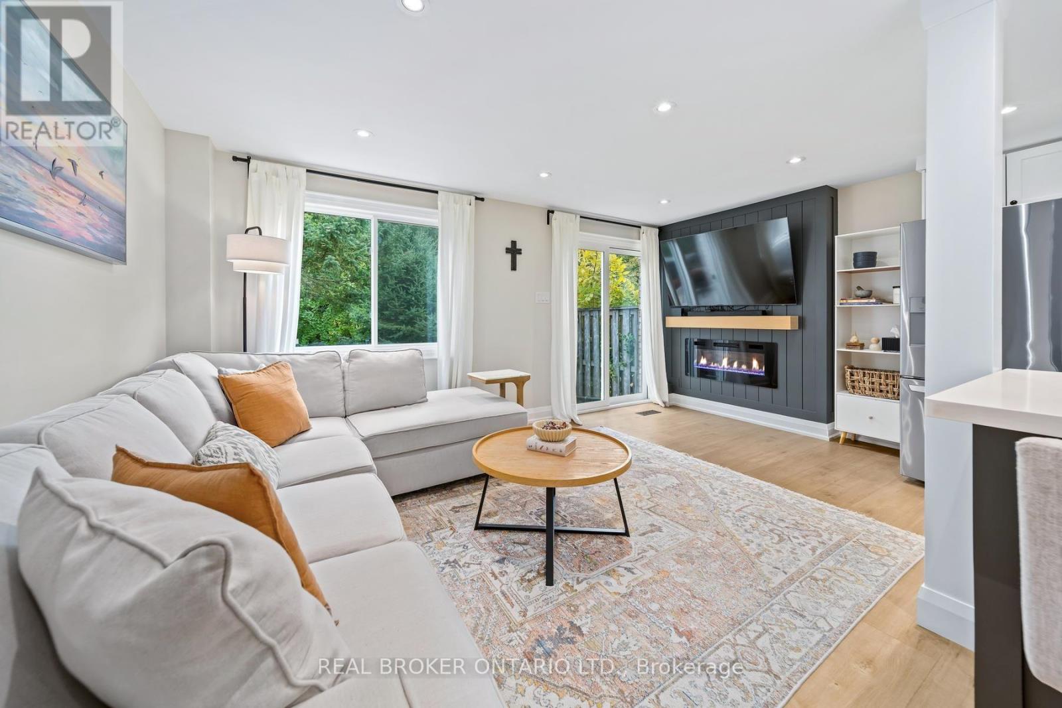
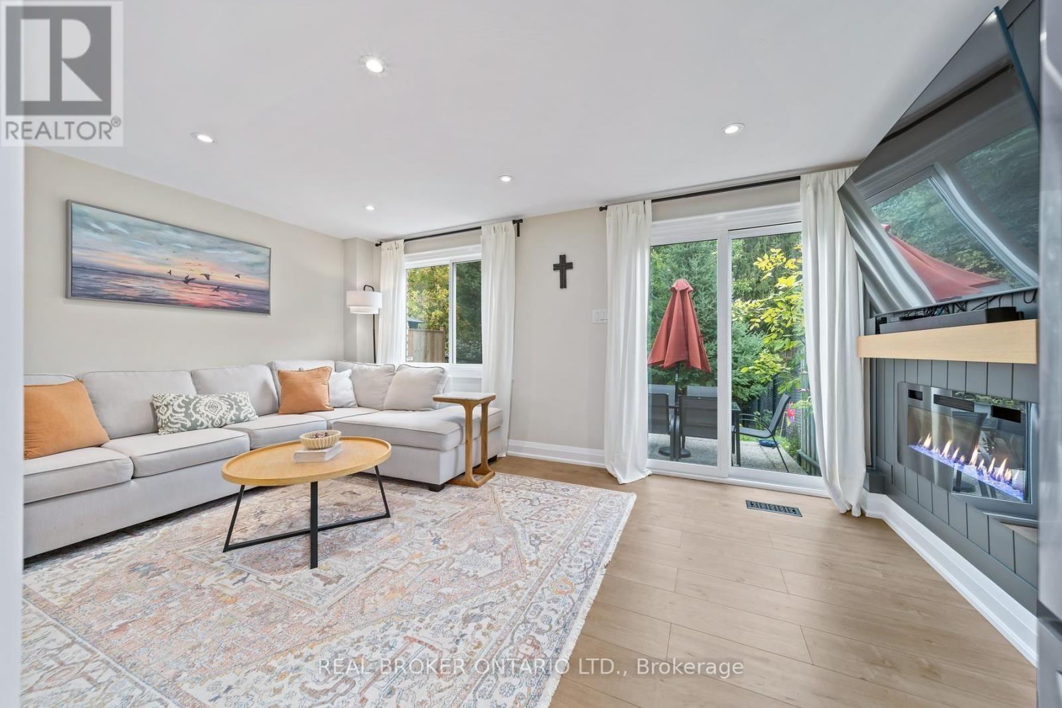
Welcome to 56 Danville in Acton, a fully renovated home in Halton Hills where every big job is already done. Just move in and enjoy. This carpet-free home features all new flooring, new trim and doors, and new stairs and railings throughout. The living room is anchored by a stunning shiplap fireplace, and the kitchen shines with quartz countertops. Both washrooms have been renovated.The major updates are complete: new roof (2024), new air conditioner (2022), water softener (2022) and water filtration system. The curb appeal is just as fresh, with a new front door and garage entrance, a new driveway (2022), and a new concrete walkway and patio (2022).Currently a spacious 2-bedroom layout with an oversized primary bedroom, the home can easily be converted back to 3 bedrooms if you need the extra bedroom. The finished basement adds living area for a family room, home office or guest space. Outside, the private, fully fenced backyard with concrete patio is ready for summer barbecues, pets and quiet evenings.Ideal for first-time home buyers looking for a turnkey home and down sizers who want low maintenance without compromise. Enjoy small-town Acton living with easy access to Georgetown, Milton, Guelph and the GTA, including the Acton GO station on the Kitchener line. Book your showing today.
Map data © OpenStreetMap contributors
Eastern time. Can't make it? Request a private viewing.
| Kitchen | Main level | 3.09 x 3.24 m |
| Living room | Main level | 5.01 x 5.73 m |
| Primary Bedroom | Second level | 5.01 x 4.09 m |
| Bedroom 2 | Second level | 2.32 x 4.35 m |
| Recreational, Games room | Lower level | 3.3 x 8.79 m |