 For sale 50
$579,999
2 bed2 bath1,200–1,399 sq ft
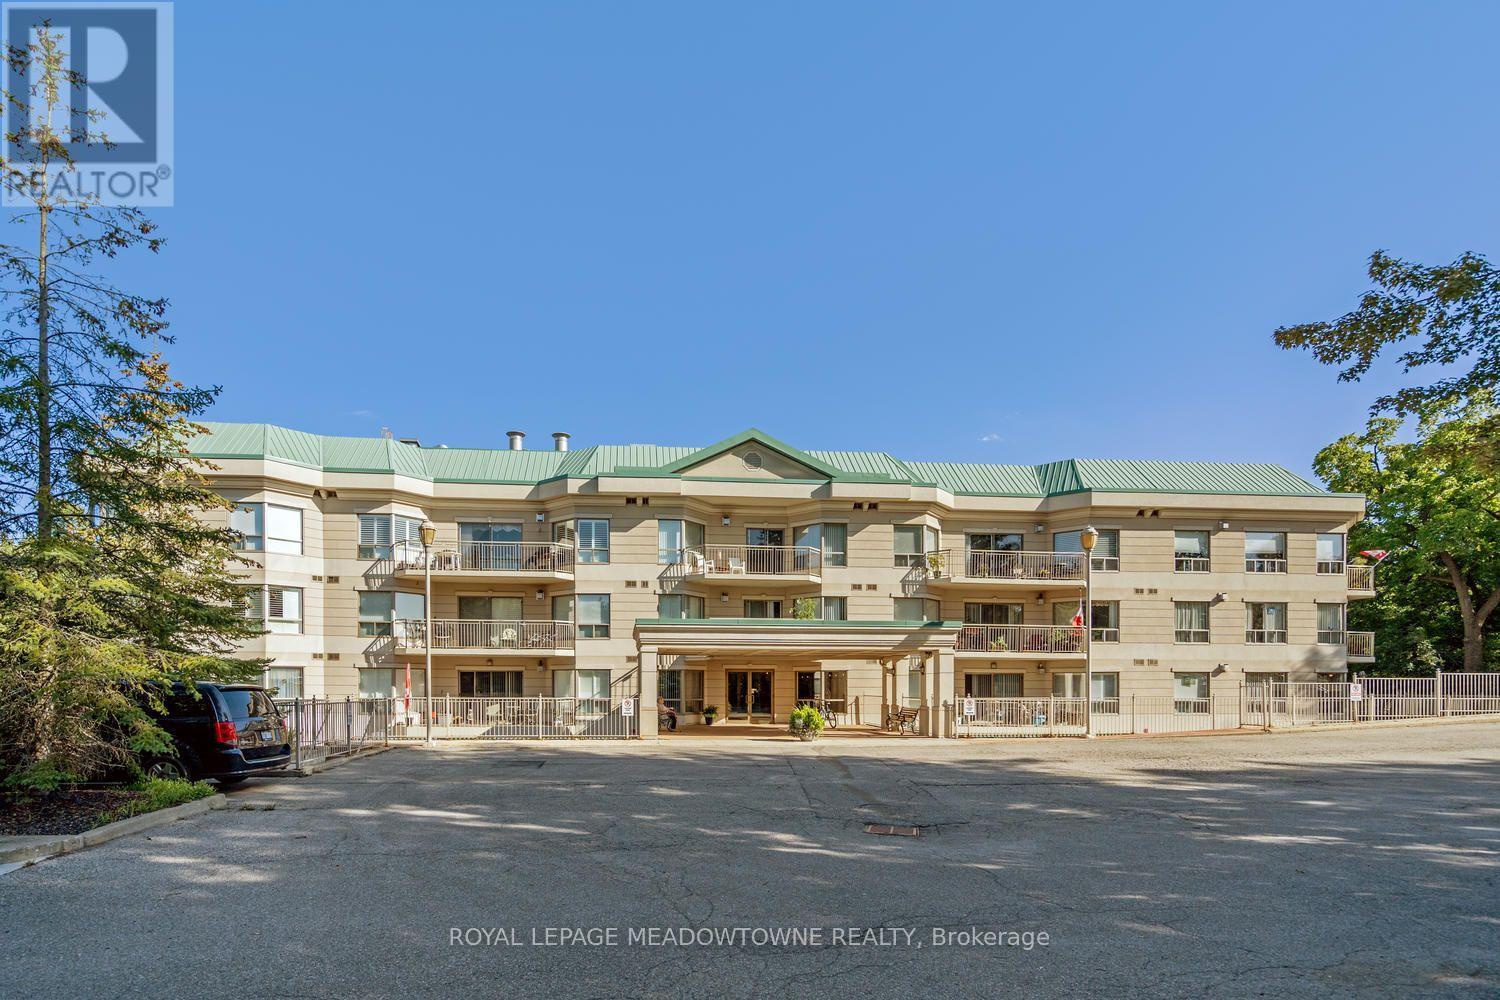
20 Mcfarlane Drive #702
Georgetown, Halton Hills
21 days agoMLS® W13827774
ROYAL LEPAGE MEADOWTOWNE REALTY
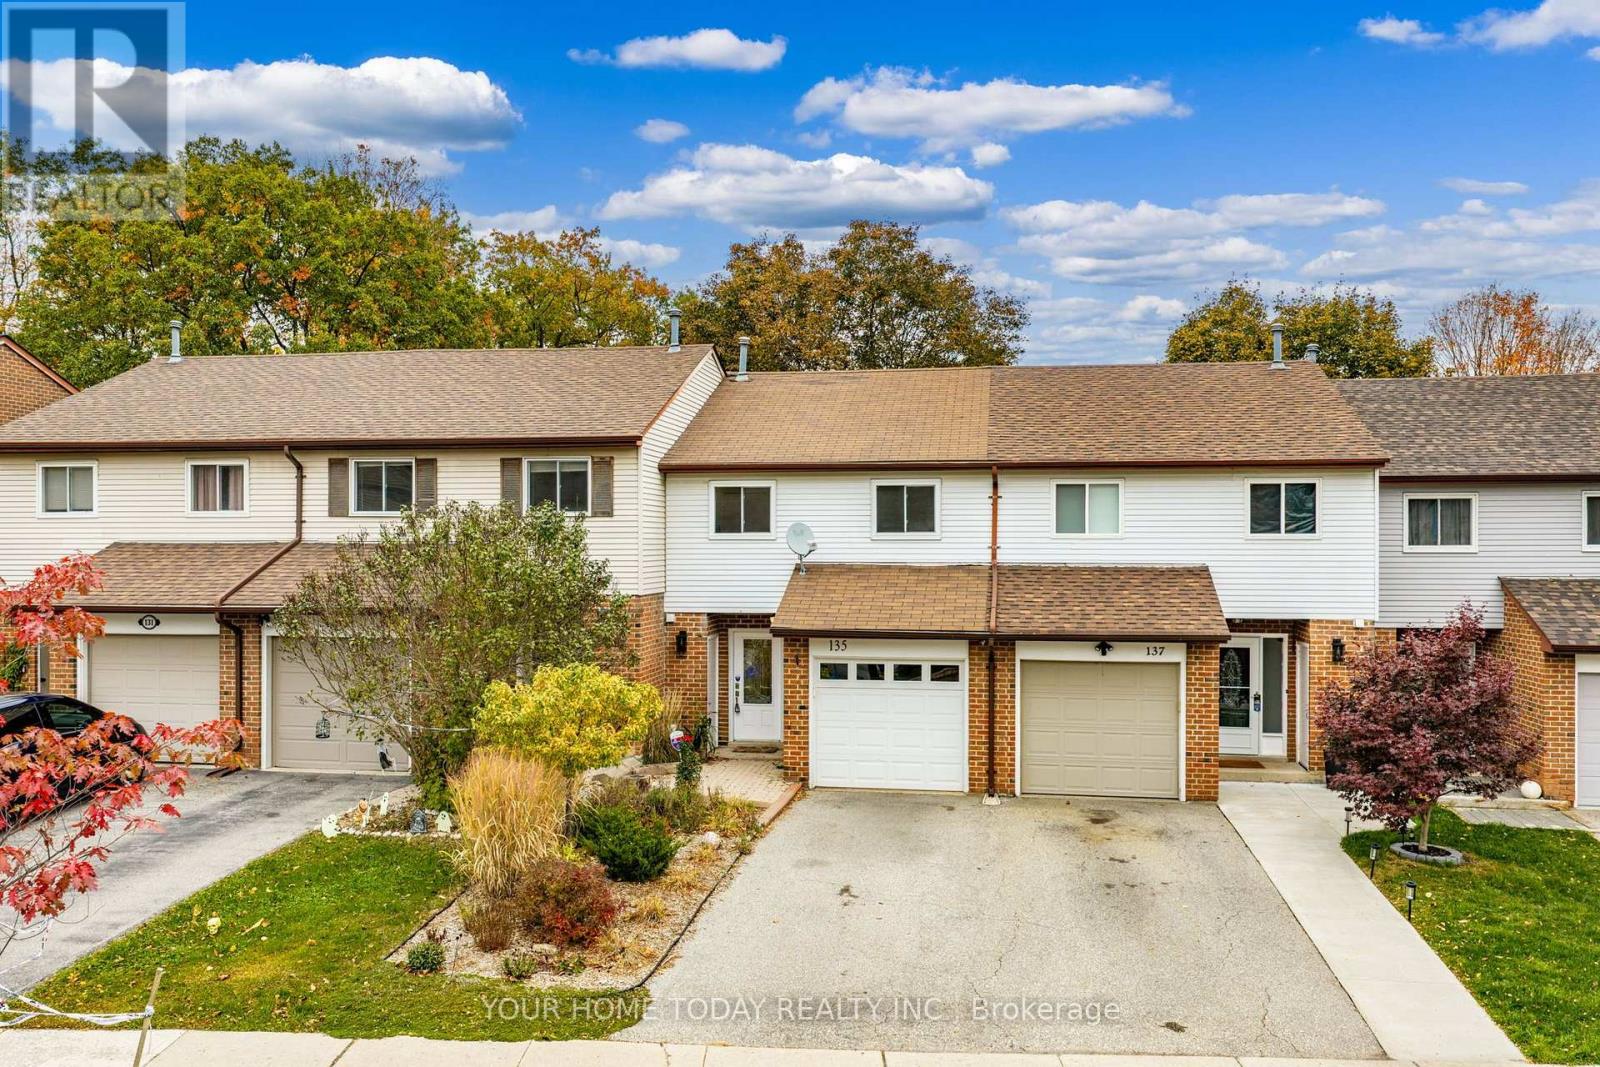
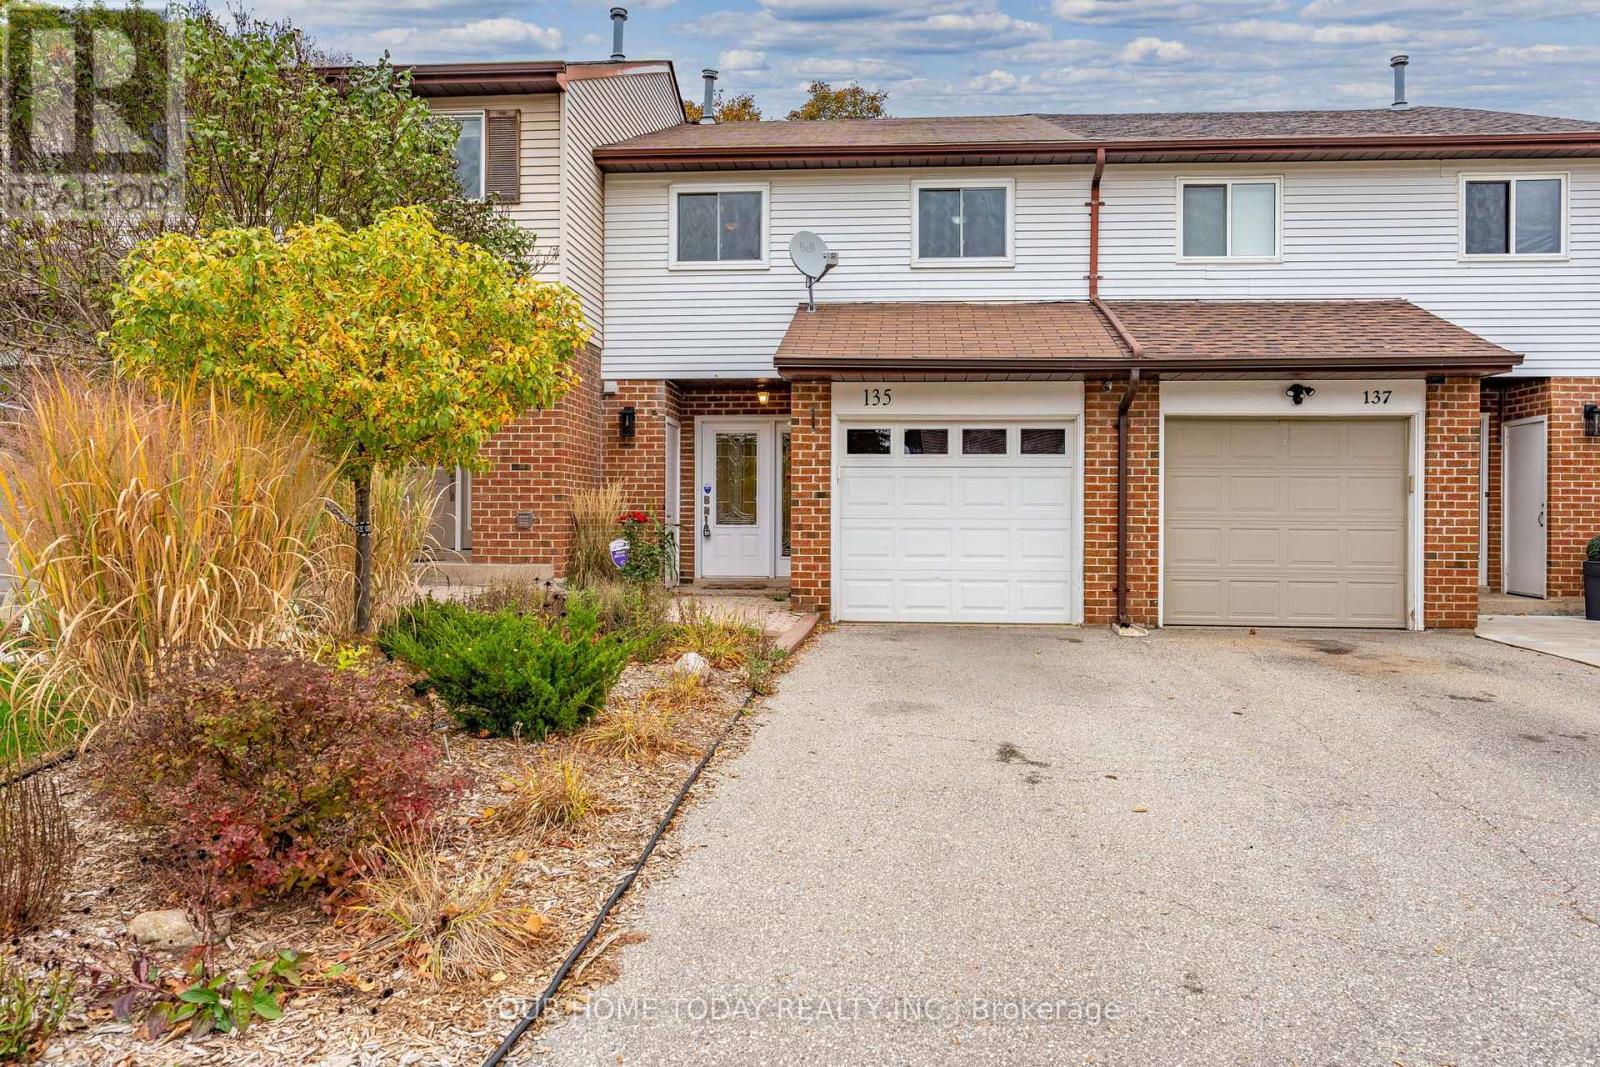
135 John Street
Georgetown, Halton Hills, Ontario L7G5A2
For sale· Added
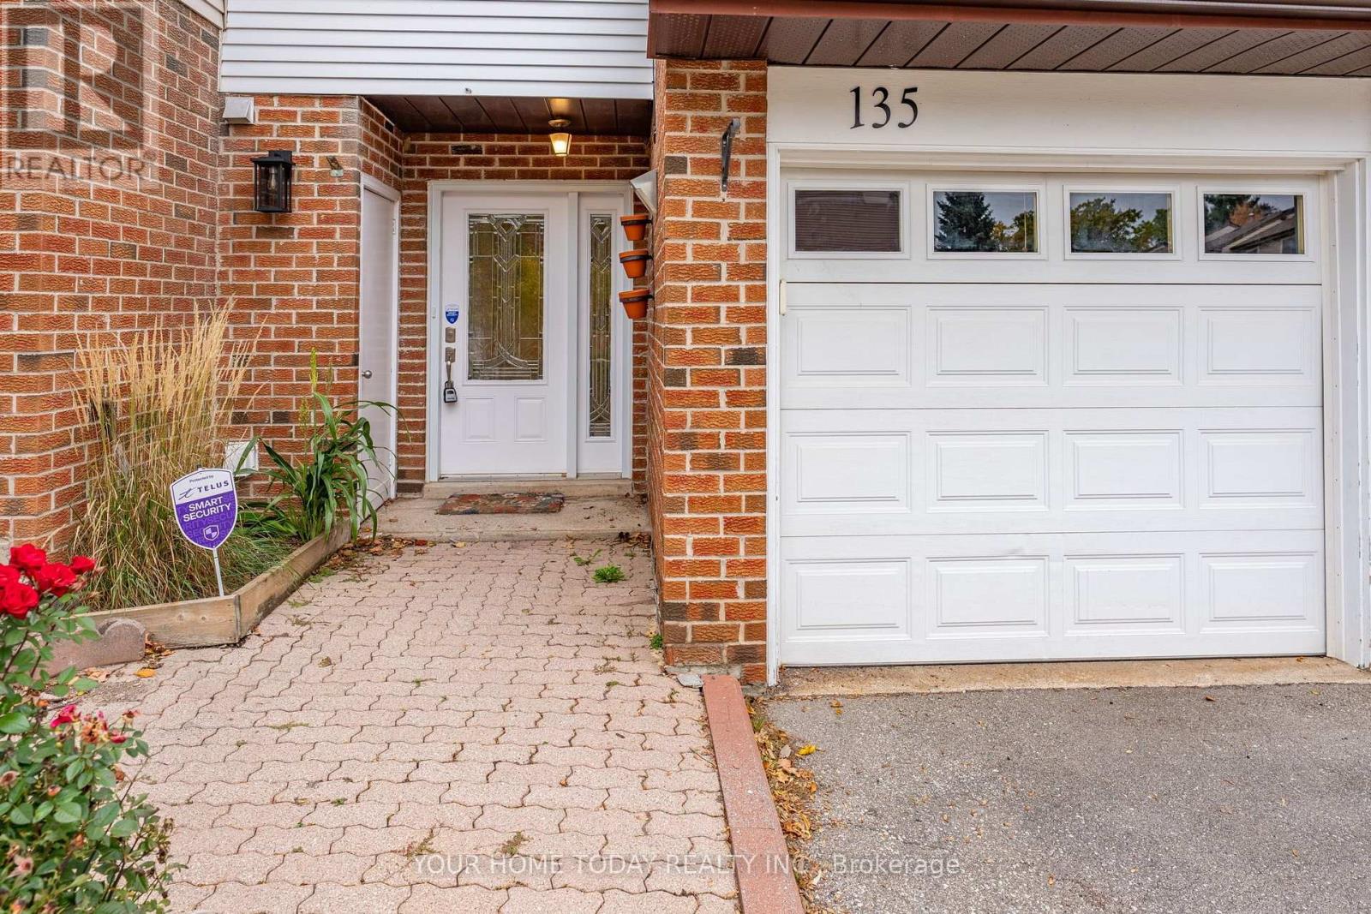
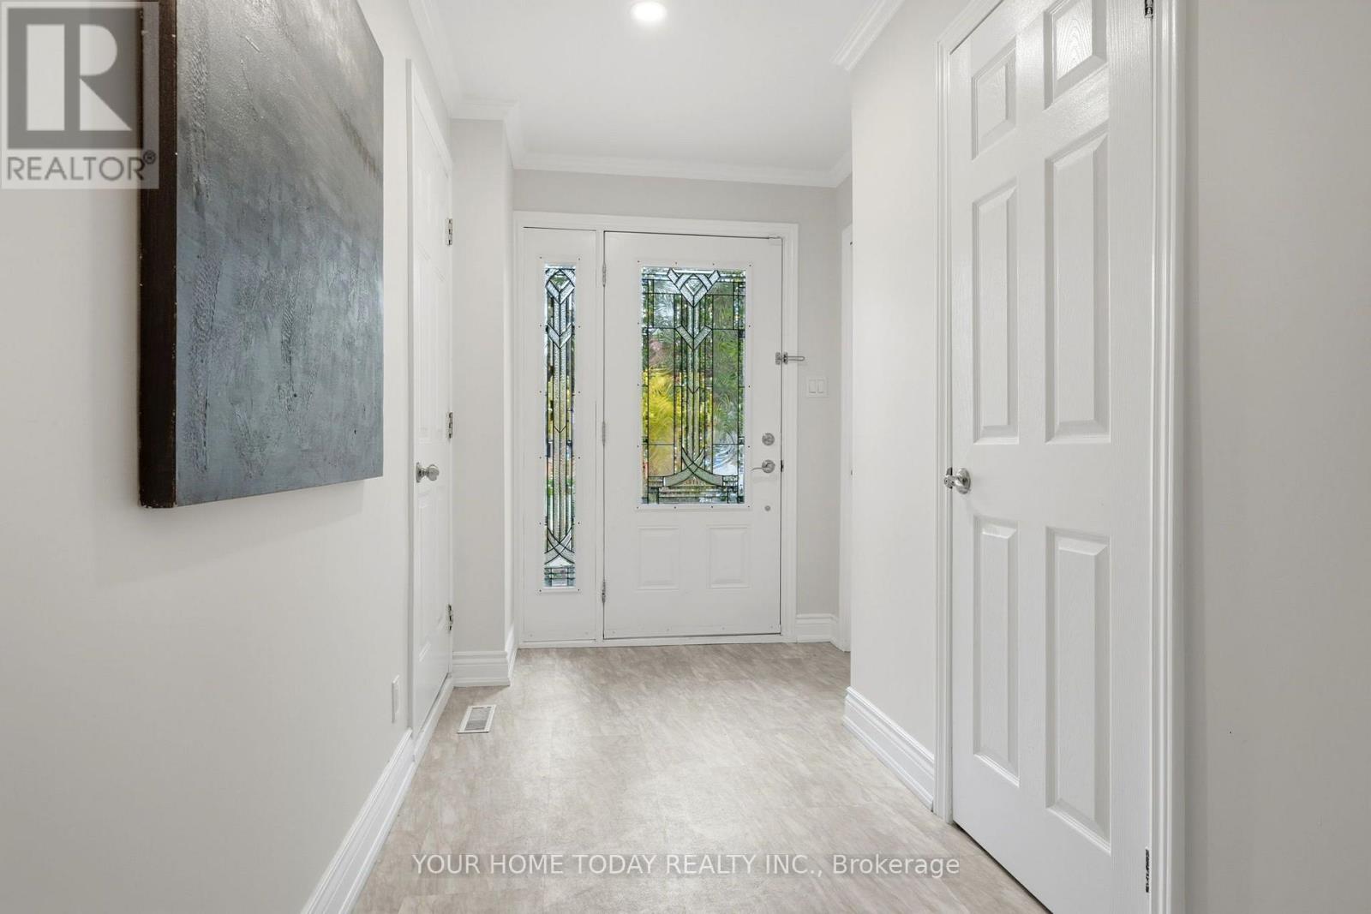
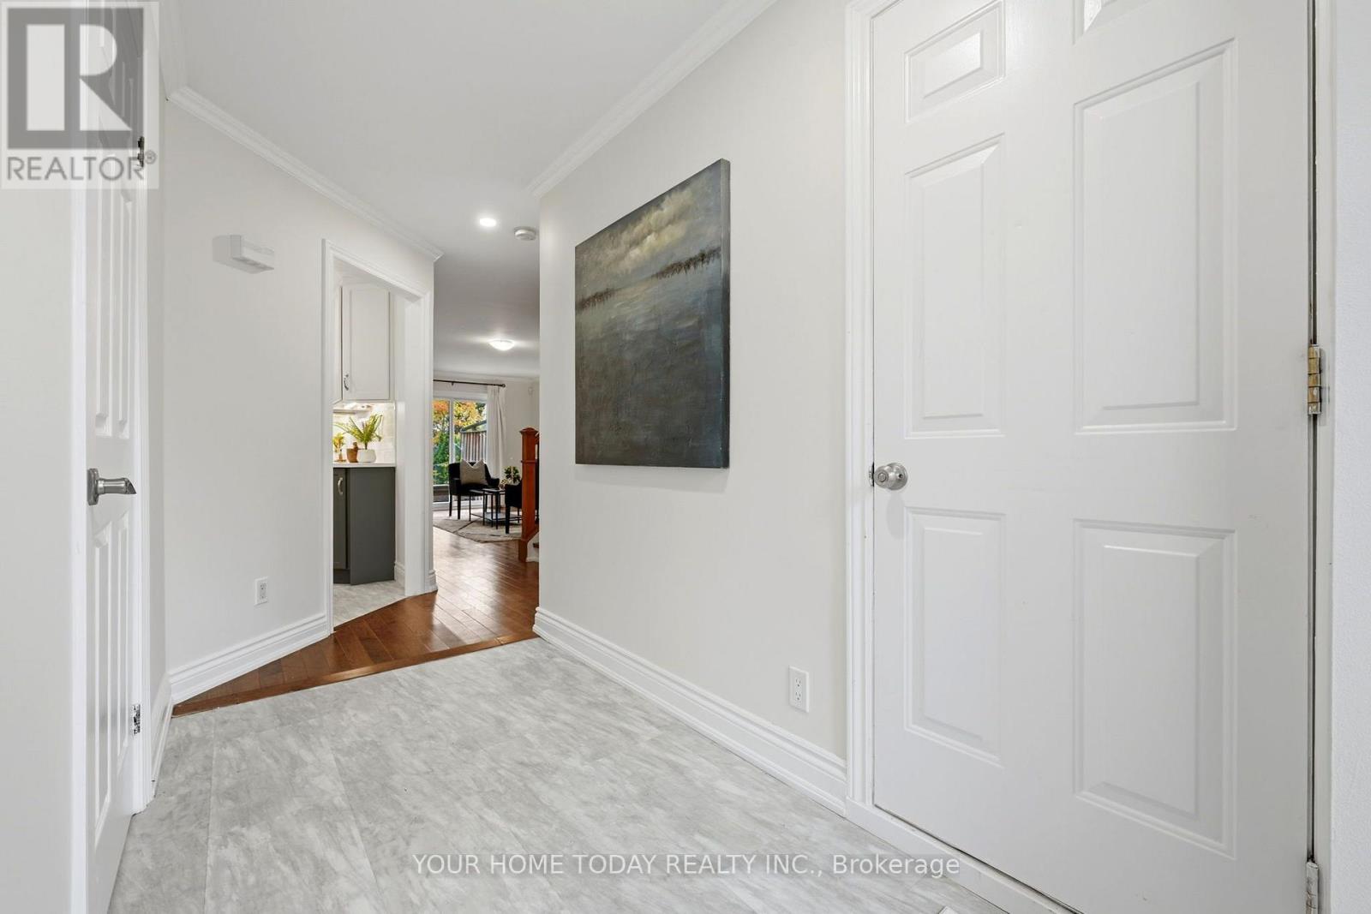
No condo fees!! Ravine Lot!! 3 parking spaces!! Welcome to this nicely updated, freshly painted, 3-bedroom, 2-bathroom freehold townhome on a ravine lot that is totally move-in ready! A spacious entry way with garage access, leads you to an open concept living and dining room space. A sliding door walkout to a fully fenced, mature yard overlooking the ravine adds to the enjoyment. The updated kitchen offers plenty of pantry storage, stainless steel appliances and tasteful two-tone cabinetry. Three bright bedrooms upstairs, all with great closet spaces share a large, updated 4-pc bathroom. The partially finished basement with laundry awaits your ideas! Close to Glen Williams, GO, schools and parks. Don't miss your chance to make it yours!
Map data © OpenStreetMap contributors
No open houses are scheduled for this home.
Can't make it? Request a private viewing.
| Living room | Main level | 5.33 x 3.35 m |
| Dining room | Main level | 2.59 x 2.34 m |
| Kitchen | Main level | 4.34 x 2.21 m |
| Primary Bedroom | Second level | 5.49 x 3.28 m |
| Bedroom 2 | Second level | 4.39 x 2.54 m |
| Bedroom 3 | Second level | 3.58 x 3 m |
| Recreational, Games room | Basement | 5.54 x 4.57 m |