 For sale 50
$699,900
2+2 bed2 bath700–1,100 sq ft
32 Maple Avenue East
Georgetown, Halton Hills
22 days agoMLS® W13830454
EXP REALTY
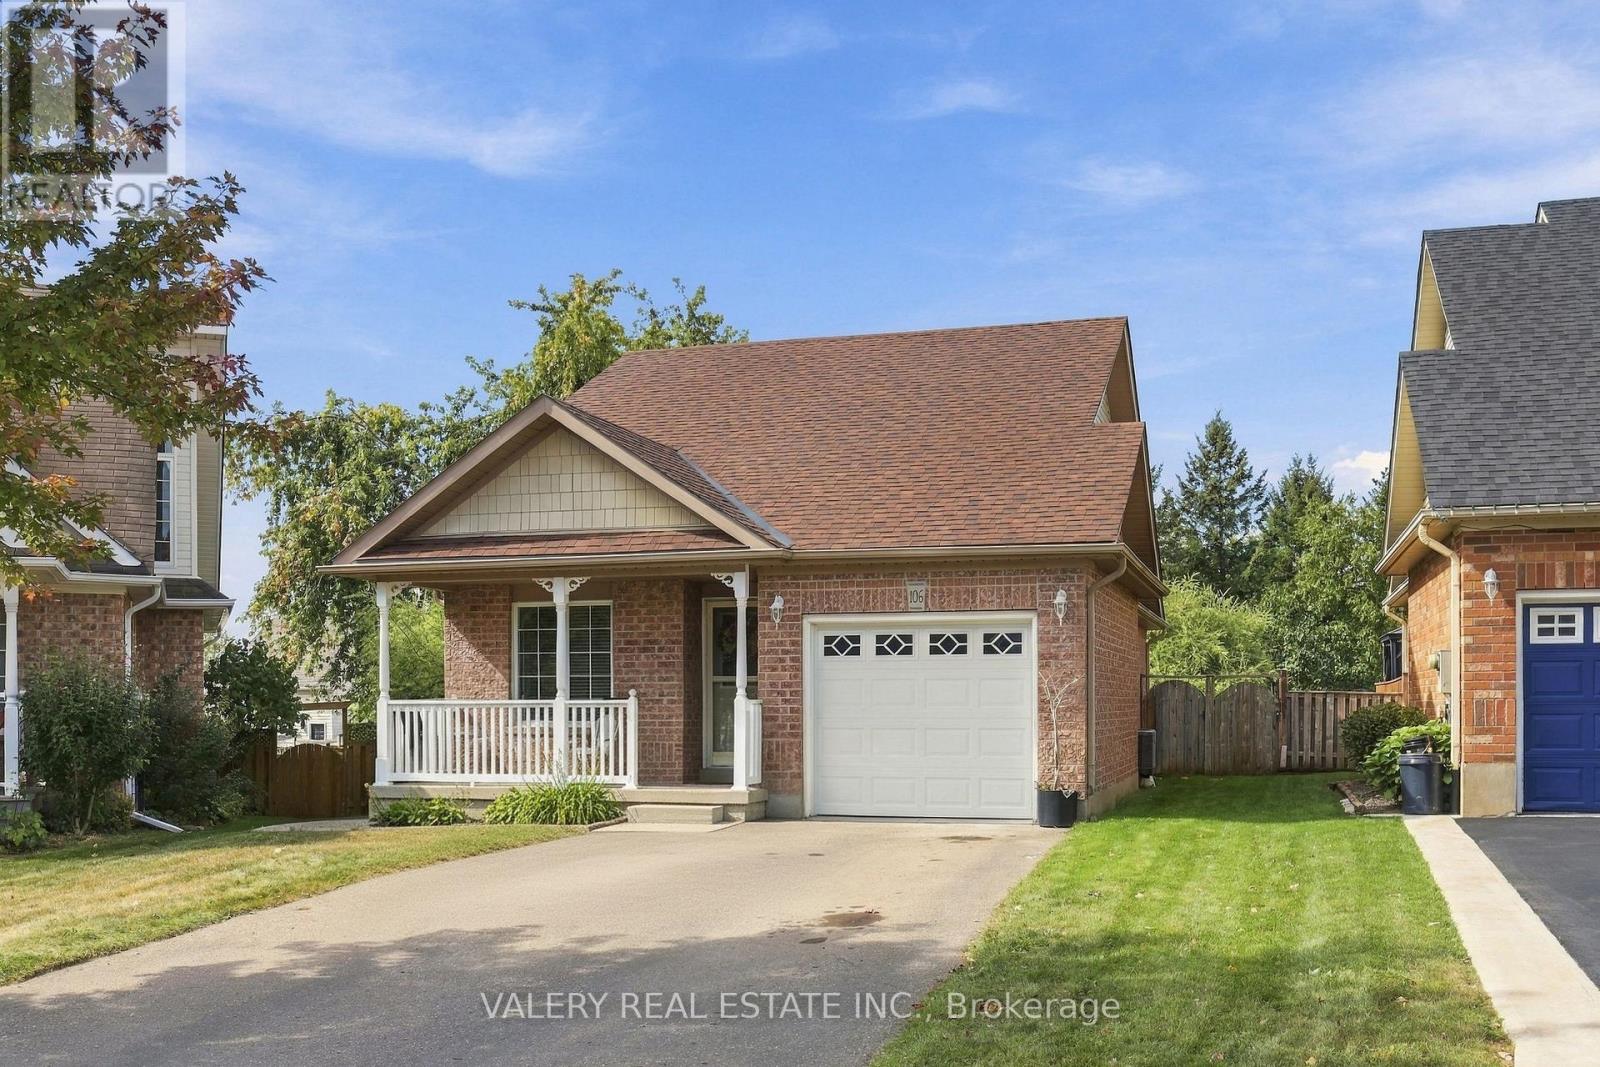
106 Doctor Moore Court
Acton, Halton Hills, Ontario L7J3A7
For sale· Added
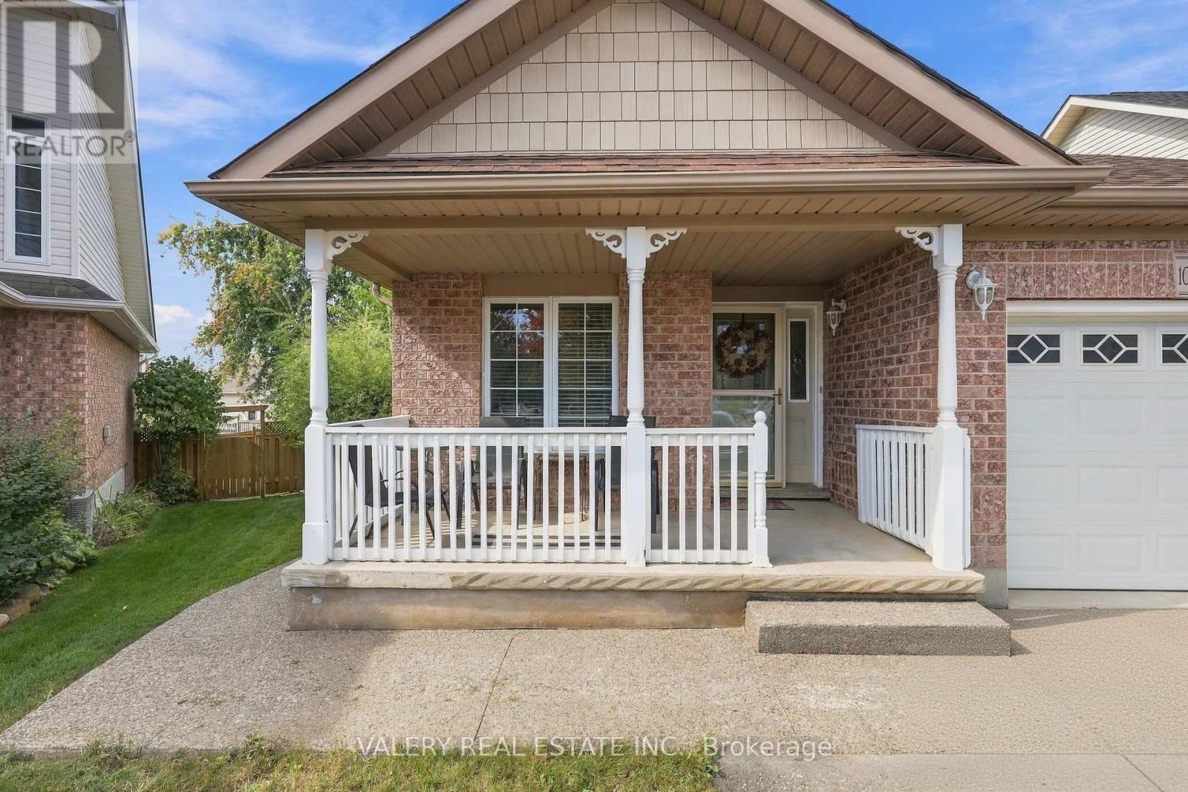
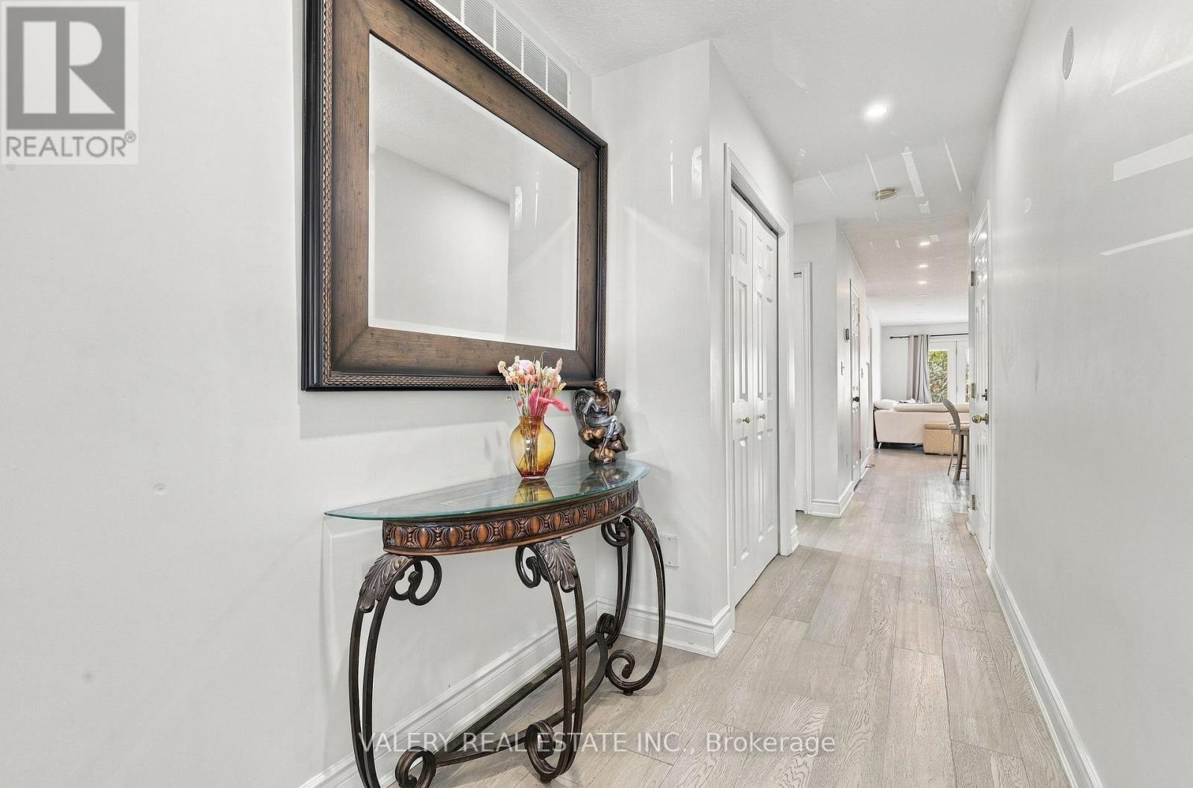
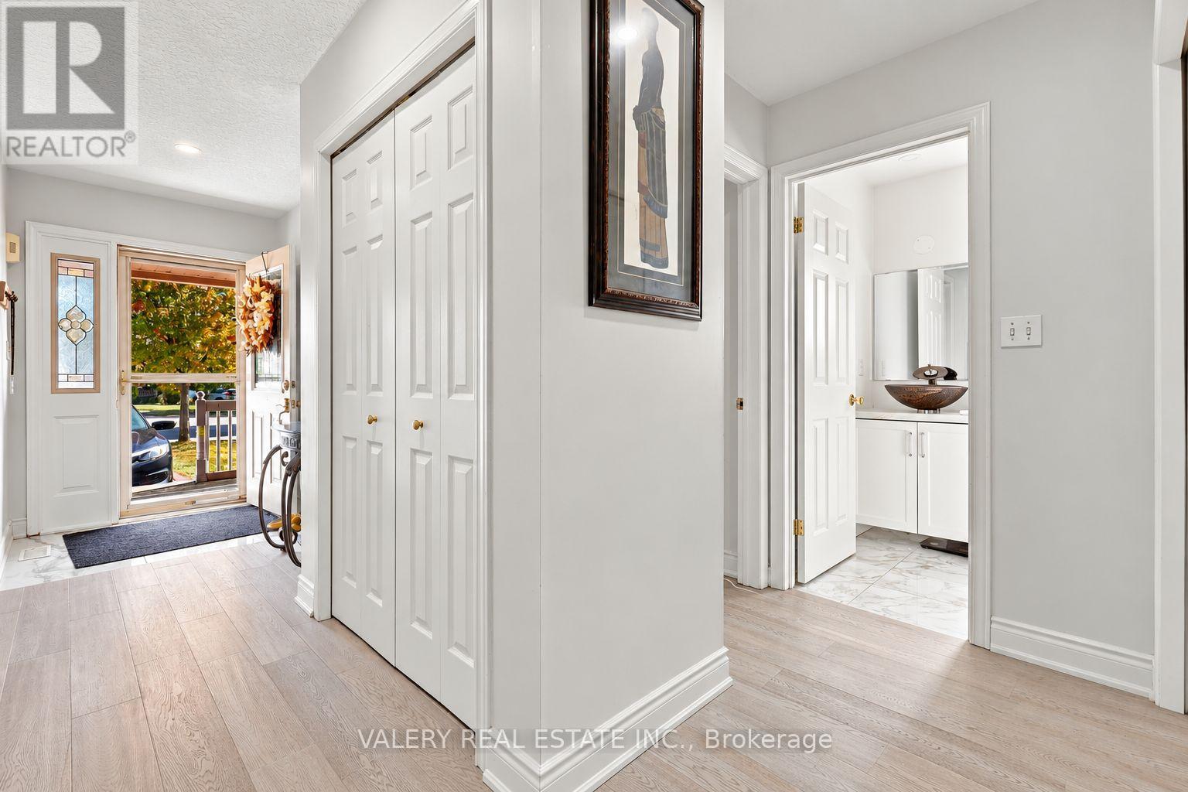
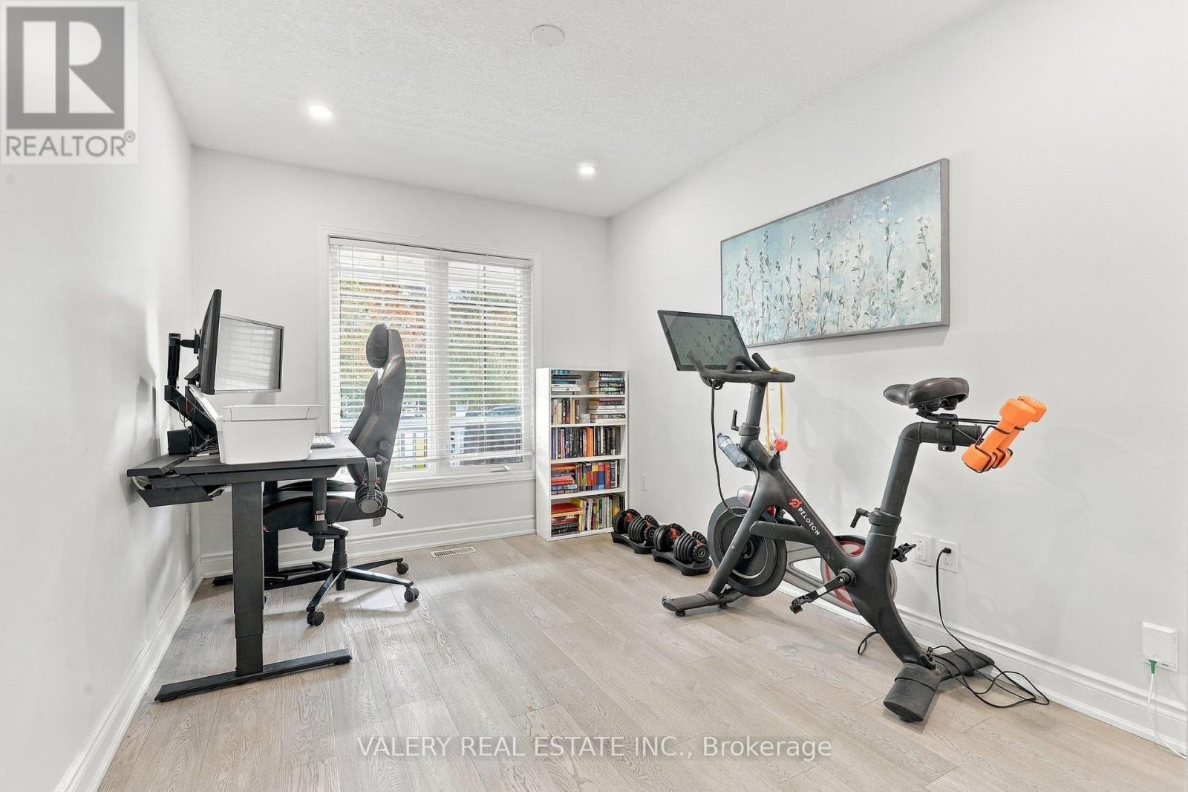
This well maintained and newly rennovated home is located on a quiet, no through-traffic court in Acton. The main level features two bedrooms including the primary retreat with a walk-in closet, ensuite, and newly installed shower (2026), plus a second full bath. The fully remodeled kitchen offers new countertops and stainless steel appliances (2021), complimented by new potlights throughout. The newly renovated basement ensuite (2021) includes its own kitchen with newer appliances and range hood, a finished rec space, heated bathroom floors, an oversized shower head, a water softener, and separate new washer/dryer - ideal for flexible living arrangements. Enjoy a large backyard, five (5) parking spaces, and a newer furnace (2025). Minutes to Acton GO, local shops, parks, trails and community amenities.
Map data © OpenStreetMap contributors
Eastern time. Can't make it? Request a private viewing.
| Oct 13, 2026 | $859,000 | ▼ $20,000 |
| Sep 30, 2026 | $879,000 | First recorded price |
Price changes since Sep 30, 2026.
| Kitchen | Main level | 3.58 x 2.92 m |
| Dining room | Main level | 2.49 x 3.66 m |
| Living room | Main level | 3.53 x 3.66 m |
| Primary Bedroom | Main level | 5.46 x 3.35 m |
| Bedroom | Main level | 4.37 x 2.77 m |