 For sale 50
$389,900
3 bed2 bath1,100–1,500 sq ft
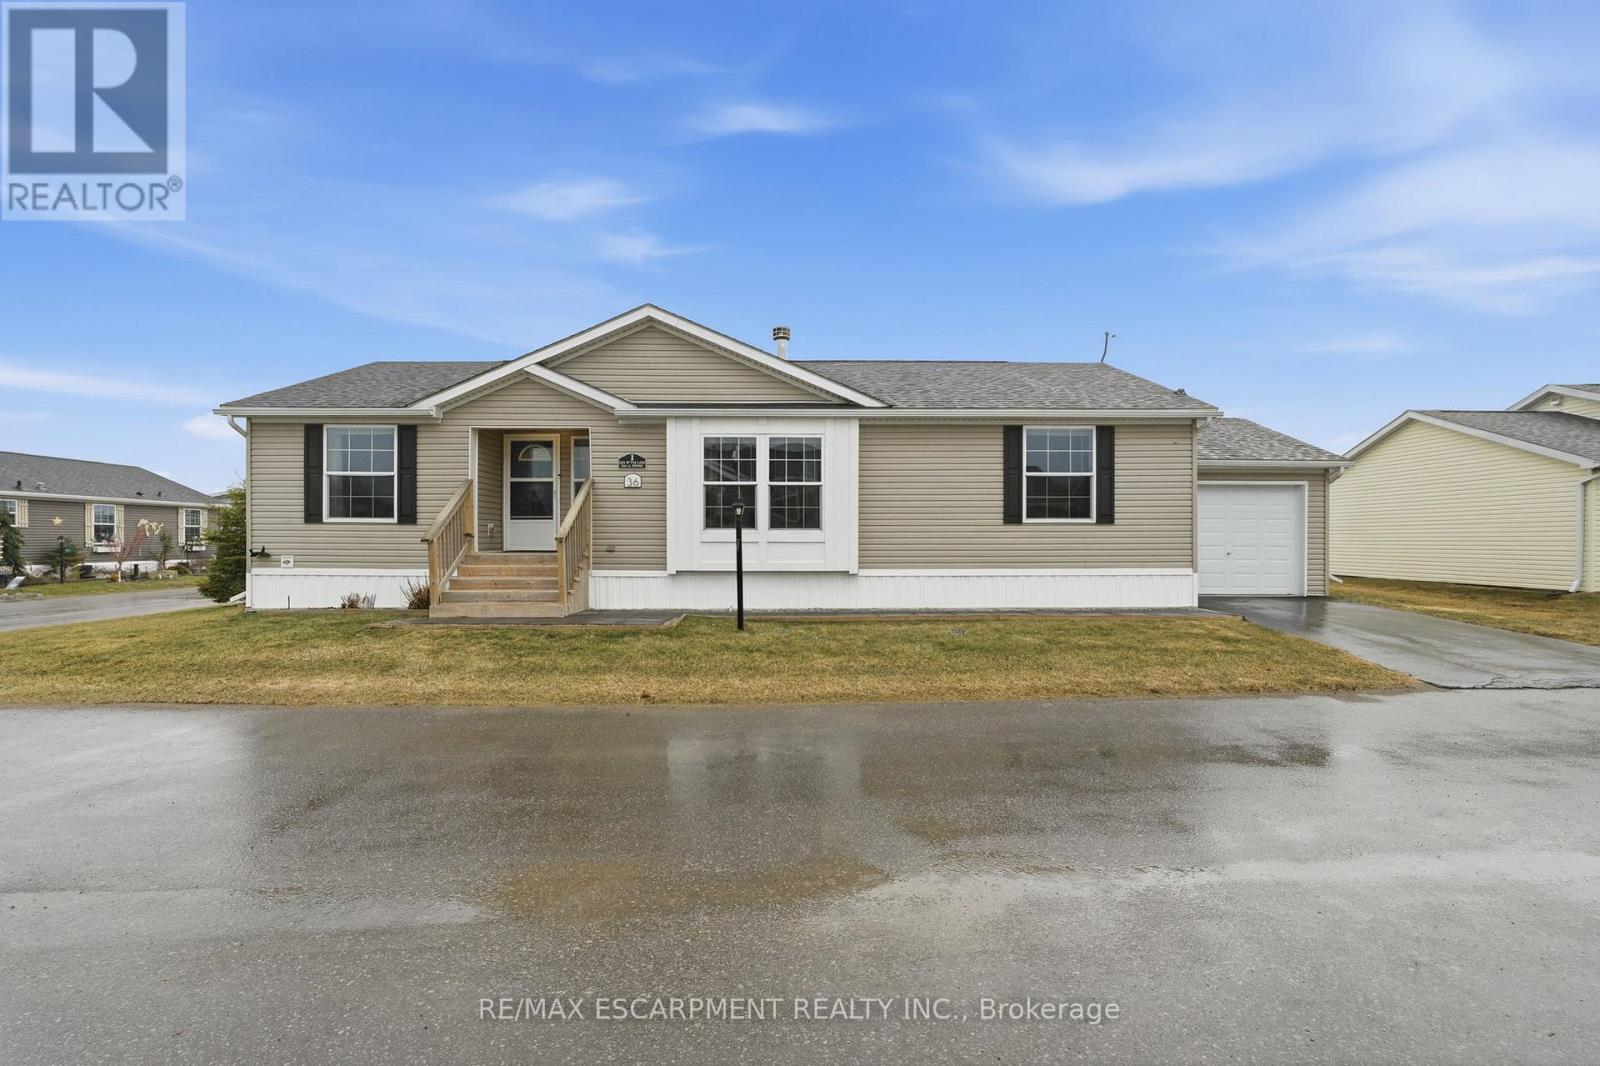
36 Shady Lane
Nanticoke, Haldimand
6 months agoMLS® X12929026
RE/MAX ESCARPMENT REALTY INC.
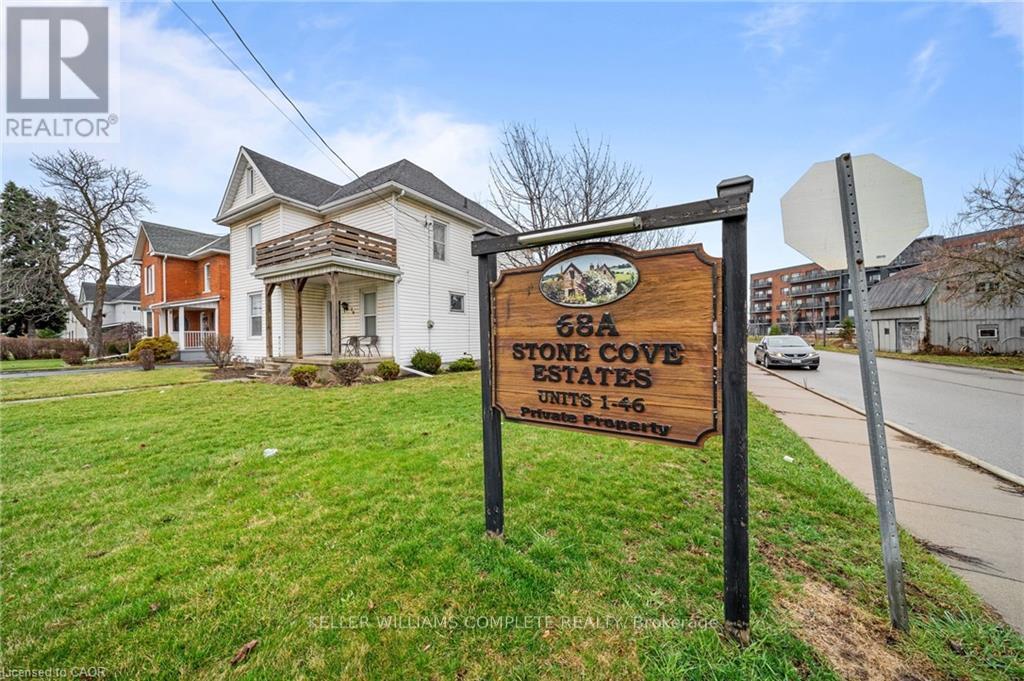
68a Main Street North #27
Haldimand, Ontario N0A1H0
For sale· Added
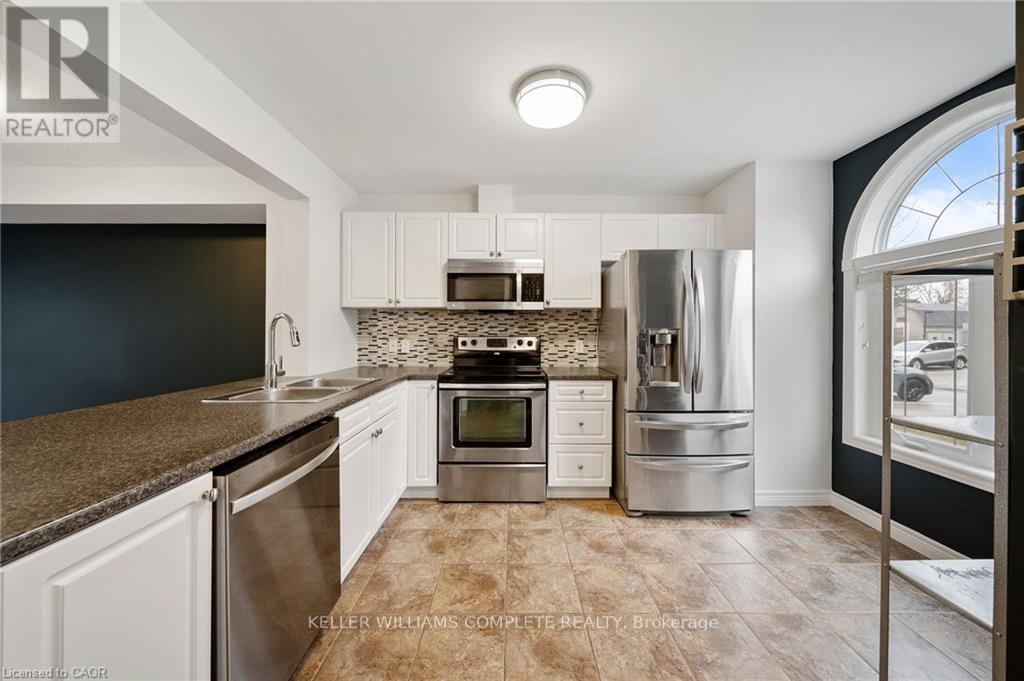
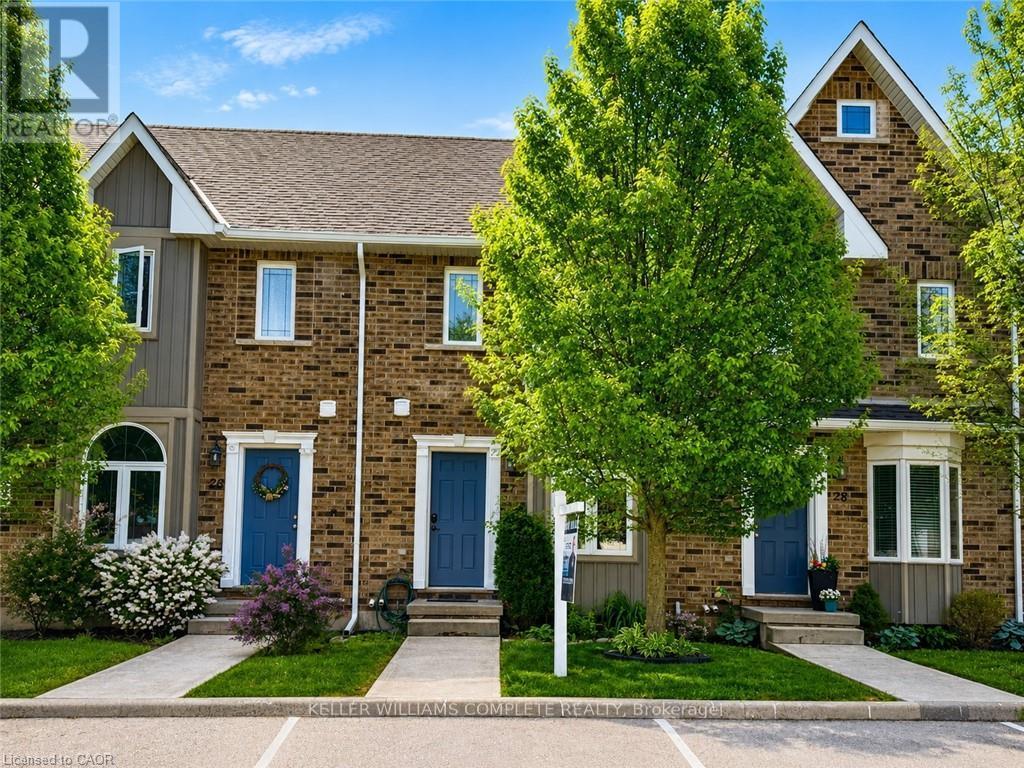
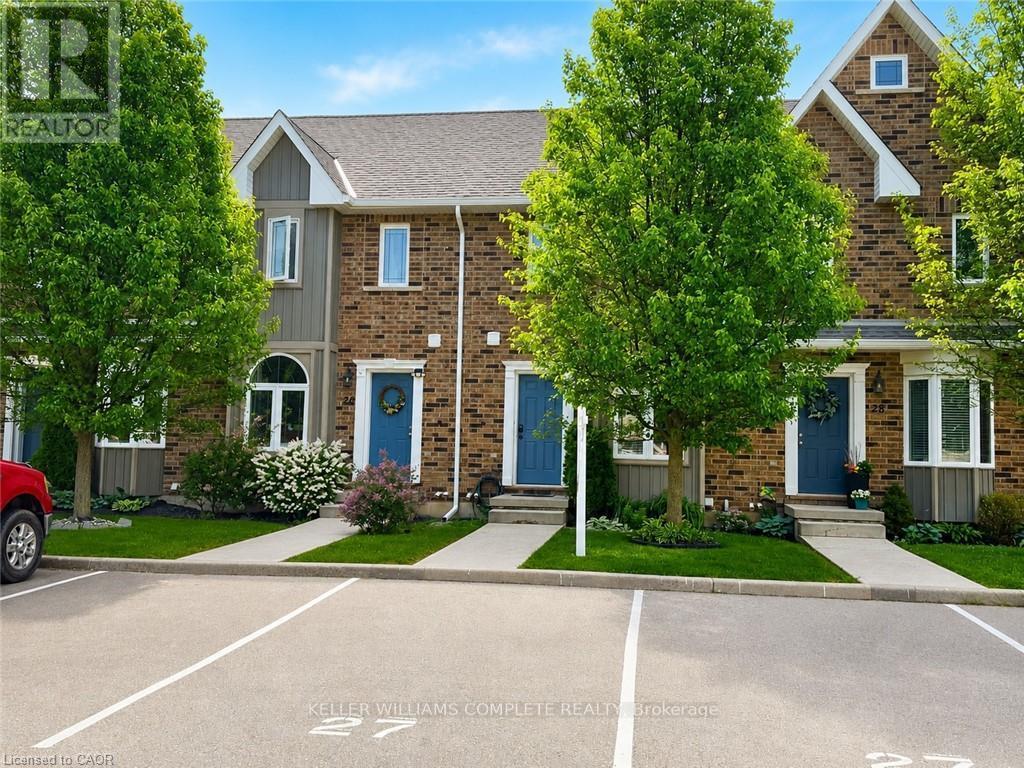
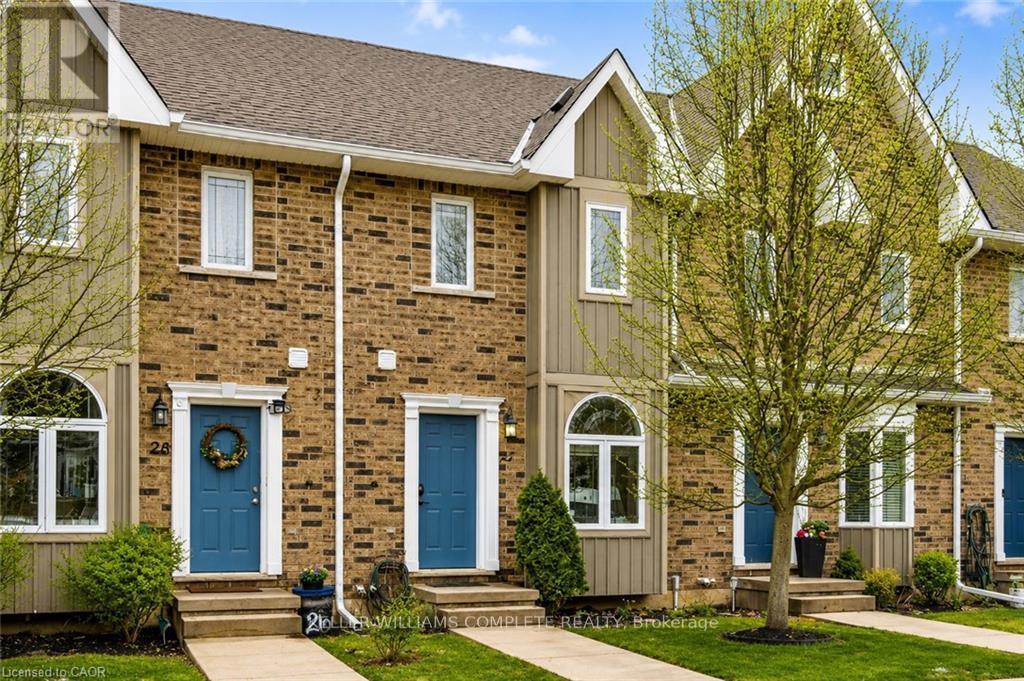
Welcome to Unit 27 at 68A Main Street N in the heart of Hagersville! This beautifully maintained 2-storey townhome offers 2bedrooms,2bathrooms, and a fully finished basement, providing comfortable and versatile living space for first-time buyers, downsizers, or professionals alike. Freshly painted throughout and completely carpet-free, this home features a bright, functional layout and a modern kitchen complete with new appliances. Pride of ownership is evident throughout, with thoughtful updates and a move-in-ready feel. Step outside to your fully fenced backyard with a private shed for additional storage - perfect for relaxing or entertaining. Unique to this unit, enjoy the bonus of two parking spaces, setting it apart from others in the complex. Low-maintenance living is made easy with snow removal and lawn care included. Conveniently located within walking distance to parks, sports arena, library, and the new Hagersville Active Living Centre, and just minutes to all amenities Hagersville has to offer. A fantastic opportunity to own a stylish, low-maintenance home in a welcoming community - just move in and enjoy!
Map data © OpenStreetMap contributors
No open houses are scheduled for this home.
Can't make it? Request a private viewing.
| Kitchen | Main level | 3.73 x 3.96 m |
| Dining room | Main level | 1.91 x 4.7 m |
| Bathroom | Main level | 1.88 x 0.86 m |
| Living room | Main level | 4.06 x 4.7 m |
| Primary Bedroom | Second level | 3.96 x 3.96 m |
| Bedroom | Second level | 3.28 x 3.51 m |
| Bathroom | Second level | 1.5 x 2.49 m |
| Recreational, Games room | Lower level | 5.92 x 4.7 m |
| Utility room | Lower level | 3.07 x 4.7 m |