 For sale 50
$569,000
3 bed1 bath1,100–1,500 sq ft
6176 Rainham Road
Dunnville, Haldimand
1 month agoMLS® X13777154
RE/MAX ESCARPMENT REALTY INC.
6 Stuart Street
Haldimand, Ontario N3W2L3
For sale· Added
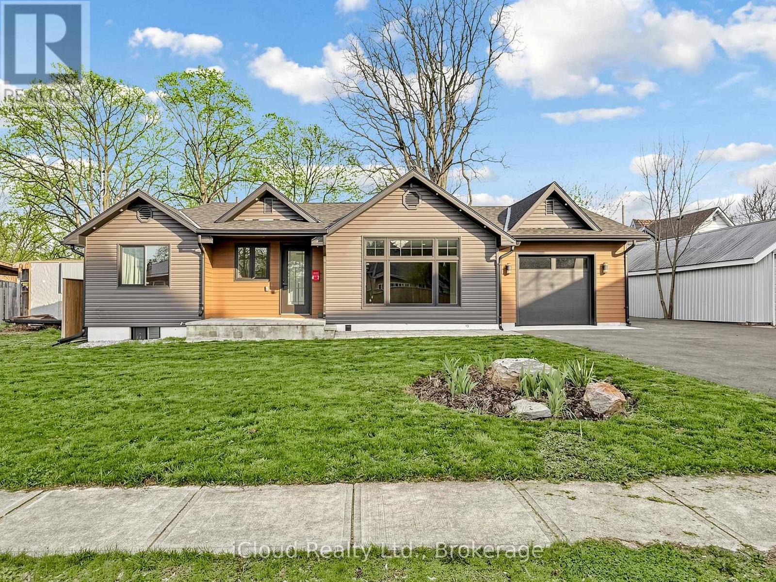
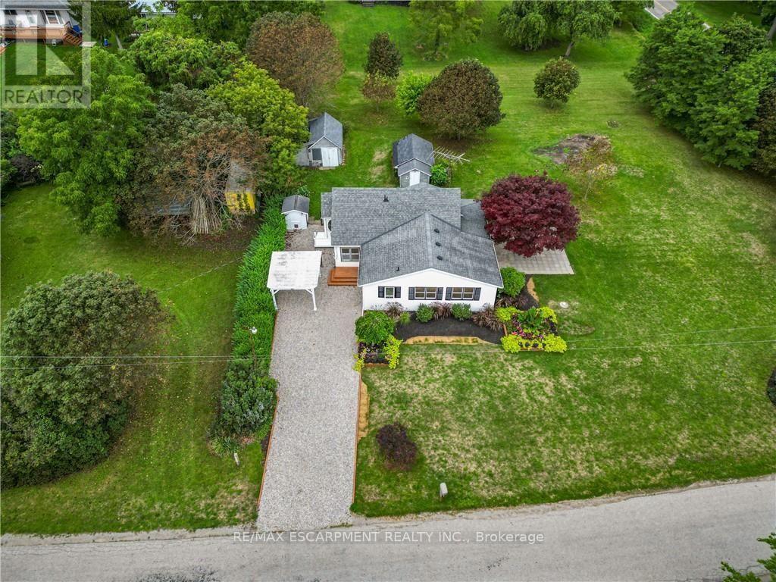
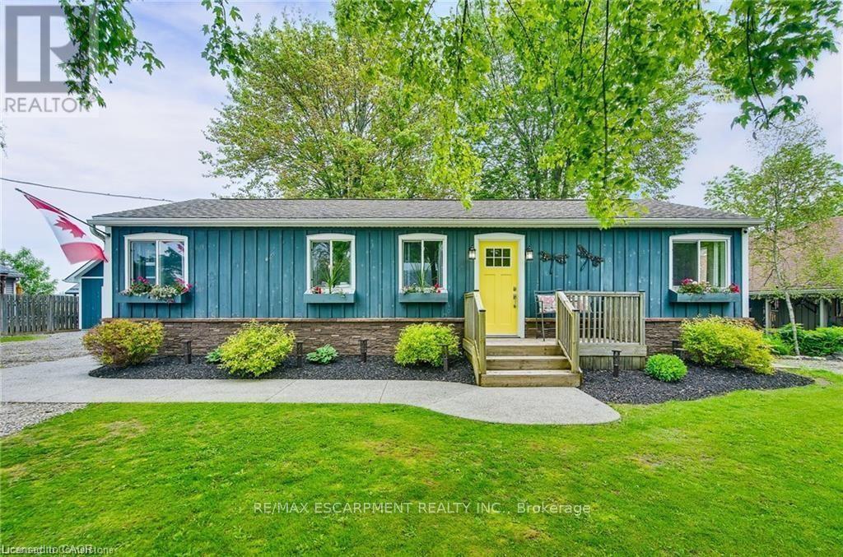
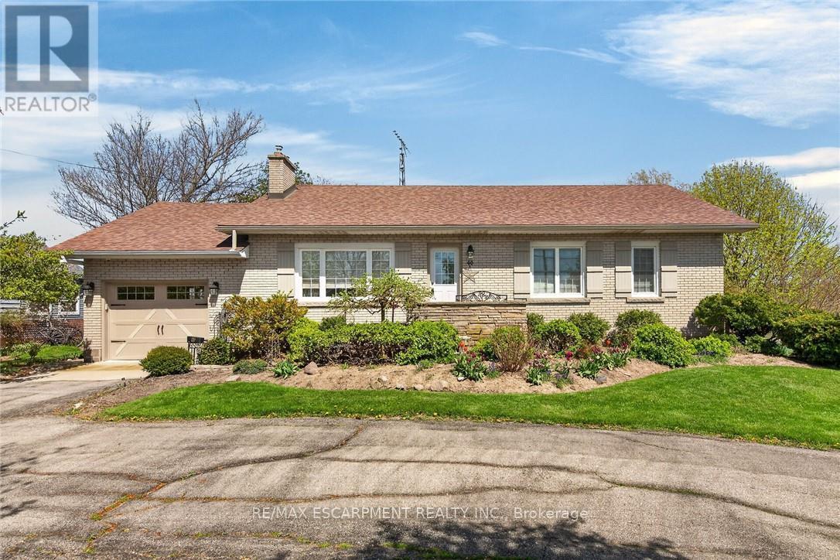
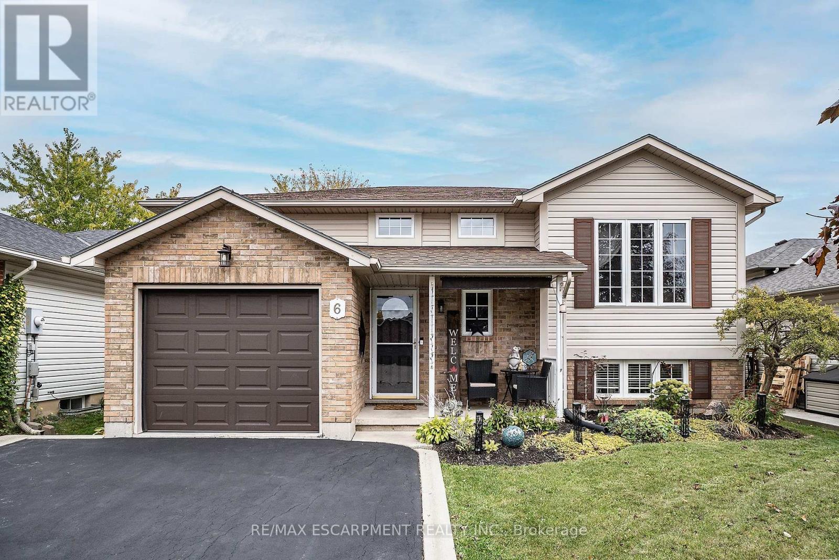
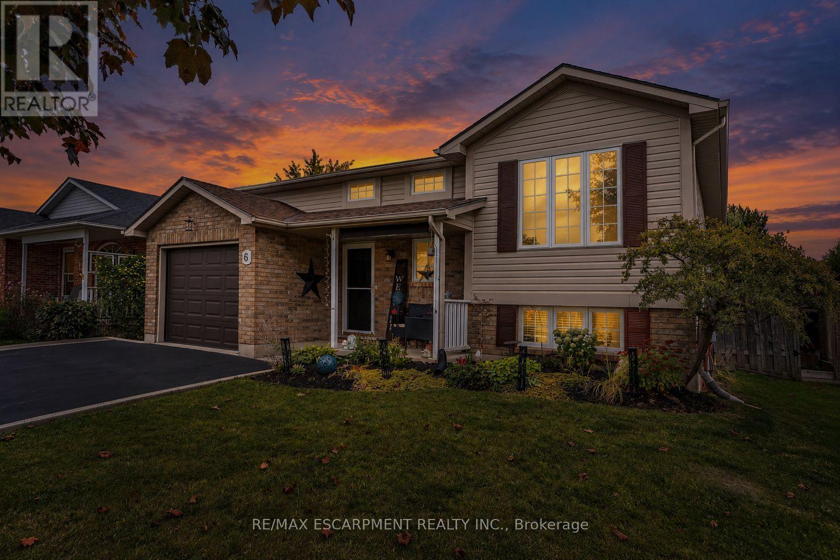
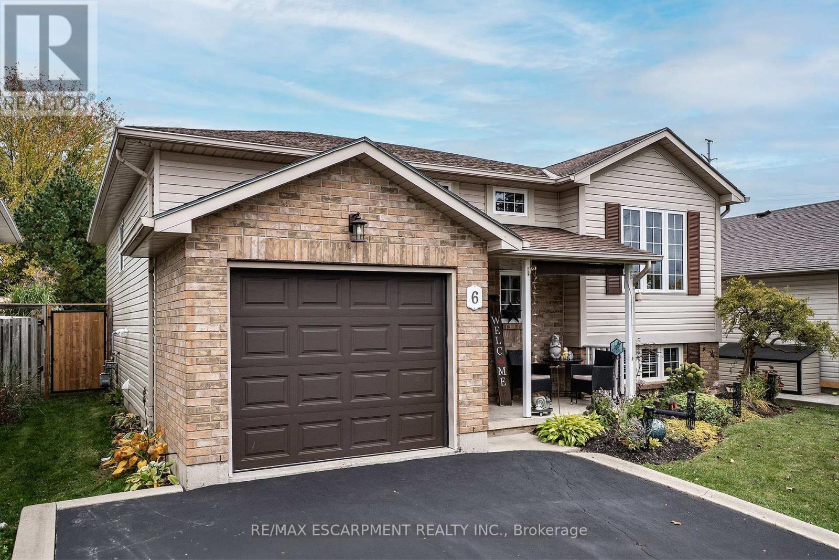
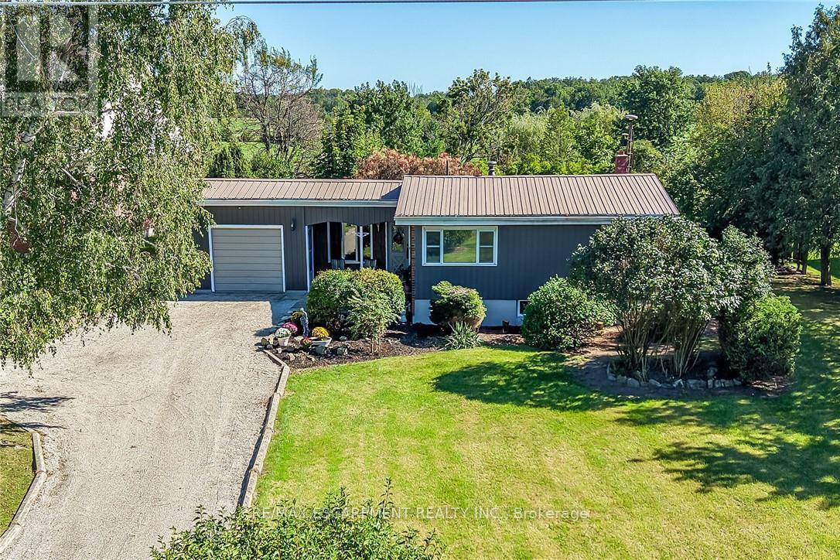
Your next chapter starts at 6 Stuart Street, a true family home nestled in a fantastic Caledonia neighbourhood. This beautifully maintained 5-bedroom, 2 bath raised bungalow is sure to impress. This spacious home offers an ideal open-concept layout Living, Dining and Kitchen, excellent for family gatherings or entertaining friends with rich hardwood any plenty of bright natural light. The Kitchen offers updated stone counters for all your prep space needs, stainless appliances, plenty of cabinet space and walk-out to the covered back deck extending your space any time of year. This floor is complete with a 3 spacious bedrooms and a 4 pce bath with master ensuite privilege. It does not stop there the fully finished lower level with large egress windows gives the space a bright and airy feel. There is a massive Rec Rm with gas fireplace perfect for family game and movie nights at home. There are 2 additional spacious bedrooms or could be an office, gym or whatever works for your family needs and of course the convenience of a 3 pce bath and plenty of storage. The private outdoor oasis is complete with a fully fenced yard, raised deck, covered patio, and a heated above-ground salt-water pool. You will never have to leave the comfort of your backyard retreat with space to entertain and relax. This home offers a single garage and double drive providing plenty of parking. This turn key GEM offers it ALL and in a prime location close to ALL conveniences, such as schools, parks, shopping and more.
Map data © OpenStreetMap contributors
No open houses are scheduled for this home.
Can't make it? Request a private viewing.
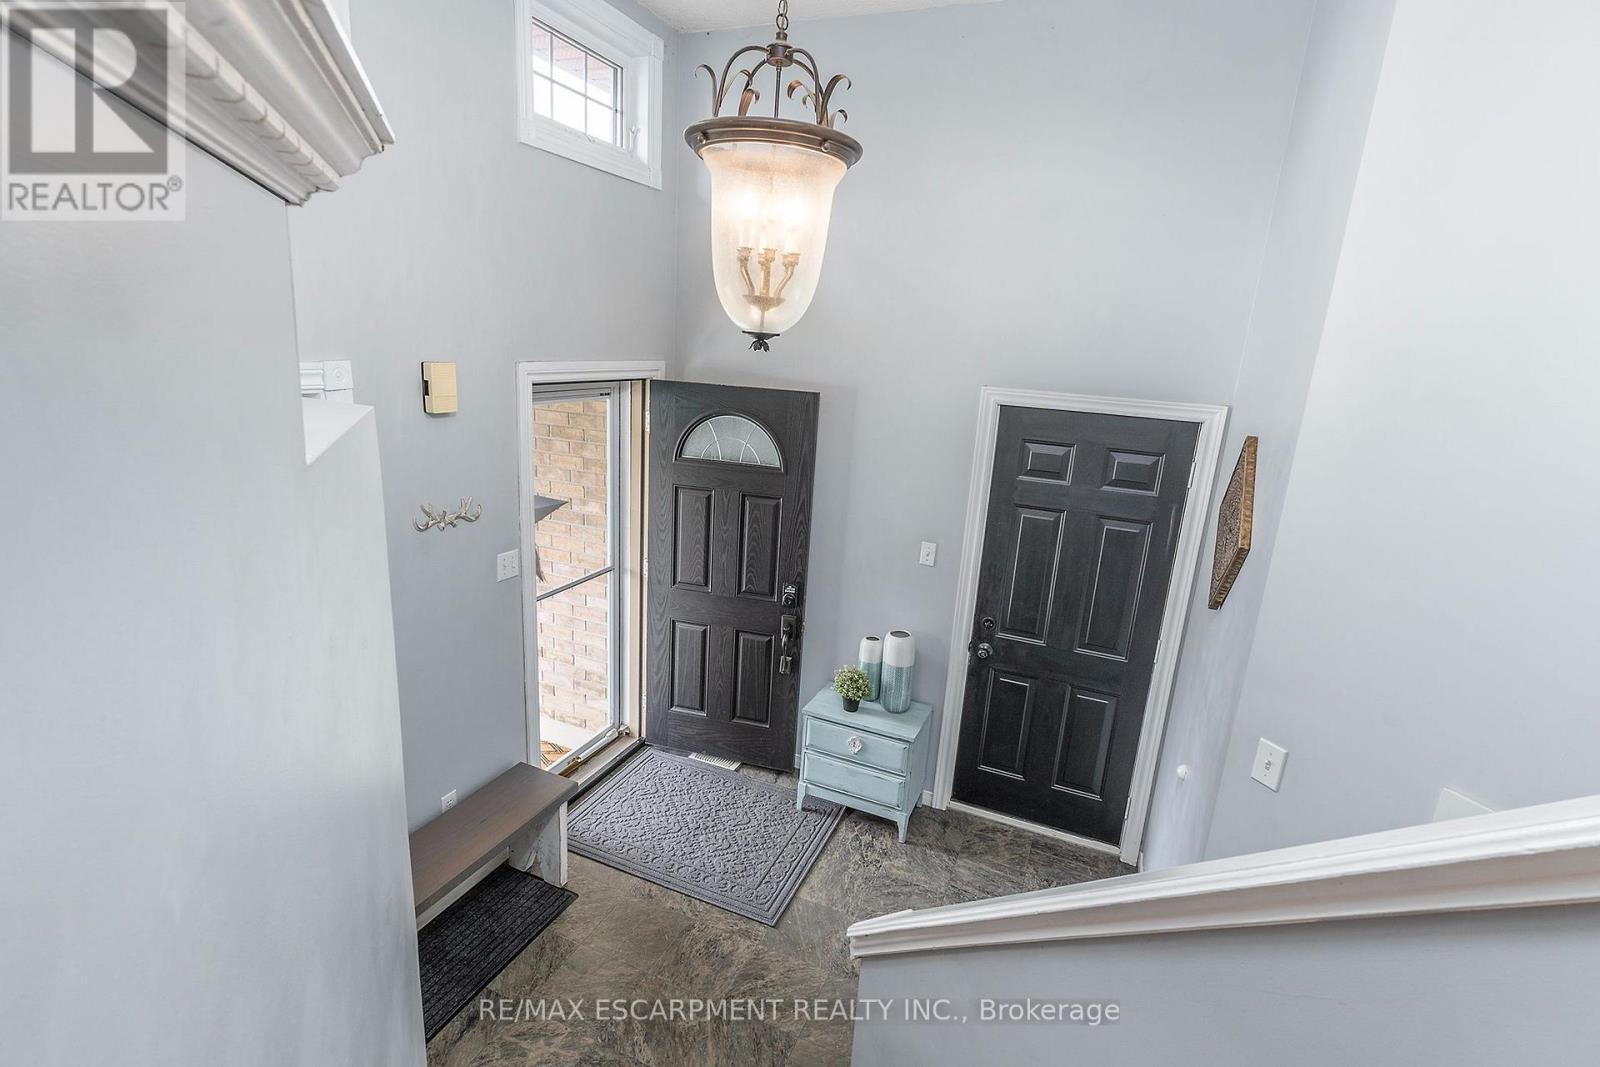
| Foyer | Main level | 2.82 x 2.44 m |
| Bedroom 5 | Basement | 2.97 x 3.61 m |
| Bathroom | Basement | 0 x 0 m |
| Utility room | Basement | 2.97 x 3.45 m |
| Living room | Main level | 3.07 x 3.84 m |
| Dining room | Main level | 3.23 x 2.24 m |
| Kitchen | Main level | 3.33 x 4.7 m |
| Primary Bedroom | Main level | 4.01 x 3.45 m |
| Bedroom 2 | Main level | 3.05 x 2.31 m |
| Bedroom 3 | Main level | 2.31 x 3.43 m |
| Bathroom | Main level | 0 x 0 m |
| Recreational, Games room | Basement | 6.15 x 6.98 m |
| Bedroom 4 | Basement | 3 x 3.33 m |