 For sale 50
$1,999,999
4+1 bed5 bath3,000–3,500 sq ft
18 Kramer Court
Haldimand
3 months agoMLS® X13511132
RE/MAX HALLMARK REALTY LTD.
148 Moores Road
Haldimand, Ontario N0A1R0
For sale· Added
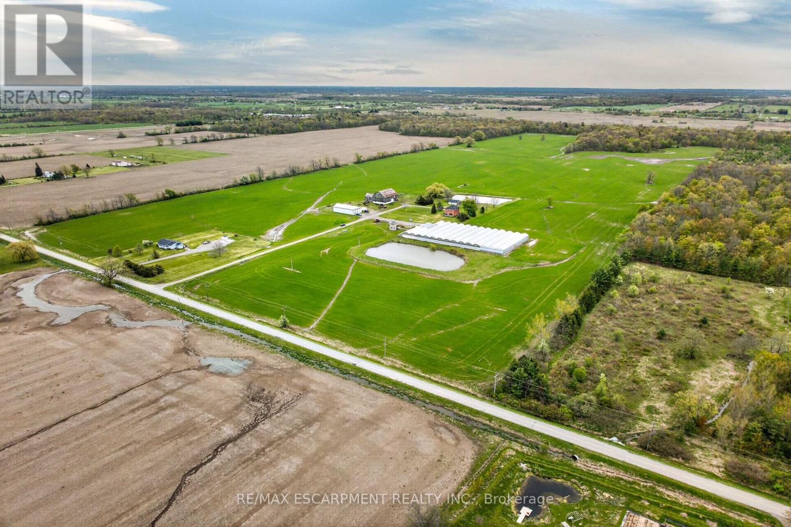
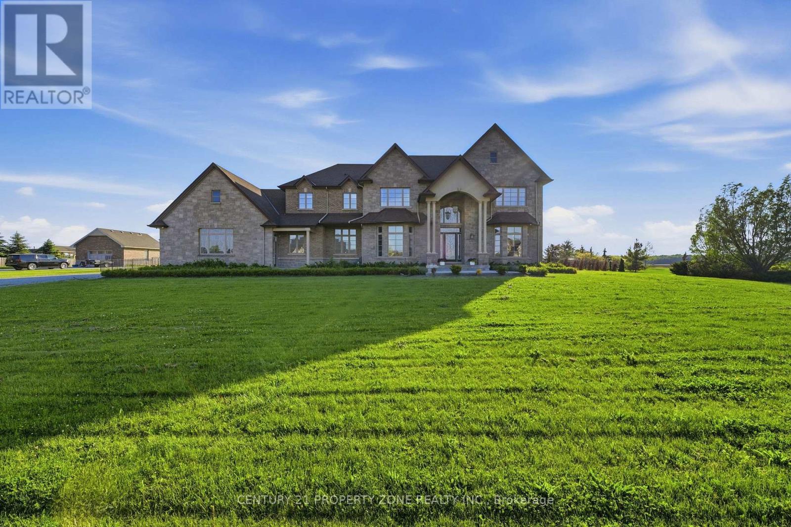
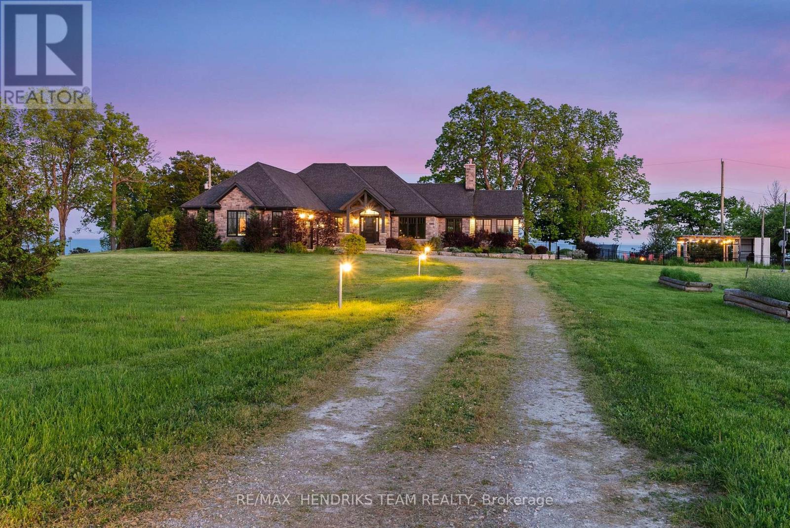
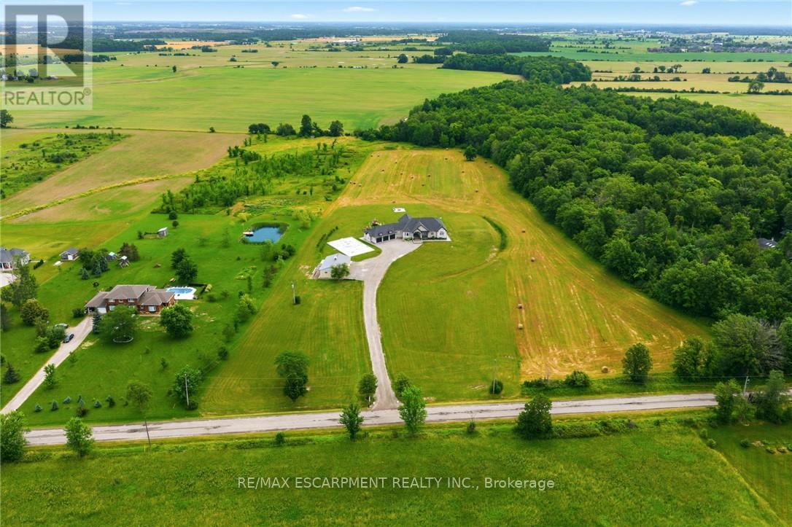
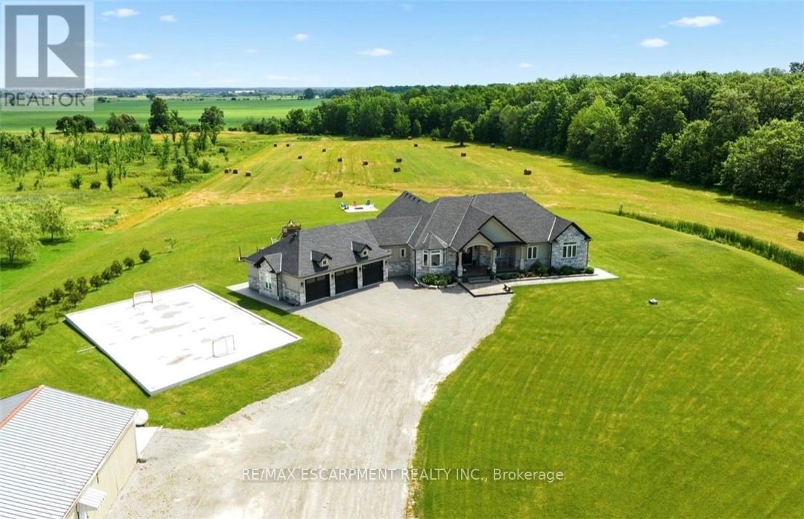
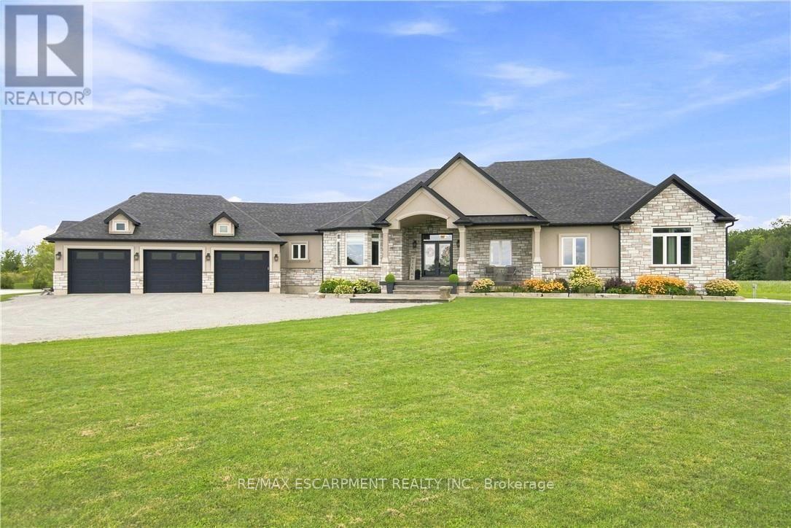
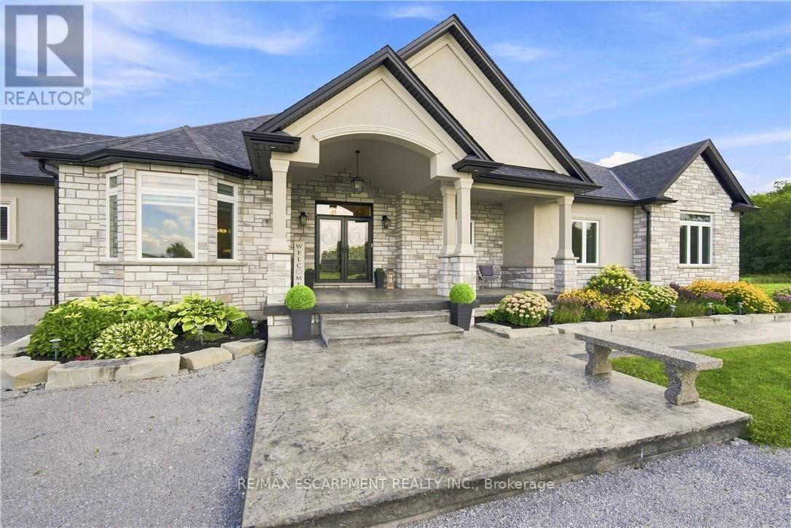
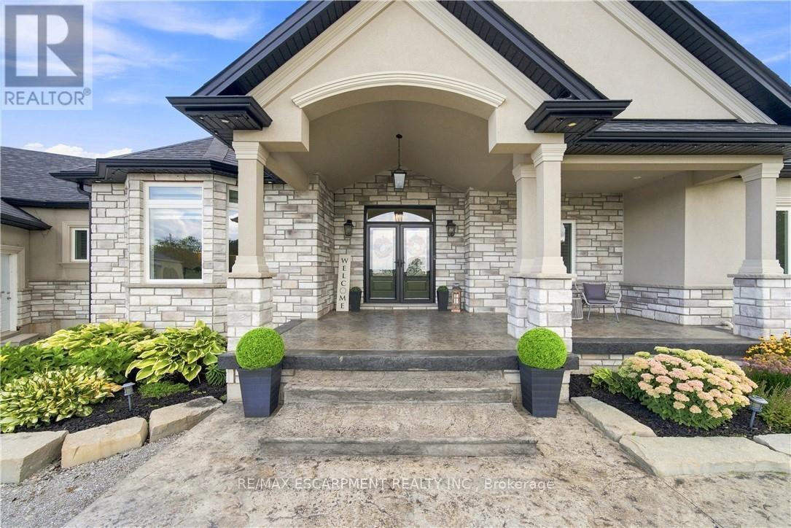
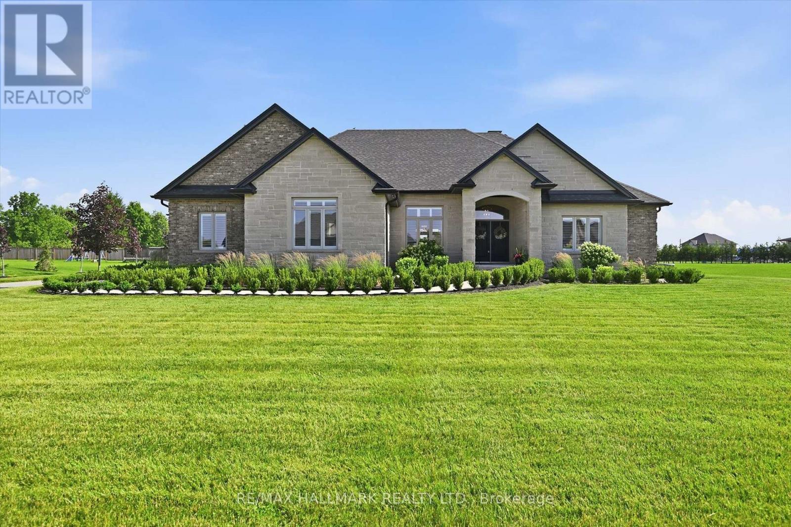
Set on 10 picturesque acres, this bungalow offers 3,300+ sq ft of open-concept living with 4 bedrooms and 3 full bathrooms. The vast chefs kitchen anchors the main living space, opening onto the living and dining areas for effortless everyday flow and entertaining. Step outside to a covered back porch overlooking the property, or park with ease in the massive three-car garage. Main-floor living throughout means no interior stairs between principal living spaces. Ten acres of private, treed acreage surround the home, offering space, privacy, and room to roam. Whether transitioning from a larger estate or making the move to the country for the first time, this property delivers it all. 148 Moores Road; country living, without compromise. Luxury Certified.
Map data © OpenStreetMap contributors
No open houses are scheduled for this home.
Can't make it? Request a private viewing.
| Family room | Main level | 4.83 x 6.2 m |
| Bathroom | Main level | 3.3 x 3.45 m |
| Bathroom | Main level | 0 x 0 m |
| Foyer | Main level | 2.95 x 3.05 m |
| Dining room | Main level | 4.11 x 2.24 m |
| Kitchen | Main level | 10.4 x 4.11 m |
| Den | Main level | 3.66 x 2.9 m |
| Laundry room | Main level | 2.64 x 3.05 m |
| Primary Bedroom | Main level | 4.72 x 4.78 m |
| Bathroom | Main level | 3.35 x 3.4 m |
| Bedroom 2 | Main level | 4.06 x 3.4 m |
| Bedroom 3 | Main level | 4.01 x 3.81 m |
| Bedroom 4 | Main level | 3.3 x 3.45 m |