 For rent 45
$2,498/mo
2 bed1 bath600–699 sq ft
73 Arthur Street South #501
St. Patrick's Ward, Guelph
1 month agoMLS® X13683274
Century 21 Heritage House LTD
708 Woolwich Street #210
Exhibition Park, Guelph, Ontario N1H7G6
For rent· Added
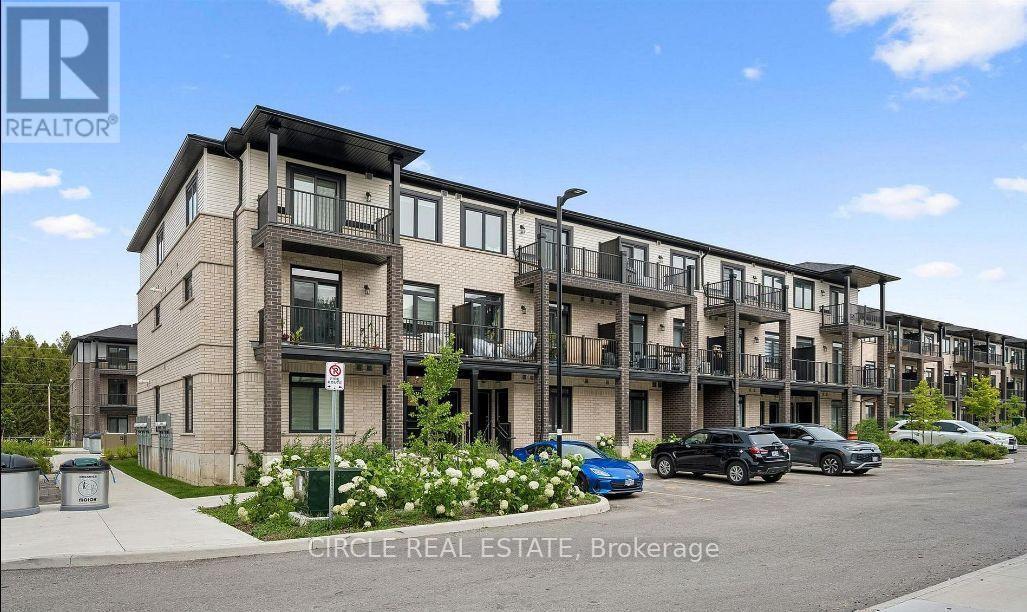
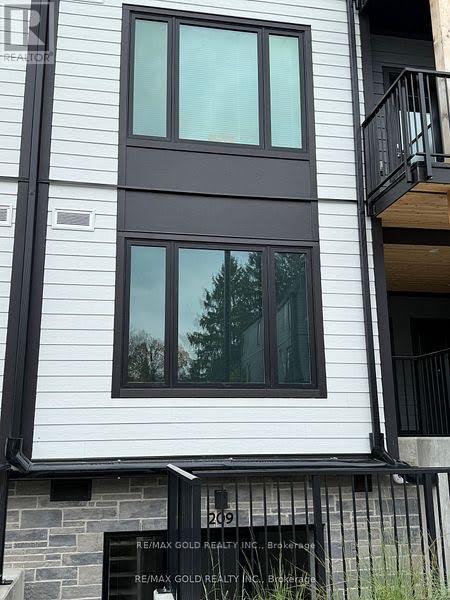
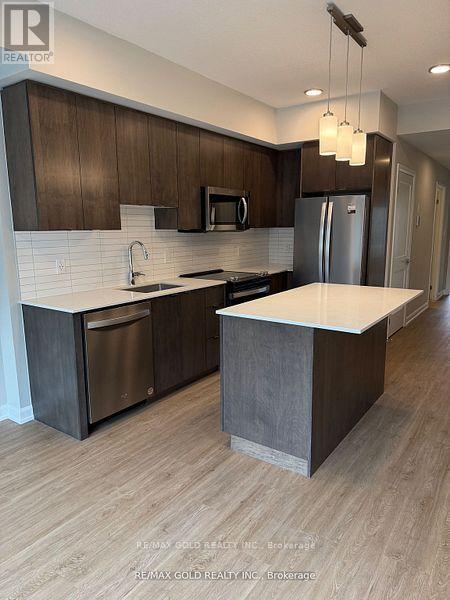
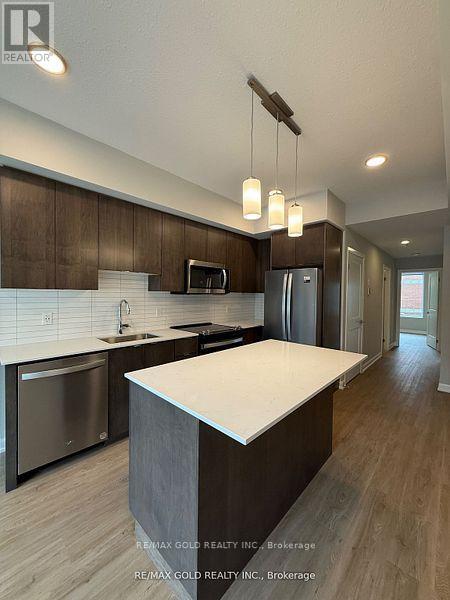
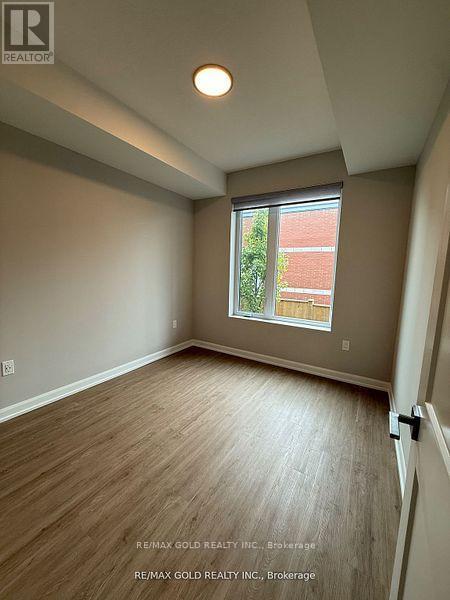
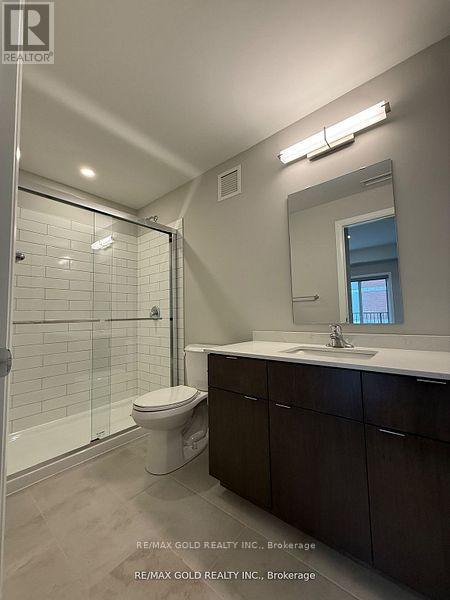
Welcome to Marquis Modern Towns North Guelphs newest private community just steps from Riverside and Exhibition Parks! With a variety of thoughtfully designed layouts, this boutique development offers something for every lifestyle. Don't miss your chance to secure one of the final release units at attractive pre-construction pricing occupancy is already underway, and Unit 210 is move-in ready today. Unit 210 showcases a sleek open-concept design with over 900 square feet of living space. This upgraded two-bedroom, two-bathroom residence features all premium appliances, a modern kitchen, and a spacious living area perfect for entertaining. The primary suite opens to a private balcony, creating an inviting retreat for morning coffee or evening relaxation. At Marquis, high-end finishes come standard: luxury vinyl plank flooring, Barzotti Euro choice cabinetry, quartz countertops, a ceramic-tiled shower, and a full-size front-load washer/dryer. Beyond your front door, residents enjoy secure bike storage, a landscaped patio with BBQ area, a children's natural play space, EV rough-ins for future charging, and ample visitor parking. Whether you're investing, downsizing, or buying your first home, Unit 210 at Marquis Modern Towns offers a perfect blend of timeless exterior design and modern interiors all in a walkable, convenient North Guelph location.
Map data © OpenStreetMap contributors
No open houses are scheduled for this home.
Can't make it? Request a private viewing.
| Kitchen | Main level | 3.02 x 4.06 m |
| Kitchen | Main level | 3.71 x 3.17 m |
| Primary Bedroom | Main level | 4.62 x 3.05 m |
| Bedroom 2 | Main level | 3.17 x 2.82 m |
| Bathroom | Main level | 2.44 x 1.5 m |
| Bathroom | Main level | 3.17 x 2.82 m |