 For sale 50
$774,900
3+1 bed2 bath1,100–1,500 sq ft
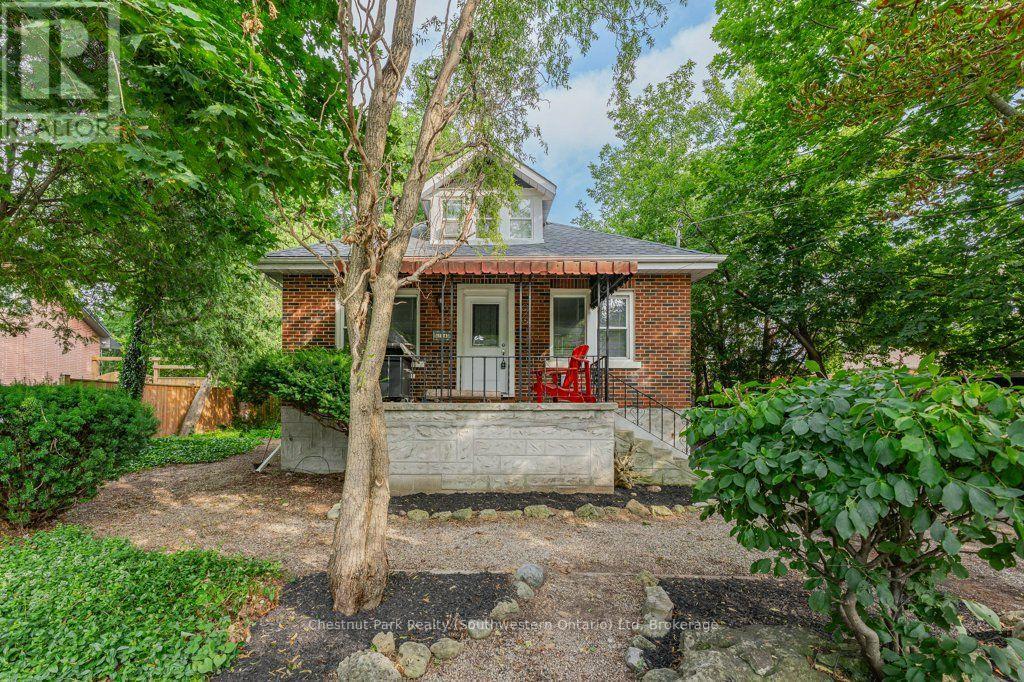
274 Water Street
Dovercliffe Park/Old University, Guelph
2 months agoMLS® X13619724
Chestnut Park Realty (Southwestern Ontario) Ltd
58 Washburn Drive
Grange Road, Guelph, Ontario N1E0B2
For sale· Added
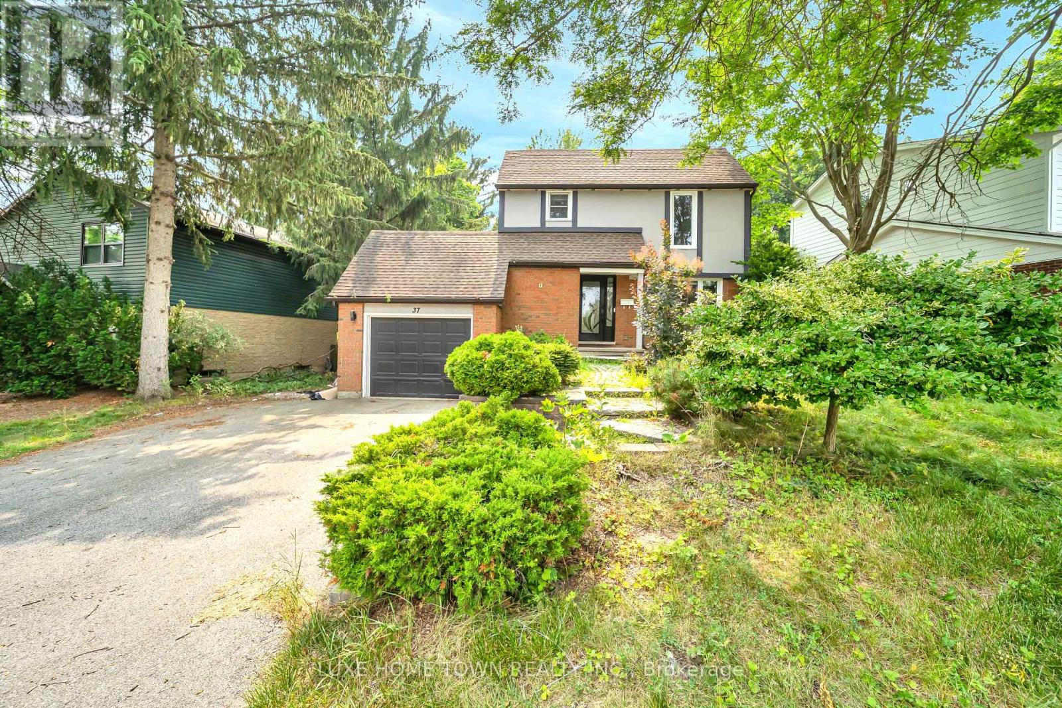

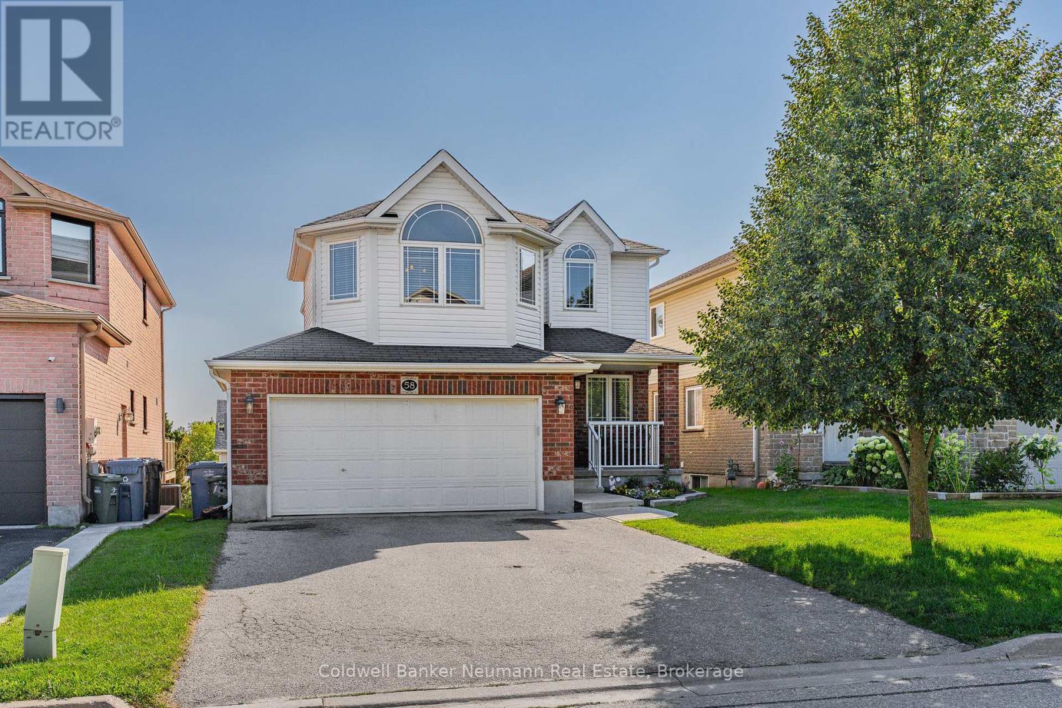
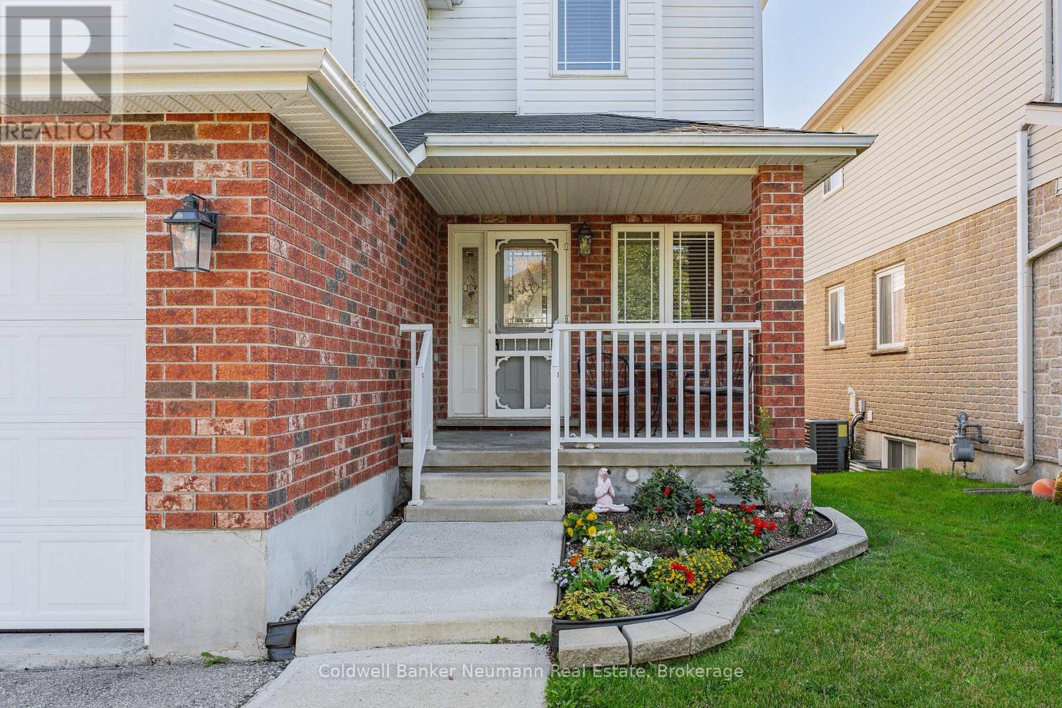
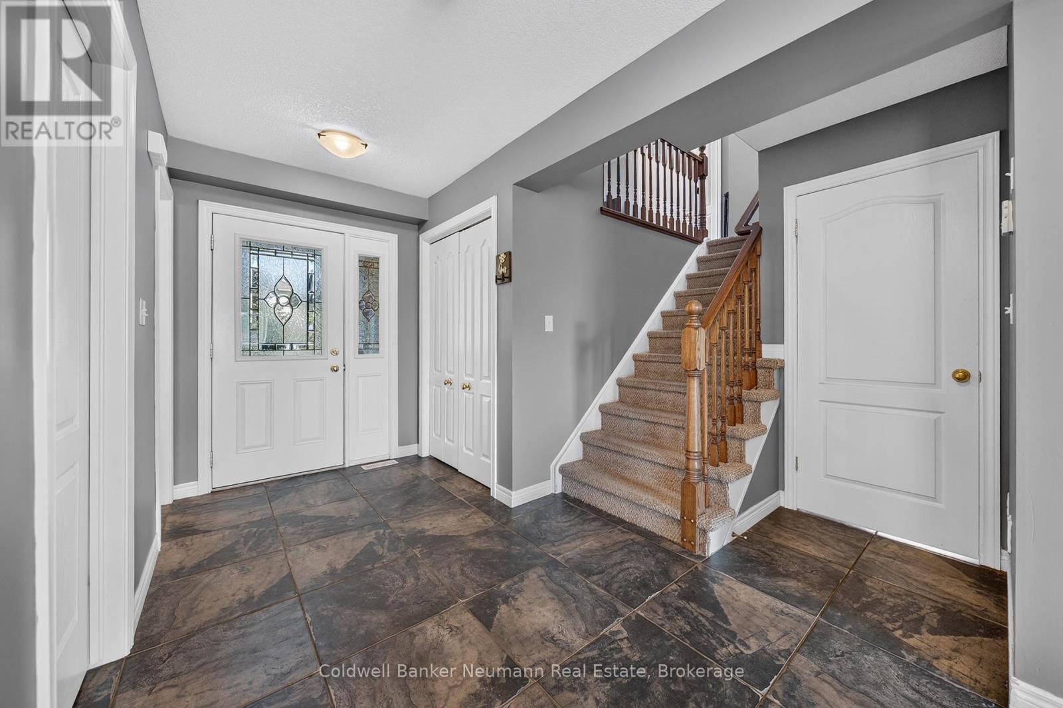
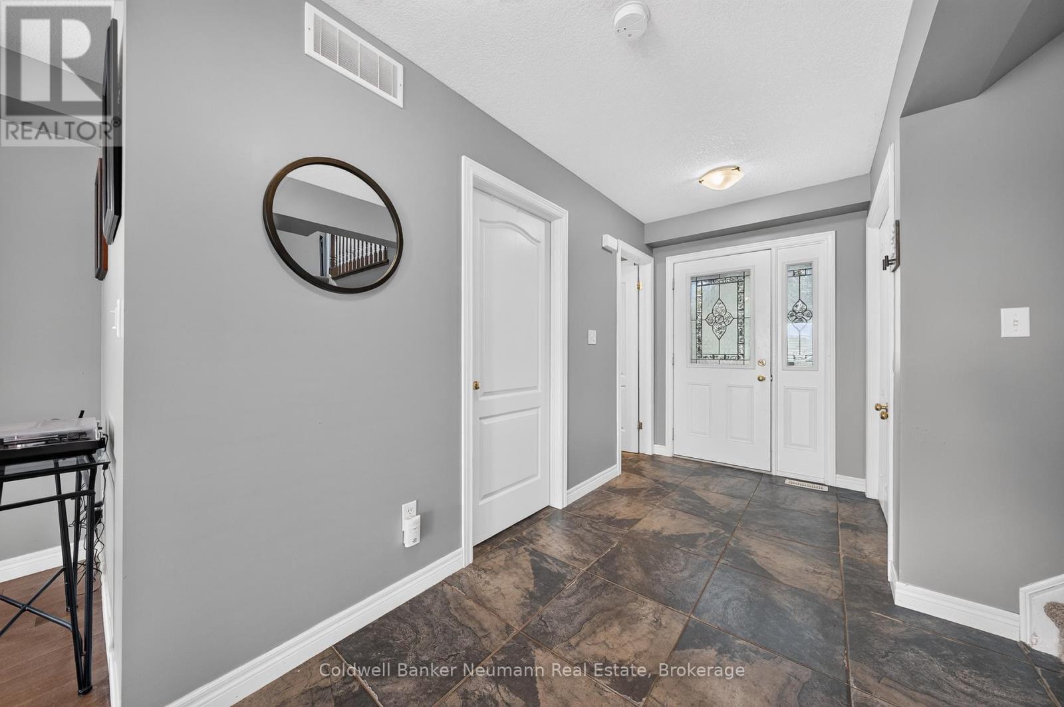
Welcome to 58 Washburn Dr - a fantastic opportunity in a highly desirable East Guelph neighbourhood! This spacious and versatile 3-bedroom, 2.5-bathroom home offers a thoughtfully designed layout with room to grow. Enjoy a spacious and open concept main floor with walkout to a oversized deck- perfect for entertaining.The second-floor living room is a unique and inviting feature, providing additional living space and the flexibility to use it as a family room, home office, or easily convert it to a 4th bedroom if desired. . The generous primary bedroom features a private ensuite, while the unfinished walkout basement offers exciting potential to create additional living space, a recreation area, home gym, or future accessory apartment. A double-car garage adds convenience, storage, and plenty of parking.With its generous living space, flexible floor plan, desirable features, and excellent potential, 58 Washburn Dr is a wonderful opportunity to make a home that truly works for you and your family. Don't miss your chance to see everything this exceptional property has to offer!
Map data © OpenStreetMap contributors
No open houses are scheduled for this home.
Can't make it? Request a private viewing.
| Sep 23, 2026 | $999,900 | ▼ $80,000 |
| Sep 19, 2026 | $1,079,900 | First recorded price |
Price changes since Sep 19, 2026.
| Bathroom | Main level | 1.49 x 1.49 m |
| Dining room | Main level | 3.21 x 3.03 m |
| Kitchen | Main level | 3.21 x 3.63 m |
| Living room | Main level | 3.65 x 6.78 m |
| Bathroom | Second level | 2.46 x 2.11 m |
| Bathroom | Second level | 2.46 x 2.53 m |
| Bedroom | Second level | 3.91 x 3.8 m |
| Family room | Second level | 4.19 x 5.67 m |
| Bedroom | Second level | 3.31 x 3.02 m |
| Primary Bedroom | Second level | 4.49 x 4.34 m |