 For sale 50
$719,000
3 bed4 bath1,600–1,799 sq ft
20 Shackleton Drive #27
Grange Road, Guelph
17 days agoMLS® X13836540
HOMELIFE SILVERCITY REALTY INC.
569 Starwood Drive
Guelph, Ontario N1E0L9
For sale· Added
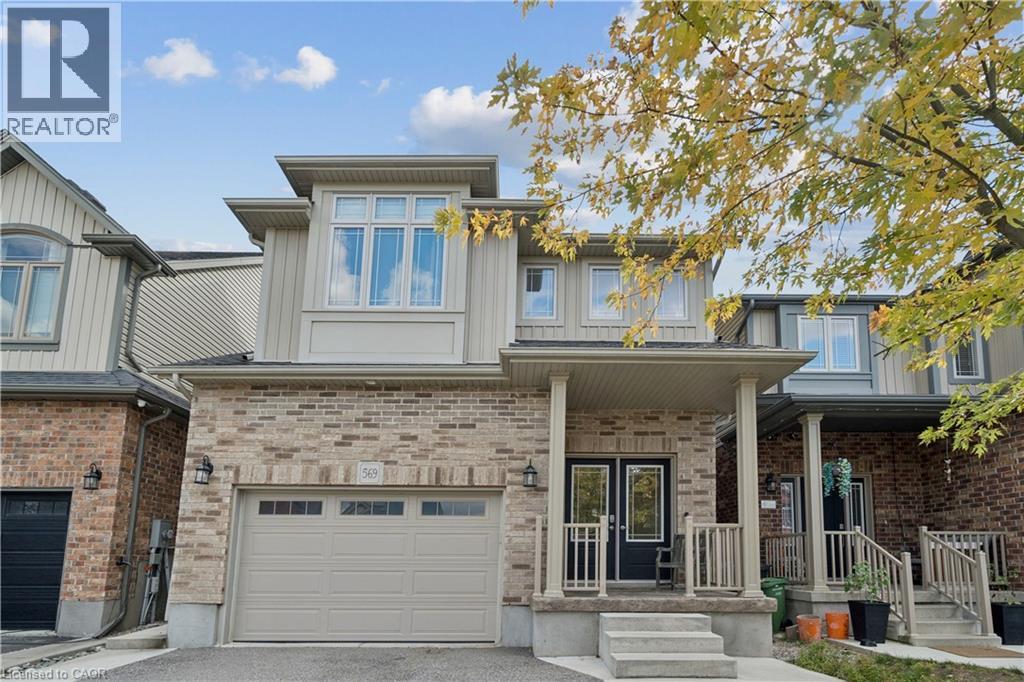
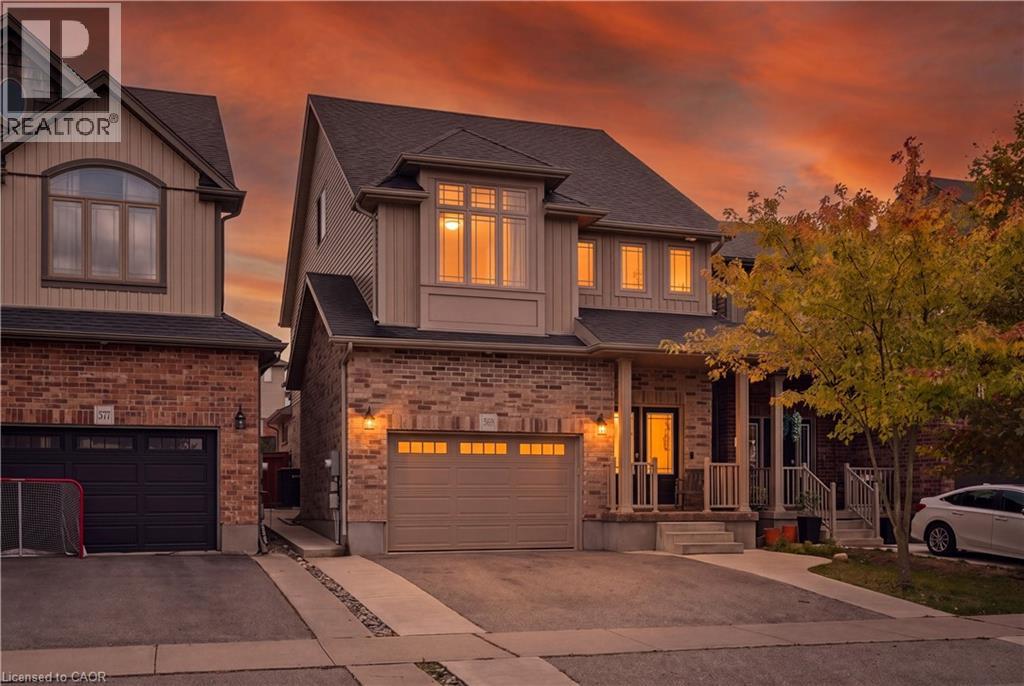
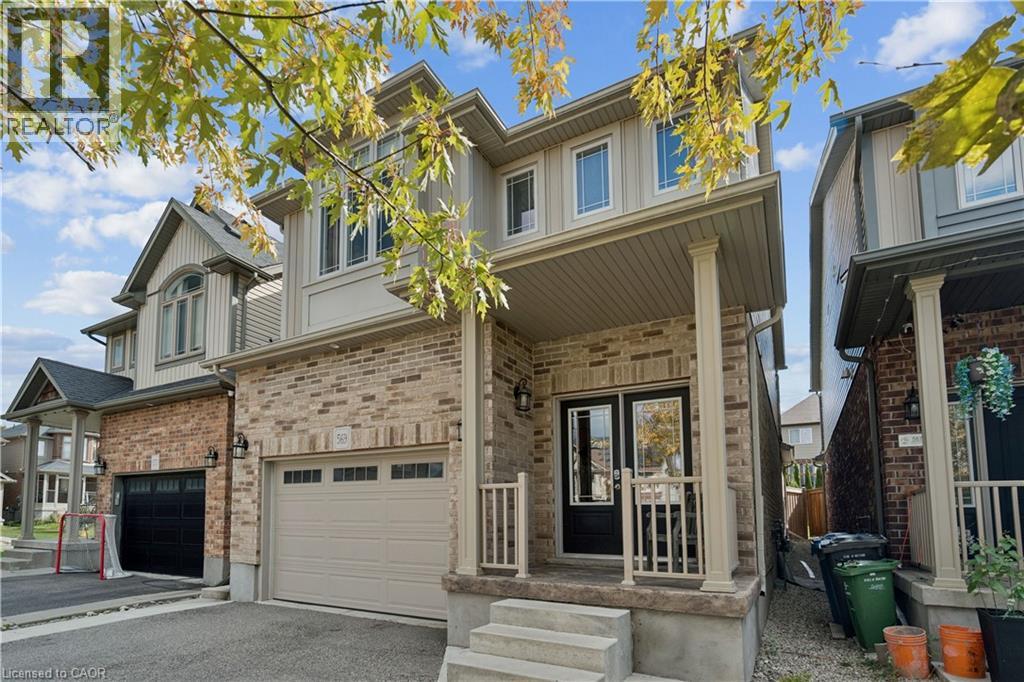
3 BEDROOMS. 4 BATHROOMS. FINISHED BASEMENT. LOFT. Welcome to 569 Starwood Drive in Guelph! This well-maintained two-storey home offers a functional layout with plenty of living space for the whole family, including a finished basement and a versatile upper-level loft. The main floor features a spacious kitchen with stainless steel appliances, plenty of cabinetry and counter space, and an open view into the living room. The bright living area features vaulted ceilings and a walkout to the backyard, while a separate dining area and convenient 2-piece bathroom complete the main level. Upstairs, the primary bedroom features a walk-in closet and a spacious 5-piece ensuite with double sinks and a glass-enclosed shower. Two additional bedrooms, second-floor laundry and a versatile loft provide plenty of flexibility for a growing family. The loft offers additional living space and could easily serve as a home office, playroom or additional bedroom. The finished basement adds even more usable space, featuring a large recreation room, plenty of room for entertaining or relaxing, and an additional 2-piece bathroom. Outside, the fully fenced, low-maintenance backyard is designed for enjoyment, featuring a raised deck, interlocking stone patio and hot tub. With minimal upkeep required, it's a great space for entertaining, spending time with family or simply relaxing outdoors. Located in an established Guelph neighbourhood close to parks, schools, shopping and everyday amenities, 569 Starwood Drive offers a great combination of space, functionality and comfortable family living.
Map data © OpenStreetMap contributors
Eastern time. Can't make it? Request a private viewing.
| 2pc Bathroom | Basement | — |
| Recreation room | Basement | 20'11'' x 24'8'' |
| Loft | Third level | 18'3'' x 14'10'' |
| 4pc Bathroom | Second level | 12'9'' x 6'10'' |
| Laundry room | Second level | 7'5'' x 4'5'' |
| Bedroom | Second level | 10'7'' x 9'9'' |
| Bedroom | Second level | 10'9'' x 9'9'' |
| 5pc Ensuite bath | Second level | — |
| Primary Bedroom | Second level | 11'1'' x 15'0'' |
| Pantry | Main level | 7'5'' x 4'5'' |
| 2pc Bathroom | Main level | — |
| Living room | Main level | 21'2'' x 12'3'' |
| Kitchen | Main level | 10'9'' x 12'11'' |
| Dining room | Main level | 10'1'' x 12'11'' |
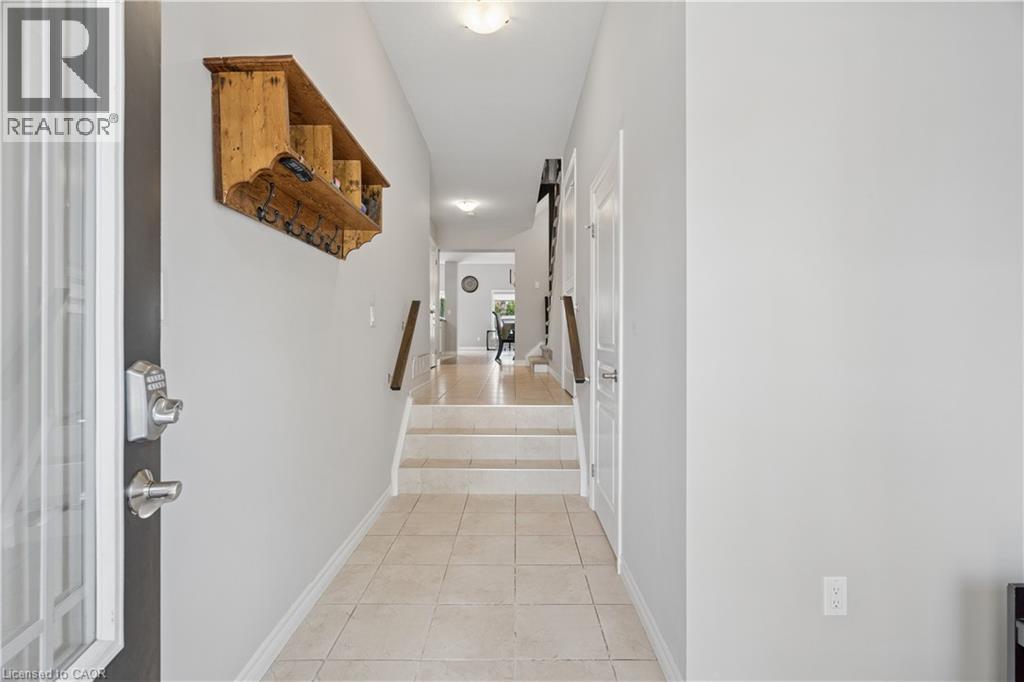
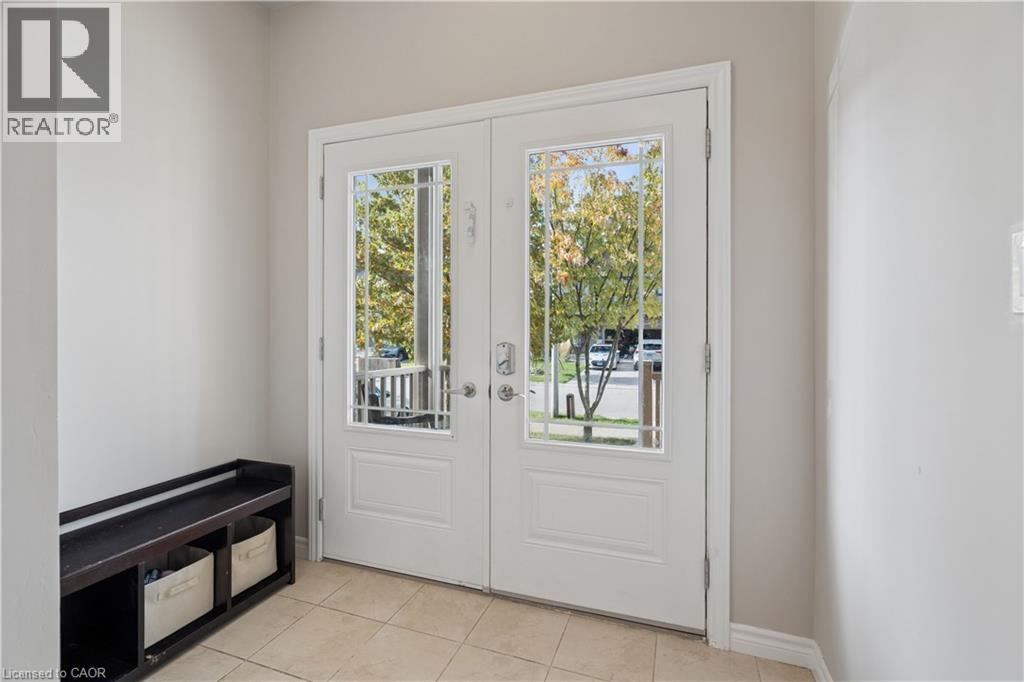
| Foyer | Main level | 8'0'' x 6'5'' |