 For sale 50
$1,250,000
3+2 bed4 bath3,643 sq ft
20 Hartfield Drive
Guelph
27 days agoMLS® 40863733
Coldwell Banker Community Professionals
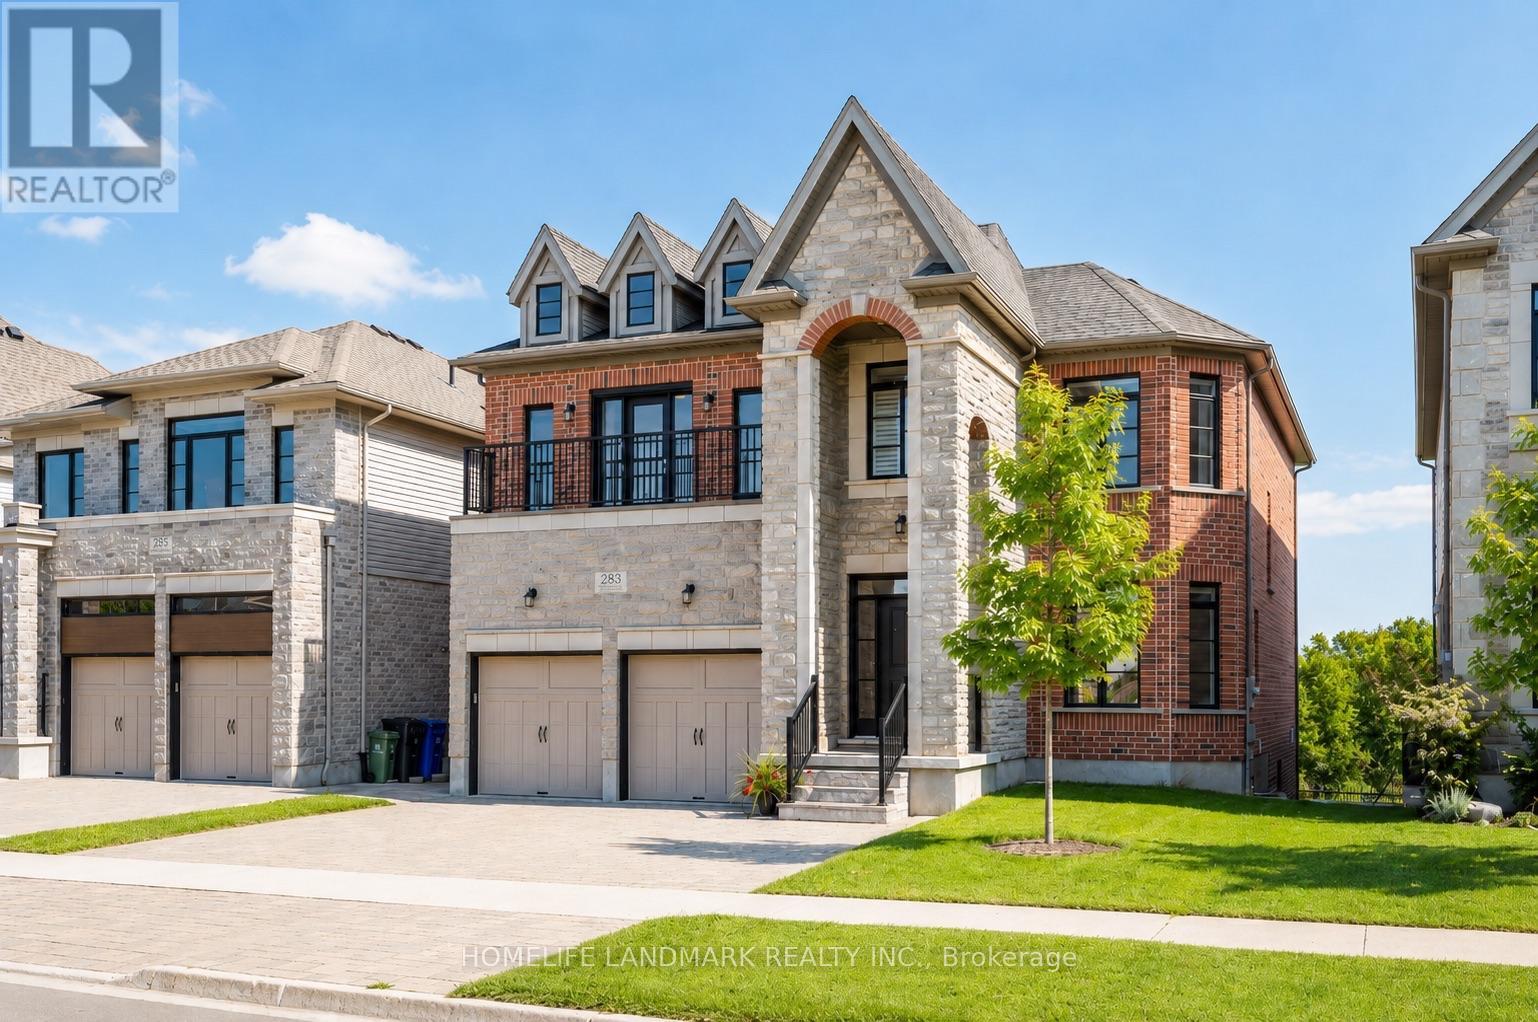
283 Macalister Boulevard
Kortright East, Guelph, Ontario N1G0E6
For sale· Added
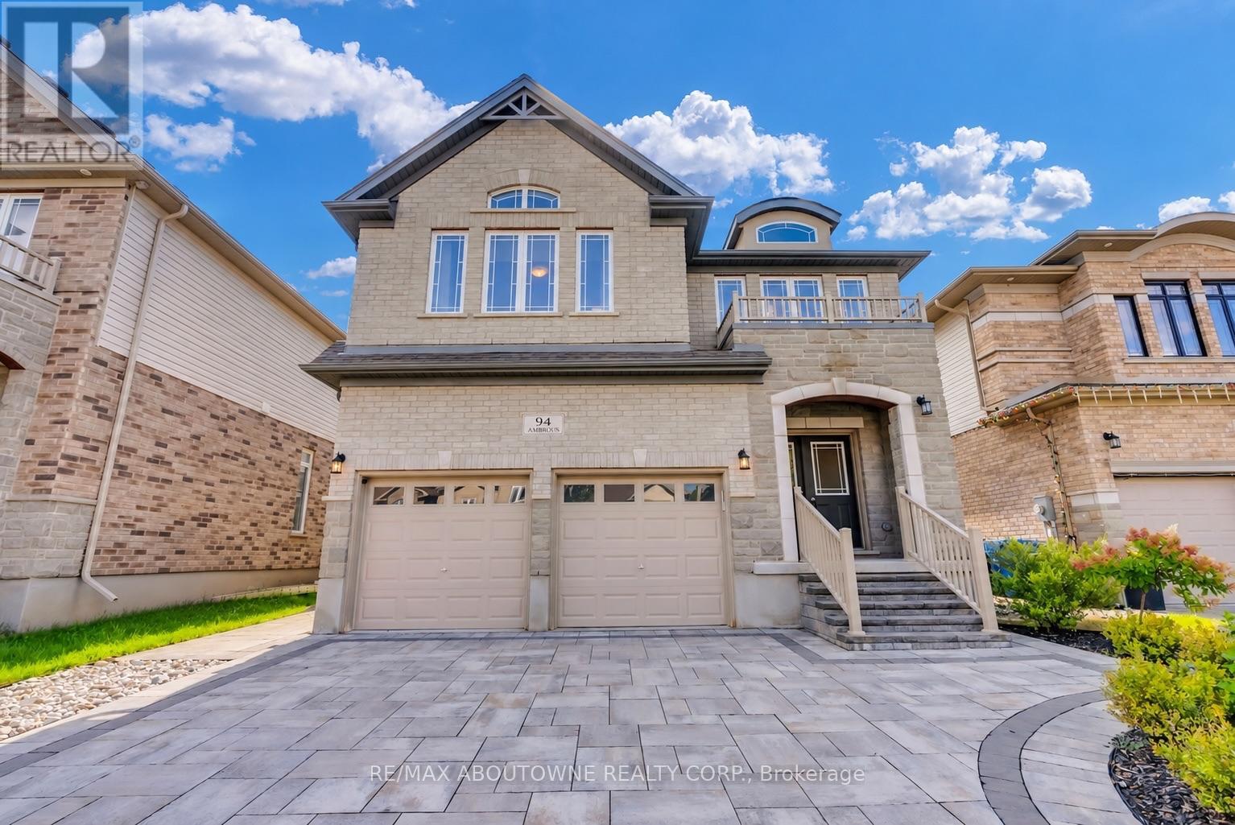
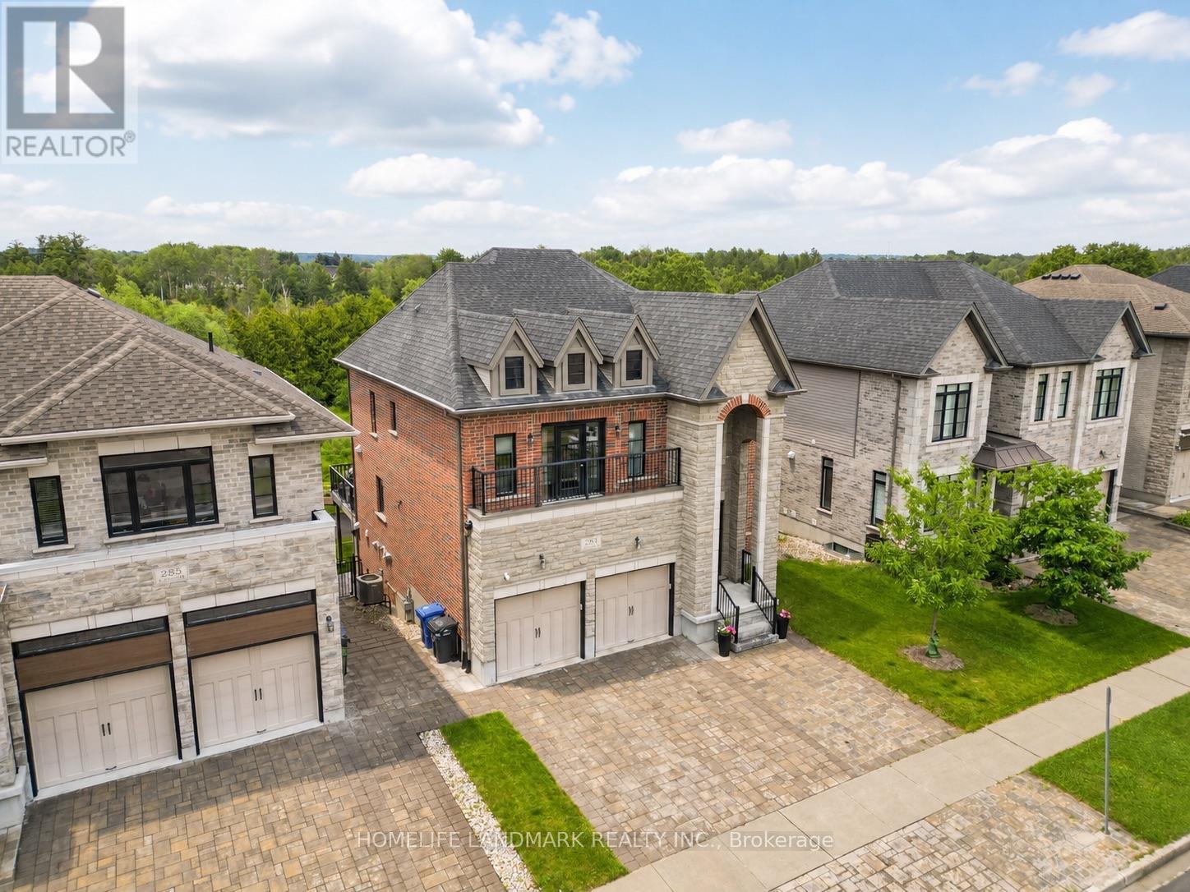
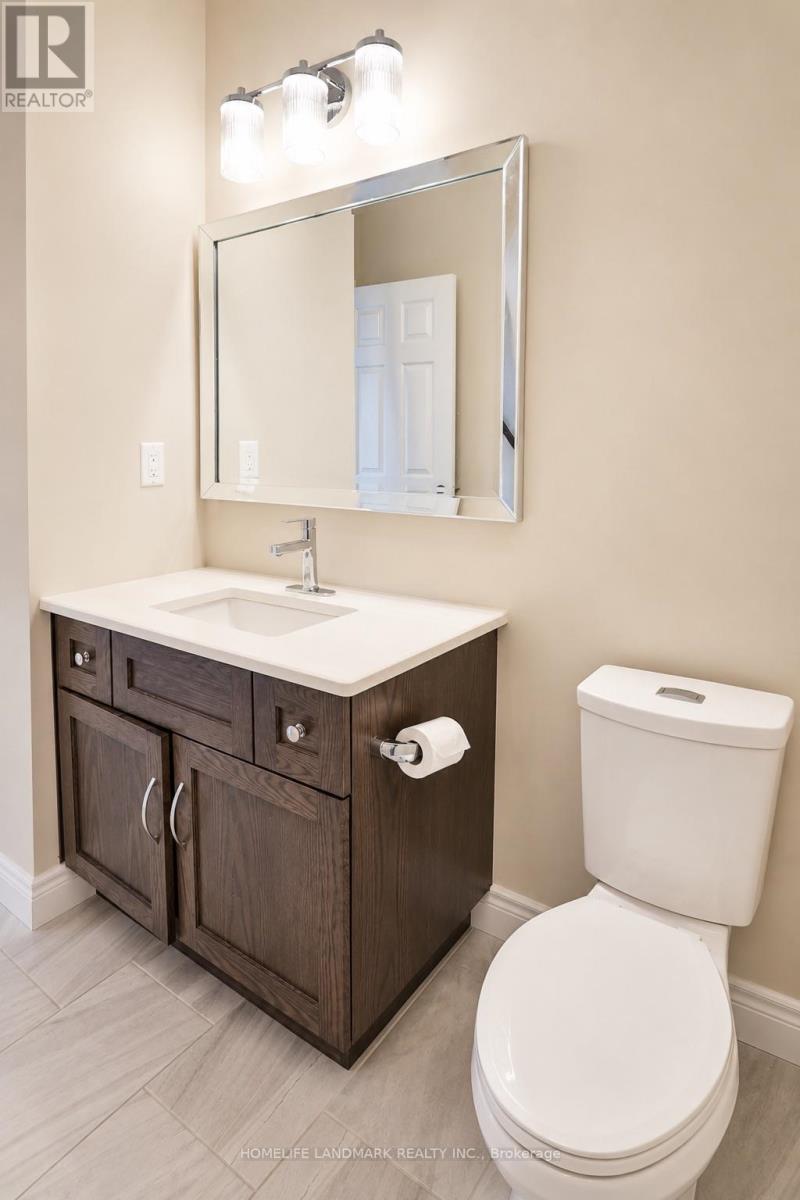
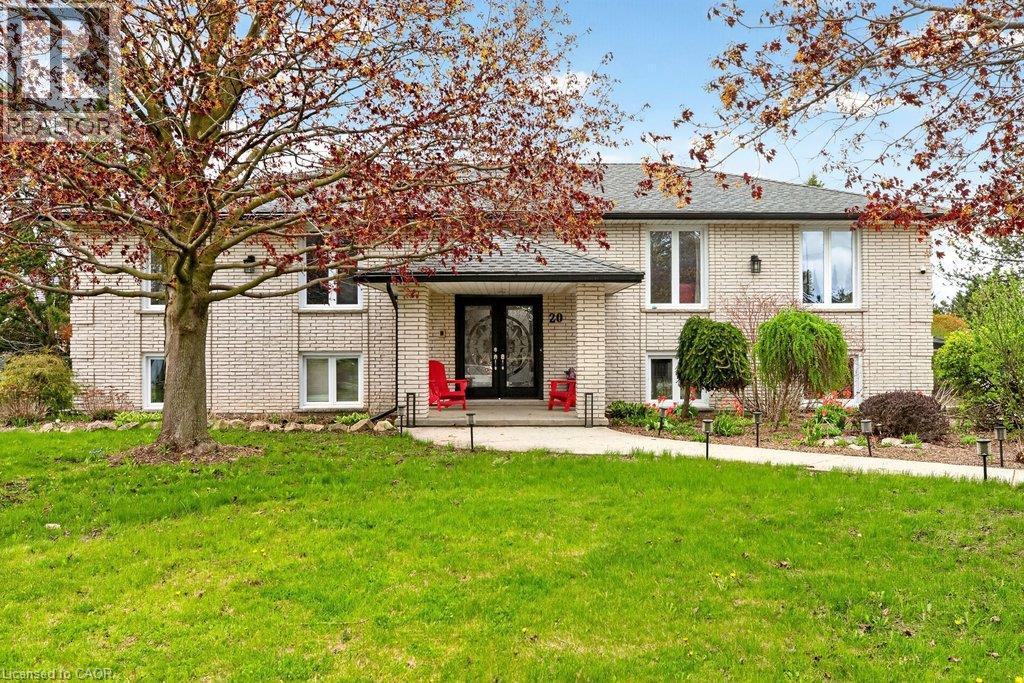
(1)Main and upper level feature hardwood and ceramic flooring throughout, while all levels offer impressive 9-foot ceilings. Premium quartz countertops featured on the kitchen island and all bathroom vanities. (2) Fully finished walkout basement with a legal 2-bedroom suite, each bedroom featuring its own bathroom. Includes durable double-laminated flooring and porcelain tile throughout. (3)Superior sound insulation between the main floor and basement, enhanced with four layers of sound-reduction materials for added privacy and comfort. (4)Bright open-concept layout featuring a family room, dining area, and kitchen. Offers 2 rare primary suites with ensuites, 2 additional bedrooms, 2 apartment bedrooms, and 6 bathrooms in total. (5)Spacious 16' x 23' composite deck with front frameless glass railings, backing onto a tranquil forest and wetland with beautiful views and abundant wildlife. (6)Located minutes from the University of Guelph, within walking distance to a Catholic school, and close to the new high school. (7)Stunning custom-built home featuring an elegant stone and brick exterior and premium finishes throughout. Approx. 3,556 sq. ft. total (2,767 sq. ft. above grade + 789 sq. ft. below grade)
Map data © OpenStreetMap contributors
No open houses are scheduled for this home.
Can't make it? Request a private viewing.
| Eating area | Main level | 4.87 x 5.02 m |
| Bedroom | Ground level | 3.77 x 3.04 m |
| Family room | Ground level | 5.21 x 4.57 m |
| Kitchen | Main level | 4.87 x 5.02 m |
| Living room | Main level | 4.75 x 4.69 m |
| Dining room | Main level | 4.63 x 3.87 m |
| Pantry | Main level | 1.55 x 1.83 m |
| Primary Bedroom | Second level | 5.09 x 3.65 m |
| Primary Bedroom | Second level | 3.84 x 4.35 m |
| Bedroom 3 | Second level | 2.89 x 3.81 m |
| Bedroom 4 | Second level | 2.89 x 3.81 m |
| Bedroom 5 | Ground level | 4.72 x 2.89 m |