 For sale 50
$879,000
3 bed4 bath1,500–2,000 sq ft
212 Goodwin Drive
Pineridge/Westminster Woods, Guelph
13 days agoMLS® X13848586
Keller Williams Home Group Realty
17 Sugarbush Place
Willow West/Sugarbush/West Acres, Guelph, Ontario N1H7Z1
For sale· Added
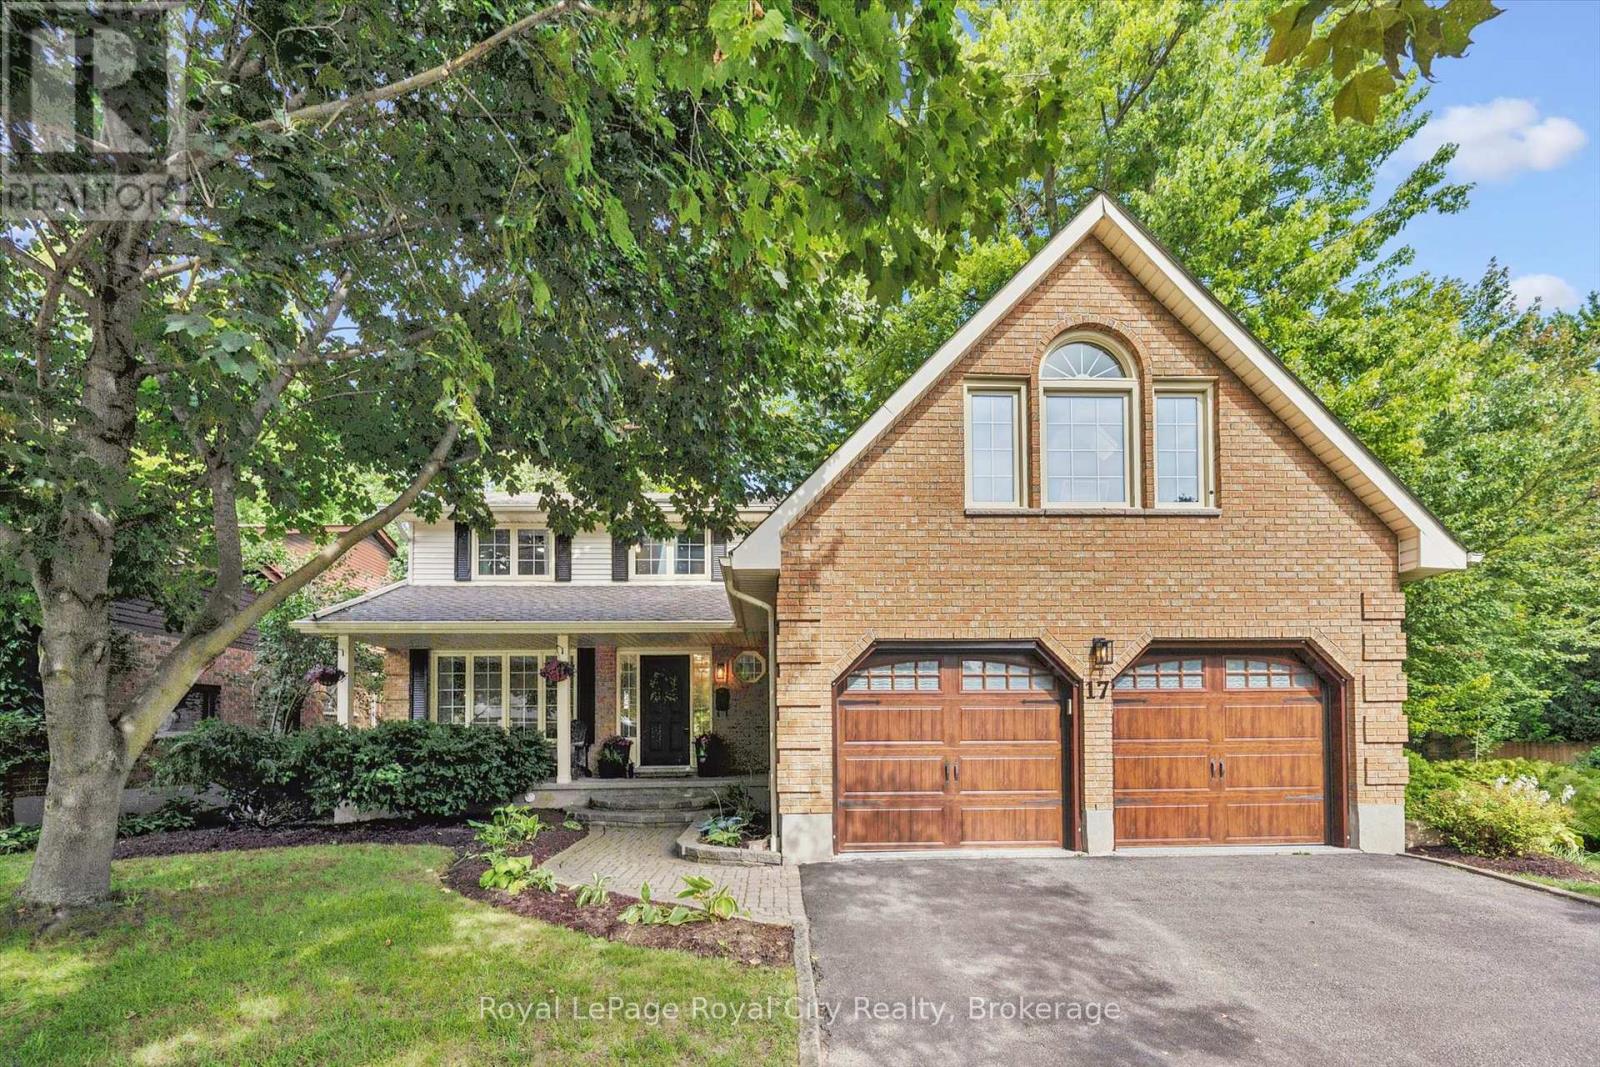
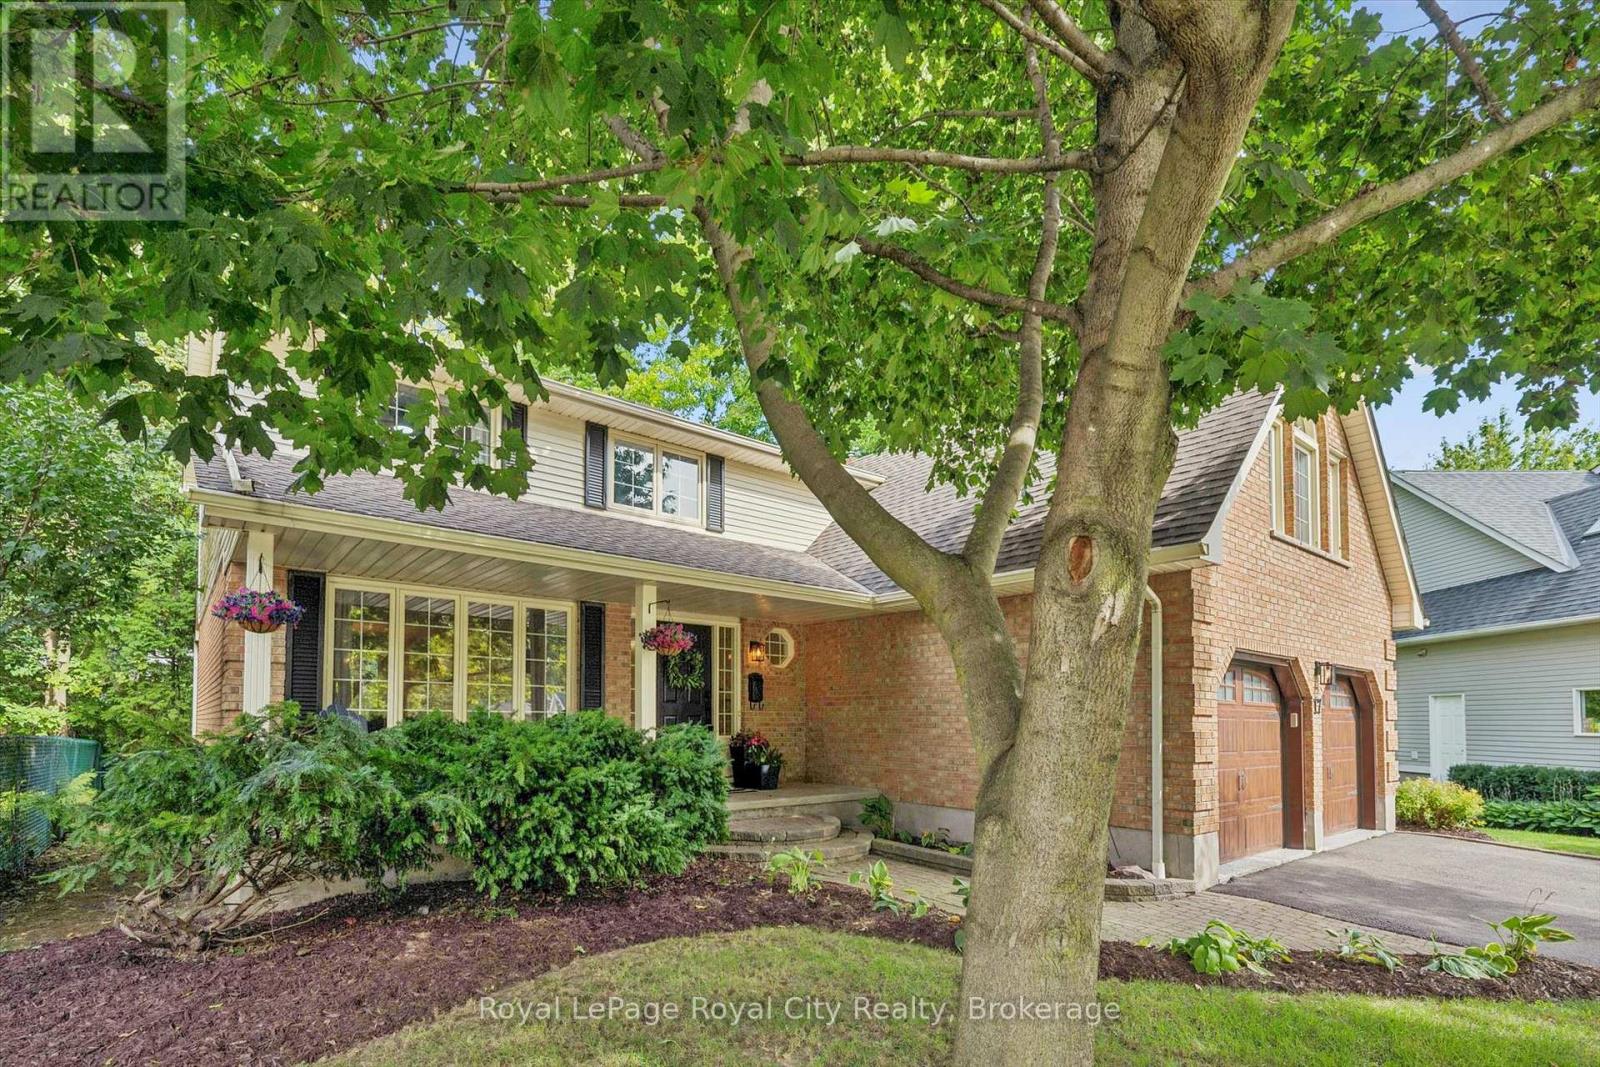
Welcome to 17 Sugarbush Place, Guelph, ON - an exceptional, fully renovated family home situated on a quiet cul-de-sac in one of West Guelph's most desirable neighbourhoods. Offering over 2,300 sq. ft. of above-grade living space, this property sits on a premium, pie-shaped lot with mature surroundings. The main level showcases a bright, well-planned layout designed for both everyday living and entertaining. Fluid living and dining areas lead into a refined, well-appointed kitchen, while the sunken family room provides a welcoming retreat with a gas fireplace and expansive backyard views. Everyday convenience is built right in, featuring a dedicated main-floor laundry/mudroom with custom cubbies and direct access to a heated two-car garage with durable epoxy flooring. Upstairs, the primary suite serves as a true private retreat, featuring a spa-inspired ensuite, a walk-in closet complete with a practical laundry chute, and a versatile adjacent bonus room ideal for an executive home office, nursery, or private lounge. Two additional generously sized bedrooms and a full bath complete the upper floor. Step outside to an oversized entertaining deck overlooking an expansive backyard with endless potential for outdoor living, recreation, or a future pool. Ideally located just minutes from the West End Community Centre, Costco, top-rated schools, local parks, and offering seamless commuter access to the Hanlon Expressway and Highway 7. Book your private showing today.
Map data © OpenStreetMap contributors
Eastern time. Can't make it? Request a private viewing.
| Oct 2, 2026 | $1,169,900 | ▼ $30,000 |
| Sep 10, 2026 | $1,199,900 | First recorded price |
Price changes since Sep 10, 2026.
| Dining room | Main level | 3.55 x 3.86 m |
| Family room | Main level | 3.82 x 5.83 m |
| Kitchen | Main level | 4.9 x 2.88 m |
| Laundry room | Main level | 3.84 x 2.55 m |
| Living room | Main level | 3.55 x 4.91 m |
| Loft | Second level | 3.21 x 6.16 m |
| Bedroom | Second level | 3.71 x 2.99 m |
| Bedroom 2 | Second level | 3.68 x 3.37 m |
| Primary Bedroom | Second level | 4.02 x 4.89 m |