 For sale 50
$1,039,900
3+2 bed4 bath2,000–2,500 sq ft
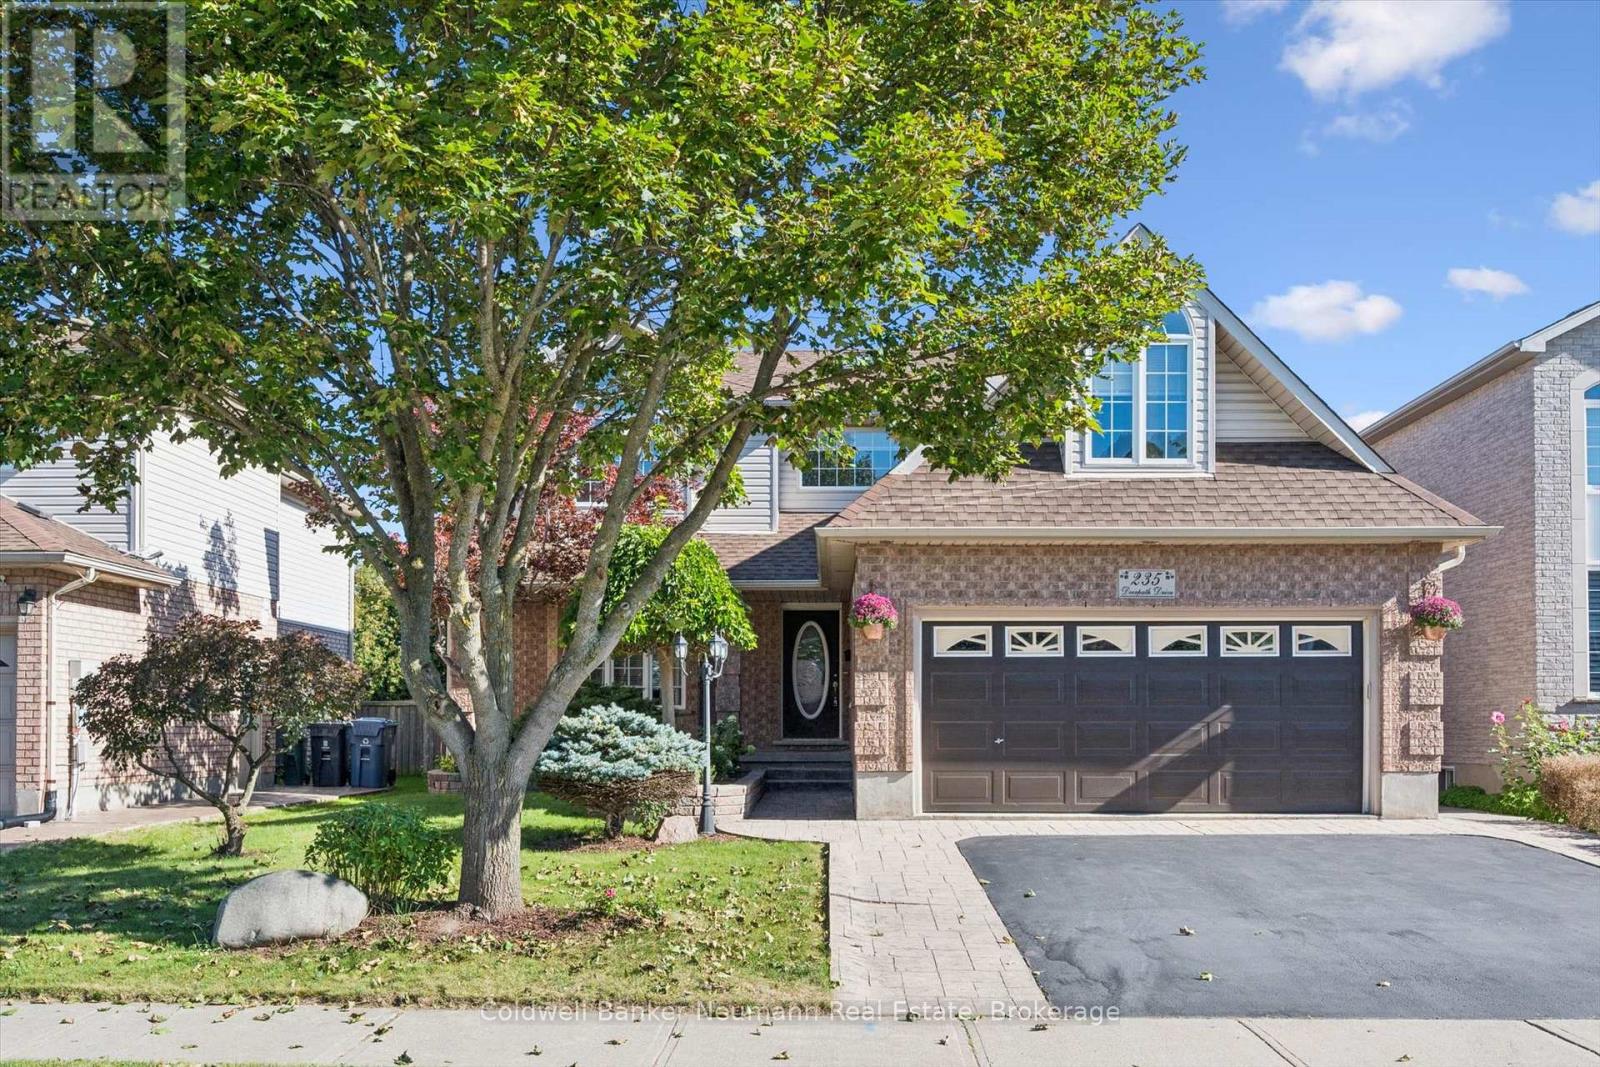
235 Deerpath Drive
Willow West/Sugarbush/West Acres, Guelph
22 days agoMLS® X13812654
Coldwell Banker Neumann Real Estate
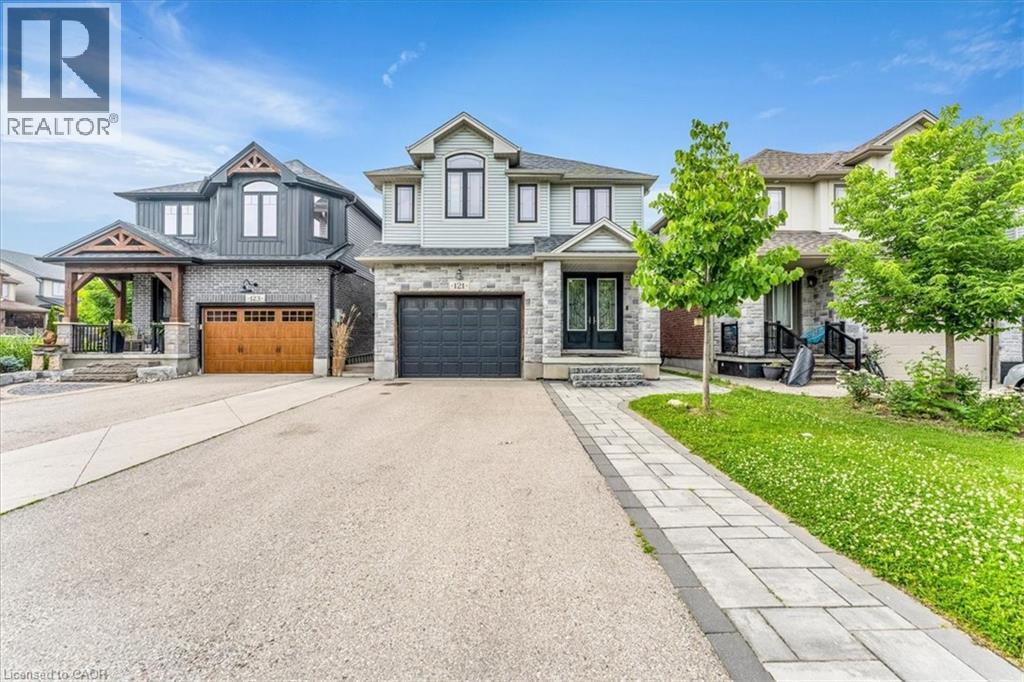
121 Dallan Drive
Guelph, Ontario N1L0N3
For sale· Added
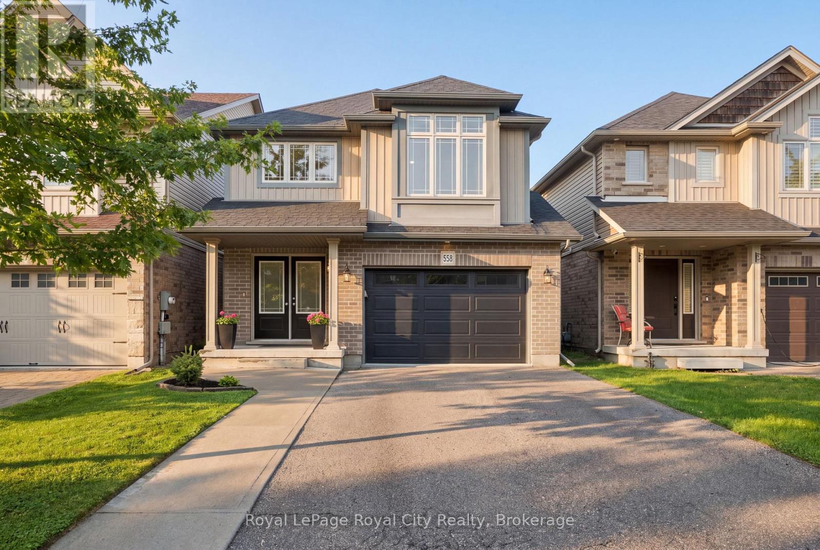
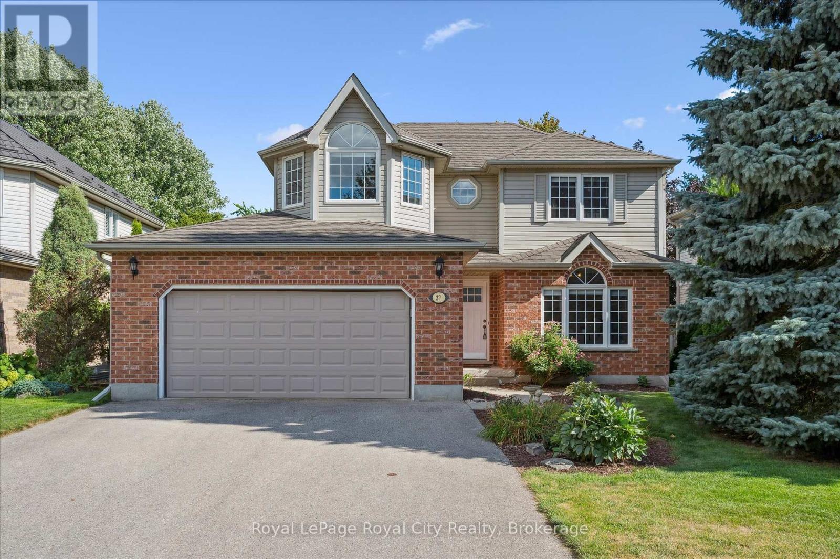
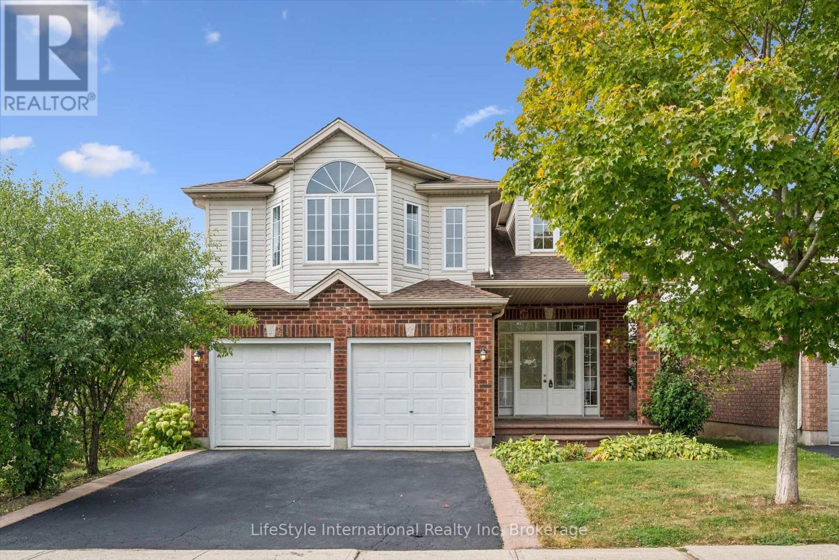
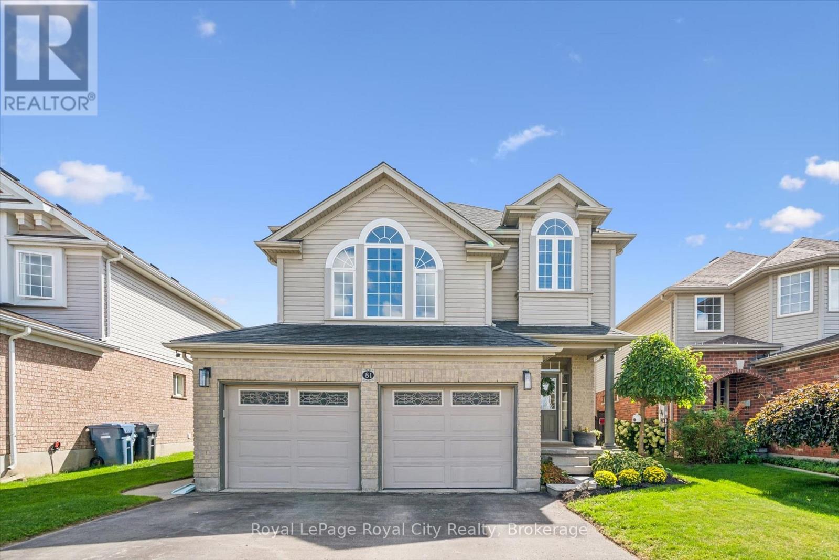
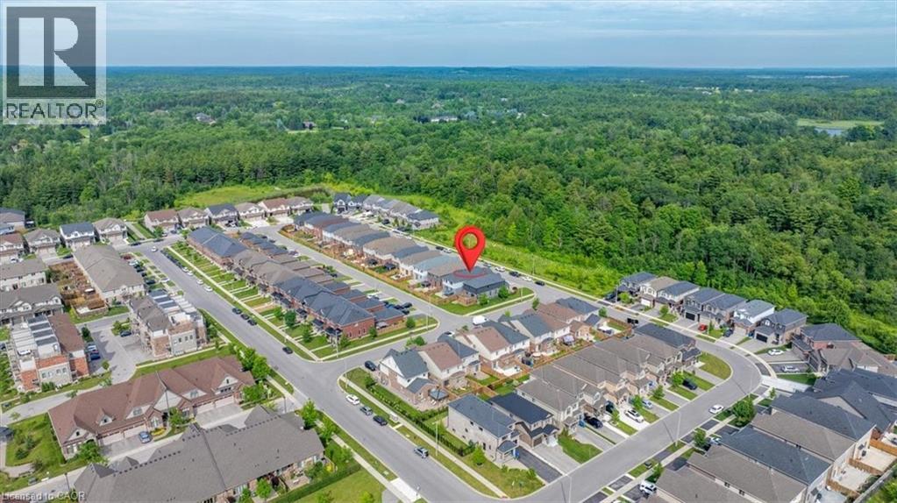
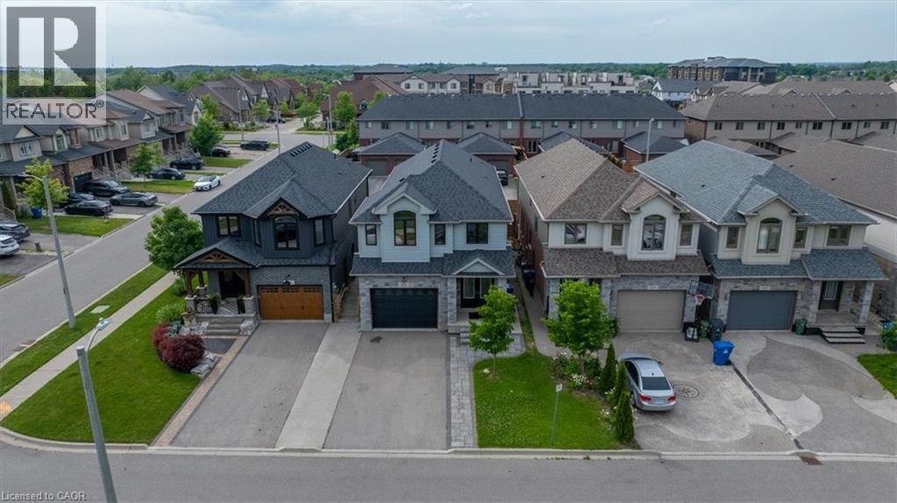
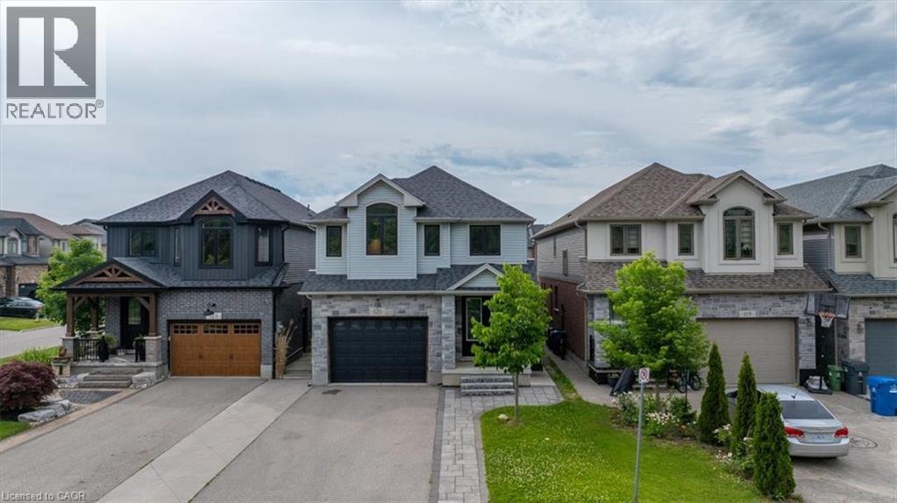
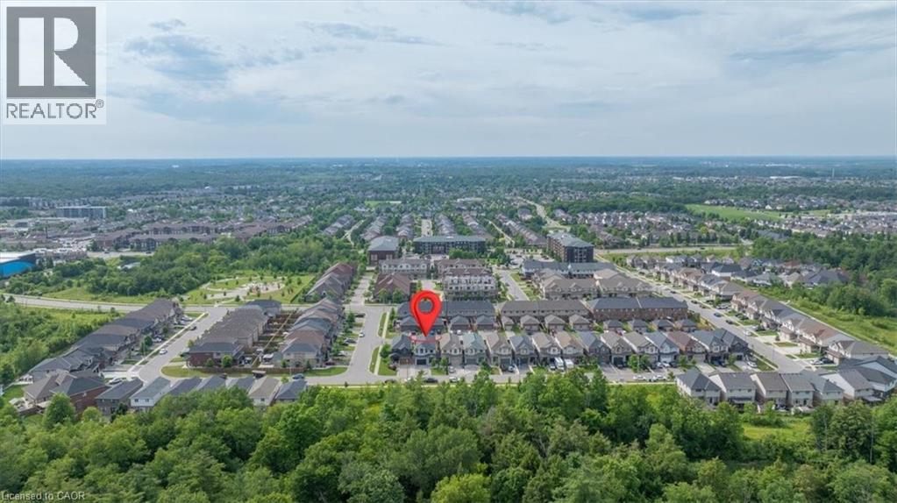
Welcome to this spectacular, exceptionally spacious freehold home located in the highly desirable, family-friendly south-end neighborhood of Westminster Woods/Pineridge! Perfectly blending modern style with functional living, this bright and airy property boasts an expansive floor plan featuring multiple dedicated living spaces, a main-floor office ideal for remote work, and a separate formal dining area perfect for entertaining. The upper level offers four generously sized bedrooms, highlighted by a massive primary retreat complete with a luxurious 5-piece ensuite and walk-in closet, alongside a convenient second-floor laundry room. The fully finished basement adds incredible versatility, offering a massive additional living area, a full bathroom, and extra bedroom space. Basement is currently rented at $1,600/month to great tenants, willing to stay. Step outside to a private yard or enjoy being just minutes away from top-rated schools, beautiful local parks, trails, a variety of shopping options, dining, and easy highway access for commuters. A true gem that perfectly accommodates growing families.
Map data © OpenStreetMap contributors
No open houses are scheduled for this home.
Can't make it? Request a private viewing.
| 4pc Bathroom | Second level | — |
| 3pc Bathroom | Second level | — |
| 3pc Bathroom | Basement | — |
| Living room | Basement | 20'11'' x 14'7'' |
| 2pc Bathroom | Main level | — |
| Laundry room | Second level | — |
| Kitchen | Main level | 15'8'' x 11'3'' |
| Family room | Main level | 14'10'' x 11'2'' |
| Living room | Main level | 19'3'' x 12'10'' |
| Dining room | Main level | 11'5'' x 10'10'' |
| Office | Main level | 9'2'' x 8'11'' |
| Bedroom | Basement | 12'6'' x 10'8'' |
| Bedroom | Basement | 12'6'' x 11'10'' |
| Bedroom | Second level | 12'6'' x 13'2'' |
| Bedroom | Second level | 16'6'' x 13'7'' |
| Bedroom | Second level | 12'9'' x 8'0'' |
| Primary Bedroom | Second level | 24'8'' x 12'2'' |