 For sale 50
$899,900
3 bed4 bath1,500–2,000 sq ft
168 Hampson Crescent
Rockwood, Guelph/Eramosa
1 month agoMLS® X13679182
REAL BROKER ONTARIO LTD.
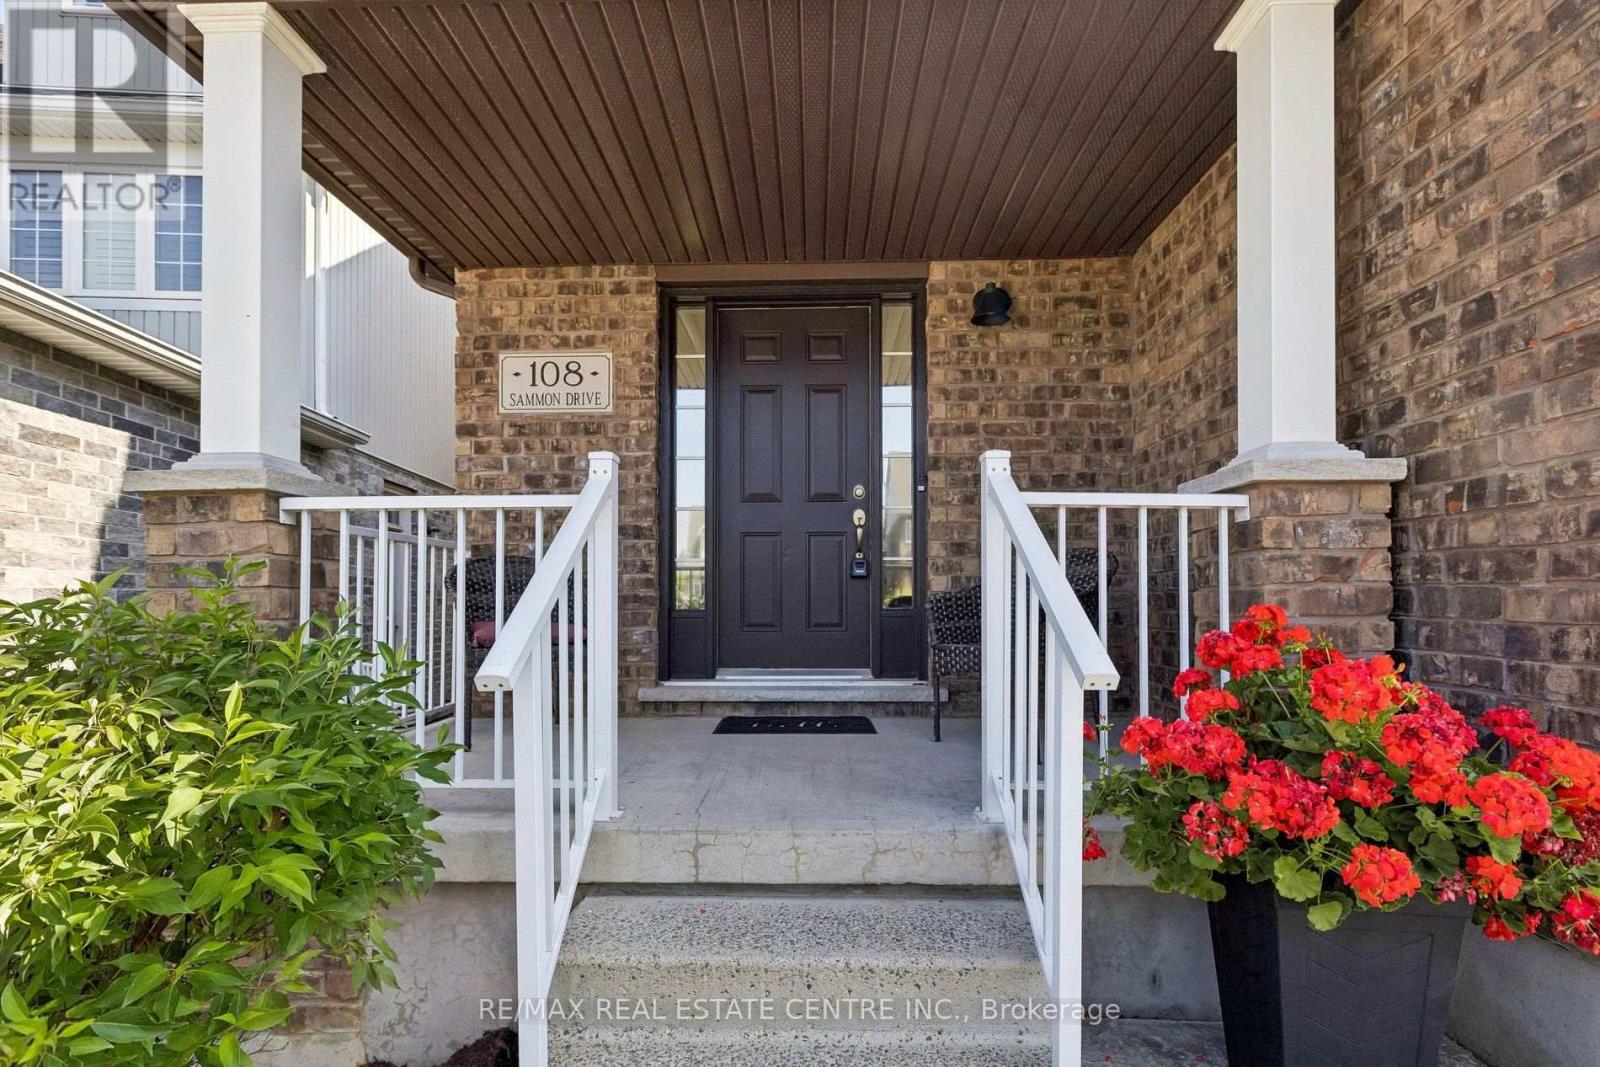
108 Sammon Drive
Rockwood, Guelph/Eramosa, Ontario N0B2K0
For sale· Added
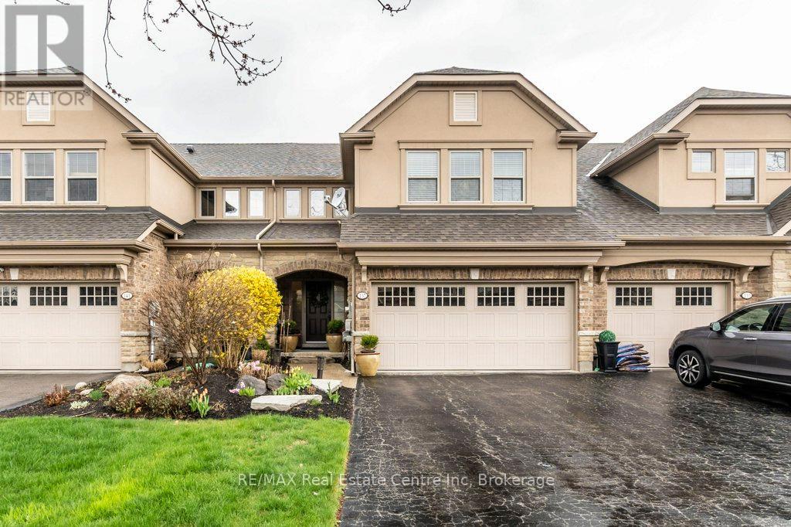
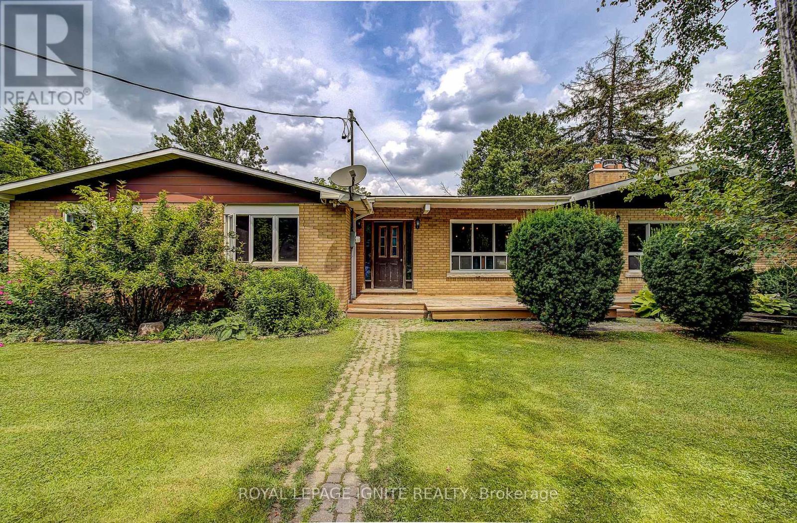
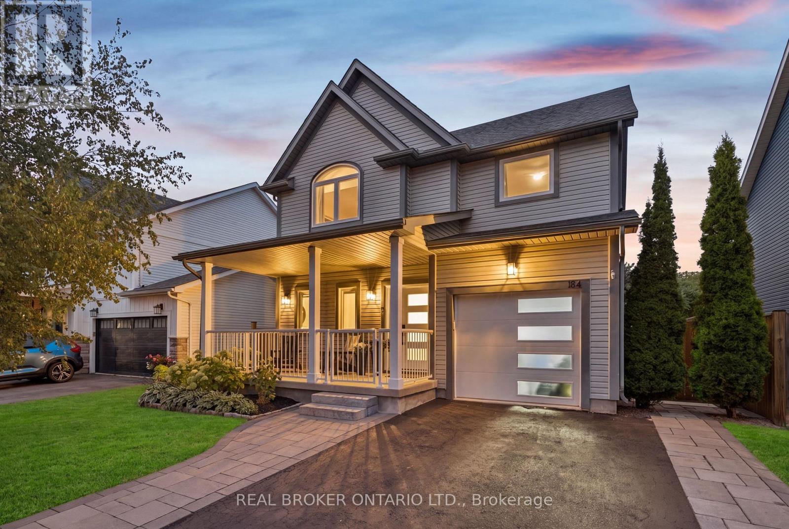
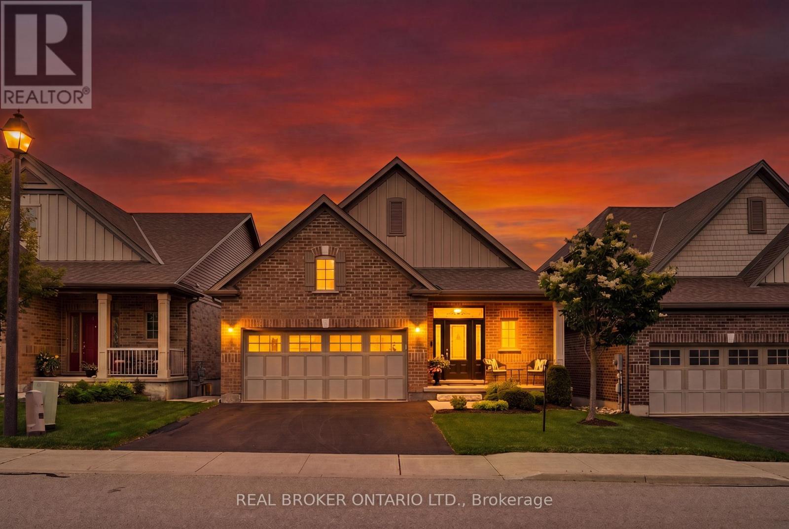
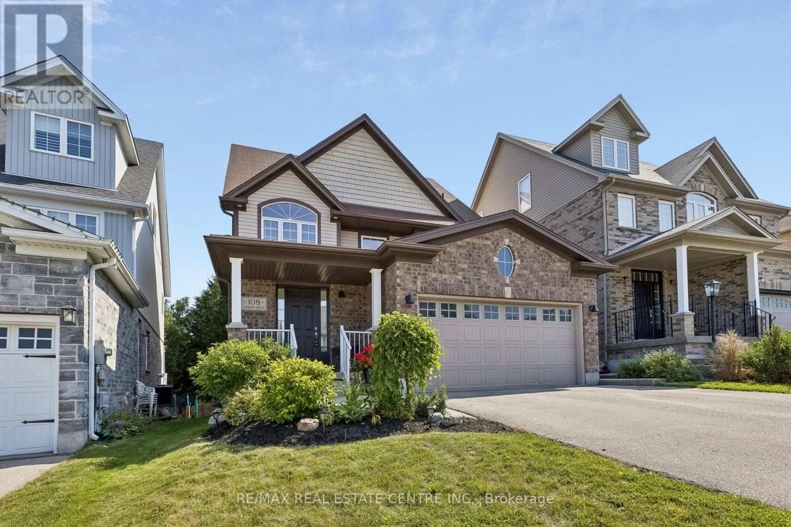
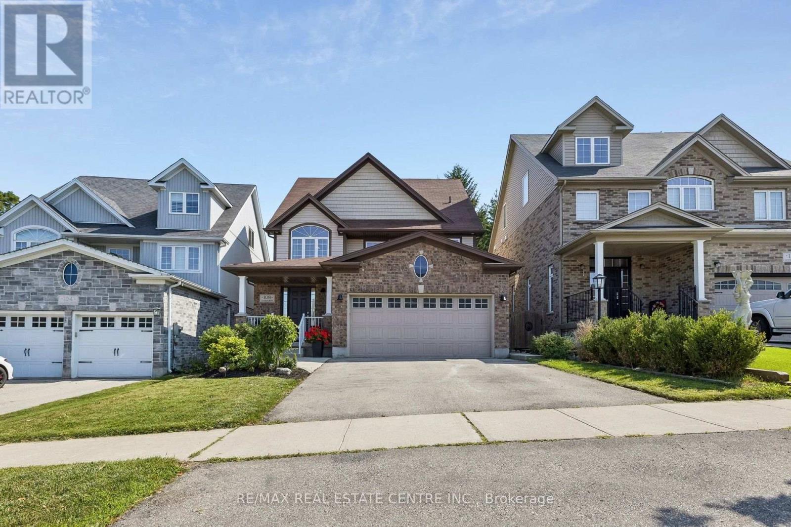
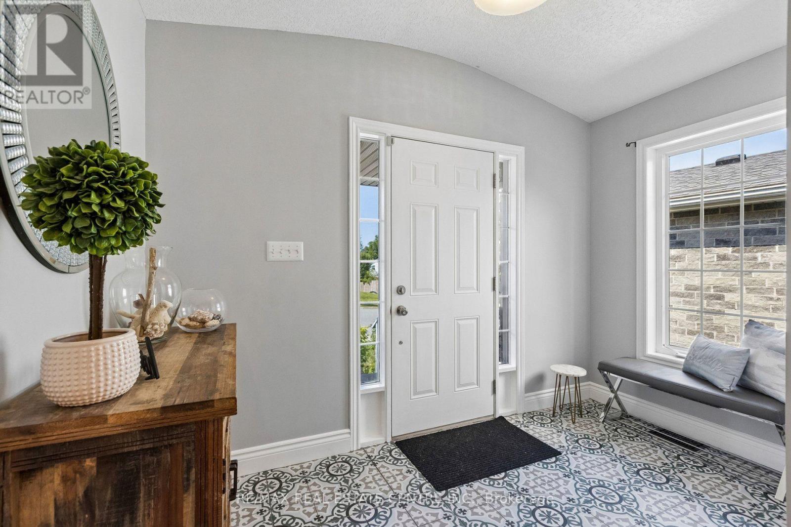
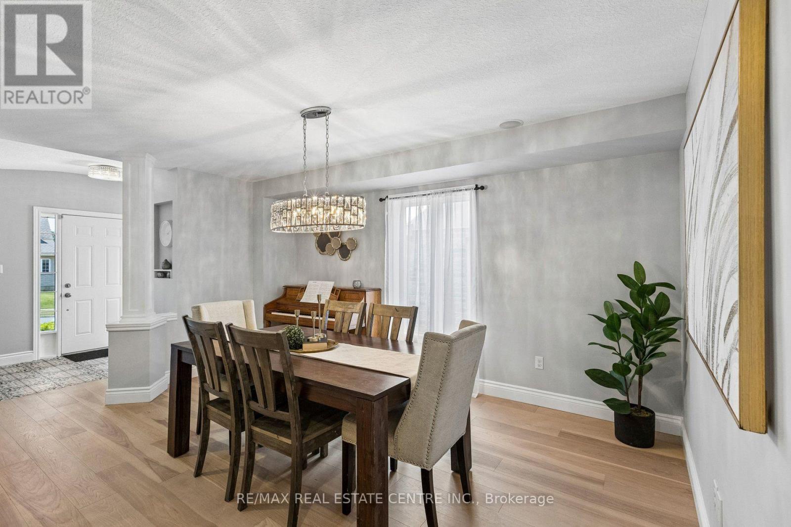
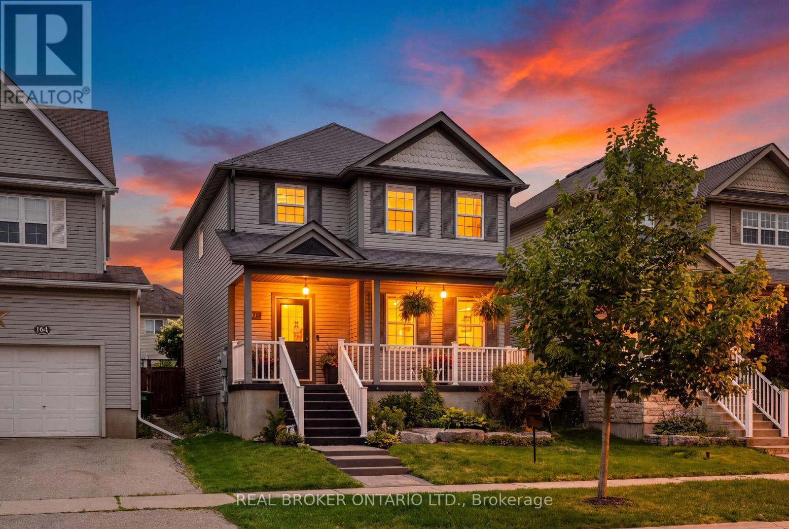
Stunning Multi-Generational Home with 4,300+ Sq Ft of Finished Living Space & Walkout In-Law Suite! Designed with today's modern family in mind, this beautifully upgraded 5-bedroom home offers an incredible combination of space, style, functionality and flexibility across 4 finished levels, including a fully self-contained 2-bedroom walkout in-law suite. The main level showcases a sprawling entertainer's layout with upgraded flooring, expansive sightlines, formal dining area and an impressive chef's eat-in kitchen complete with quartz countertops, premium stainless steel appliances and a generous centre island perfect for gathering and entertaining. Walk out to the oversized deck and enjoy elevated views of the greenery backing the property, creating a peaceful setting for morning coffee, summer dinners or evenings outdoors. The show-stopping family room feels straight out of a magazine with its built-in fireplace, floating shelves and warm contemporary design. Upstairs, the stunning primary bedroom features a brand-new spa-inspired ensuite with beautiful contemporary finishes and a calming, retreat-like feel. Three additional generous-sized bedrooms and convenient 2nd-floor laundry complete this fabulous level. Above, a massive bonus loft provides even more flexible living space, ideal for a media room, home office, teen retreat, playroom or additional family lounge.The bright walkout lower level offers a fully self-contained 2-bedroom in-law suite featuring its own custom kitchen, comfortable living area and direct access to the backyard. Ideal for extended family or multi-generational living, this thoughtfully designed space provides privacy and independence while remaining connected to the home. With 4,300+ sq ft of finished living space, premium finishes, a peaceful natural setting and incredible versatility, this exceptional home offers the space to come together and room for everyone to call their own.
Map data © OpenStreetMap contributors
No open houses are scheduled for this home.
Can't make it? Request a private viewing.
| Dining room | Main level | 4.65 x 3.38 m |
| Office | Third level | 2.9 x 2.82 m |
| Living room | Basement | 5.41 x 4.5 m |
| Kitchen | Basement | 4.17 x 3.33 m |
| Bedroom | Basement | 4.29 x 3.81 m |
| Bedroom | Basement | 4.11 x 3.33 m |
| Kitchen | Main level | 3.91 x 3.23 m |
| Eating area | Main level | 3.23 x 2.46 m |
| Living room | Main level | 5.72 x 5.33 m |
| Primary Bedroom | Second level | 5.36 x 3.61 m |
| Bedroom 2 | Second level | 4.55 x 2.97 m |
| Bedroom 3 | Second level | 4.29 x 3.05 m |
| Bedroom 4 | Second level | 3.48 x 3.05 m |
| Family room | Third level | 9.32 x 6.1 m |
| Bedroom 5 | Third level | 3.35 x 2.97 m |