 For sale 50
$968,000
2+1 bed4 bath2,000–2,500 sq ft
137 Millview Court
Rockwood, Guelph/Eramosa
1 month agoMLS® X13759300
RE/MAX Real Estate Centre Inc
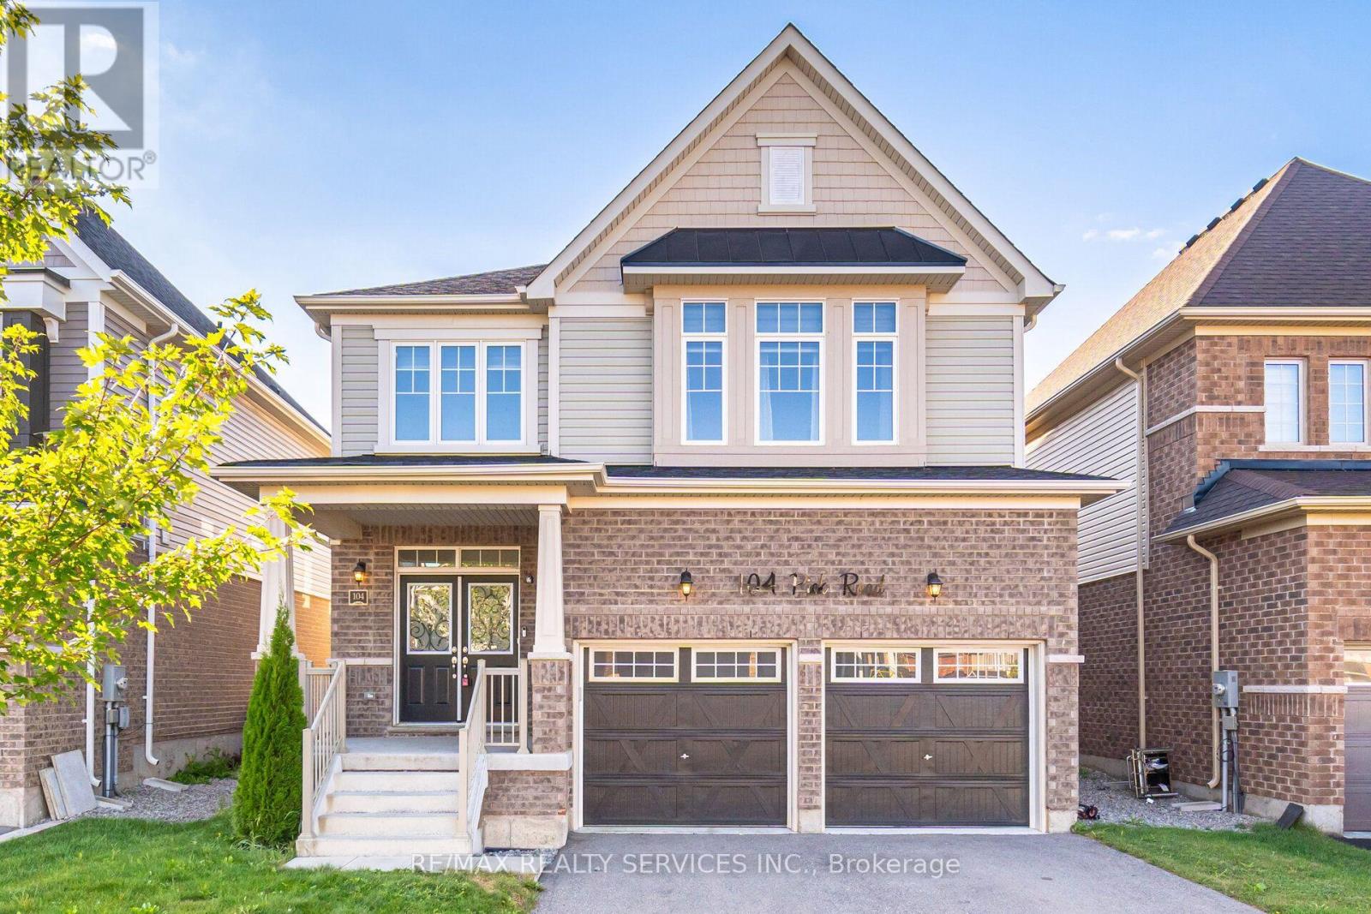
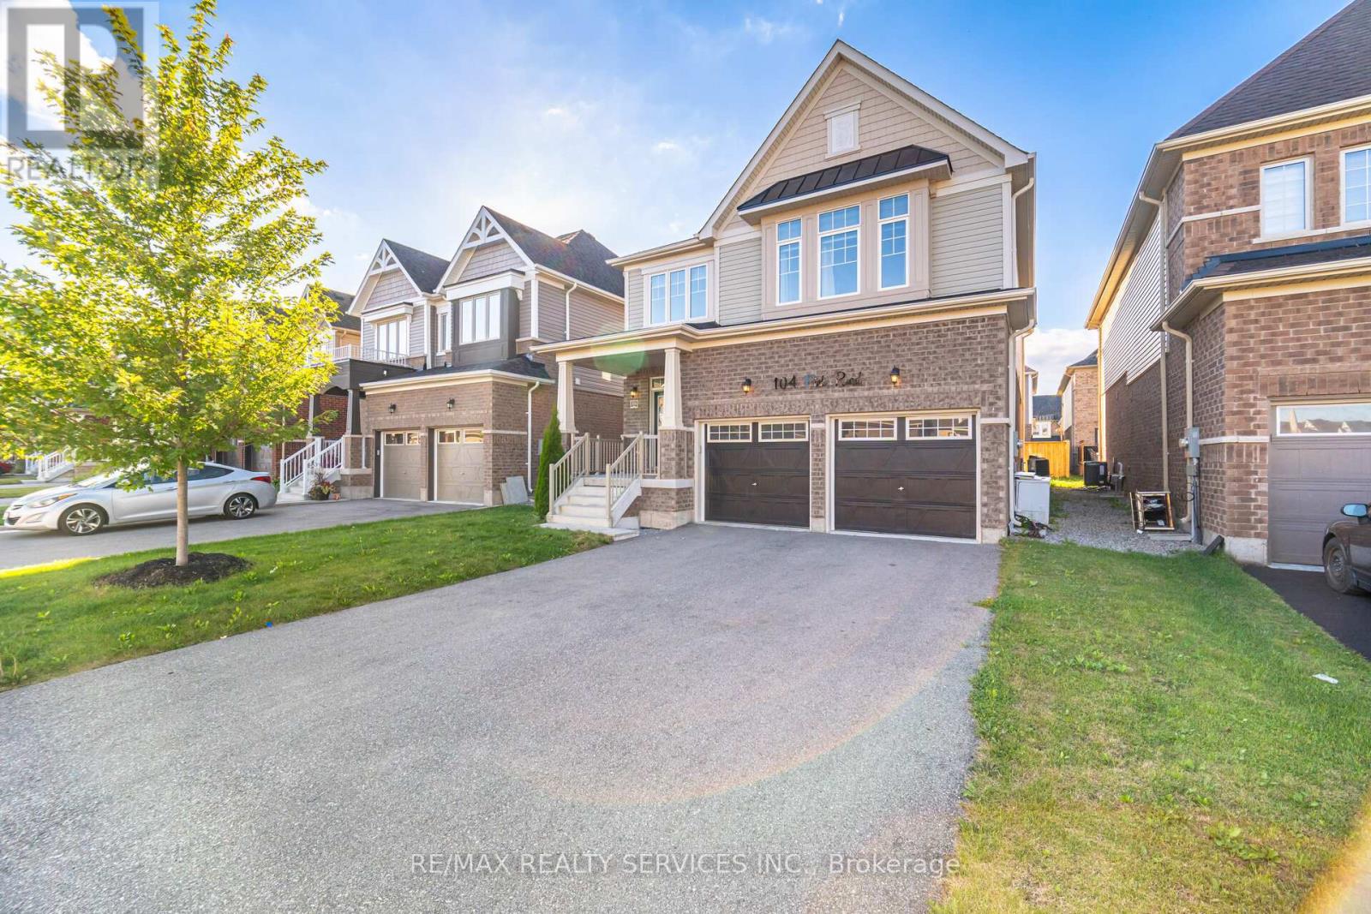
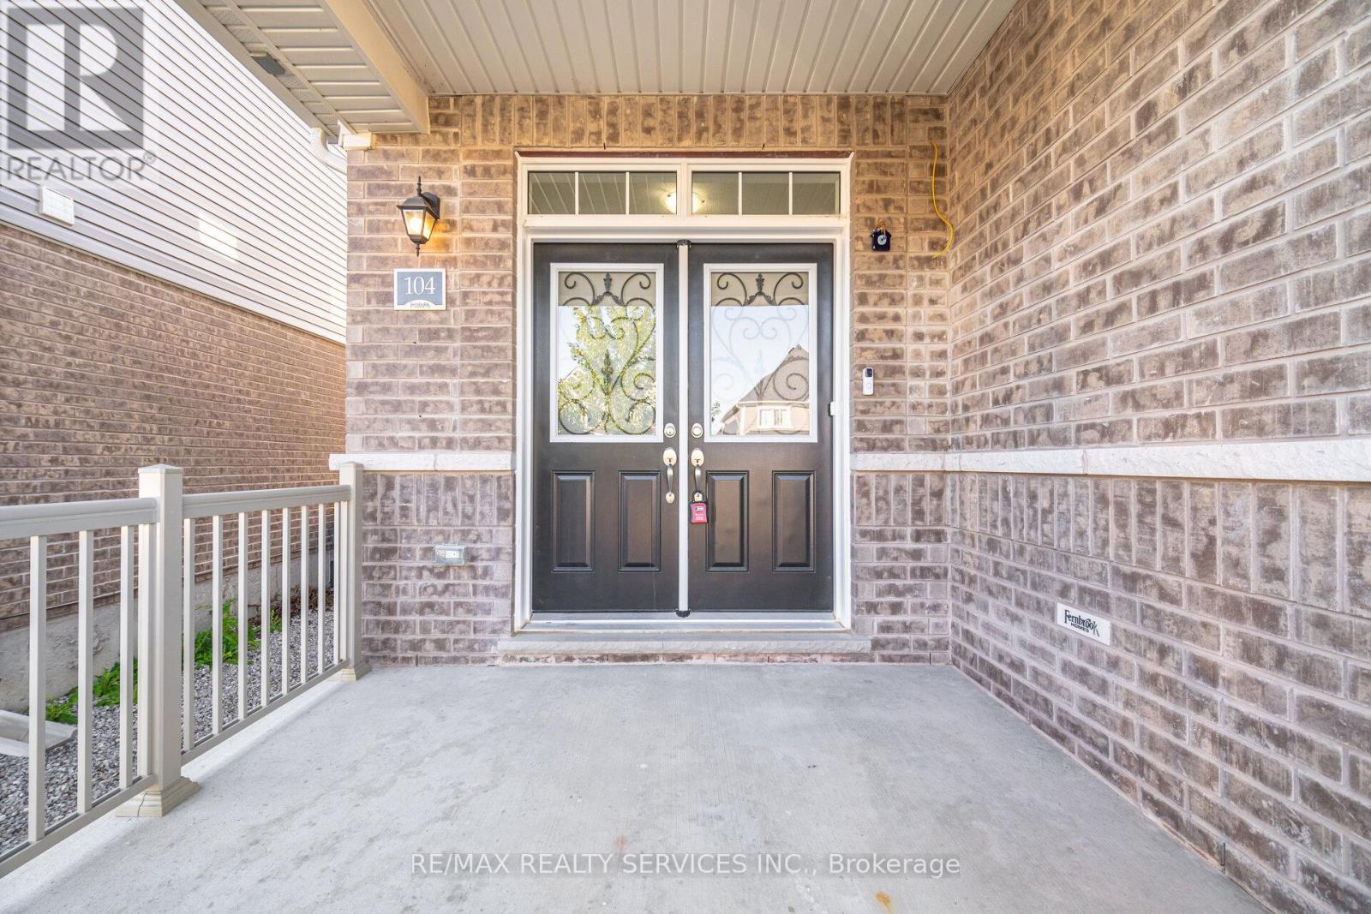
104 Pick Road
Rockwood, Guelph/Eramosa, Ontario N0B2K0
For sale· Added
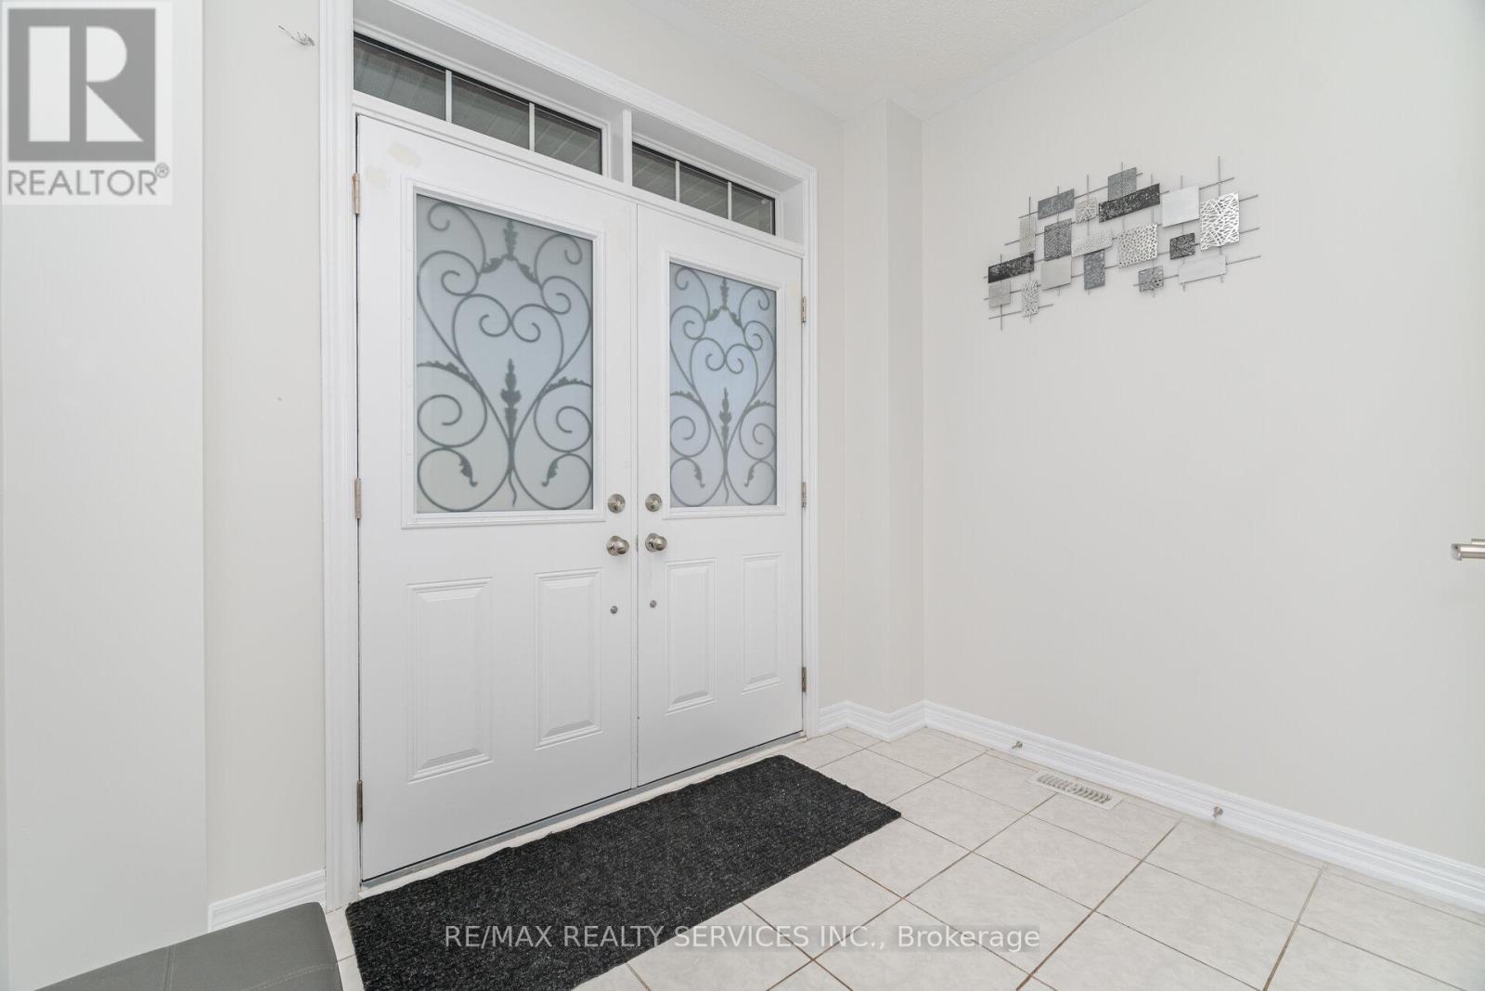
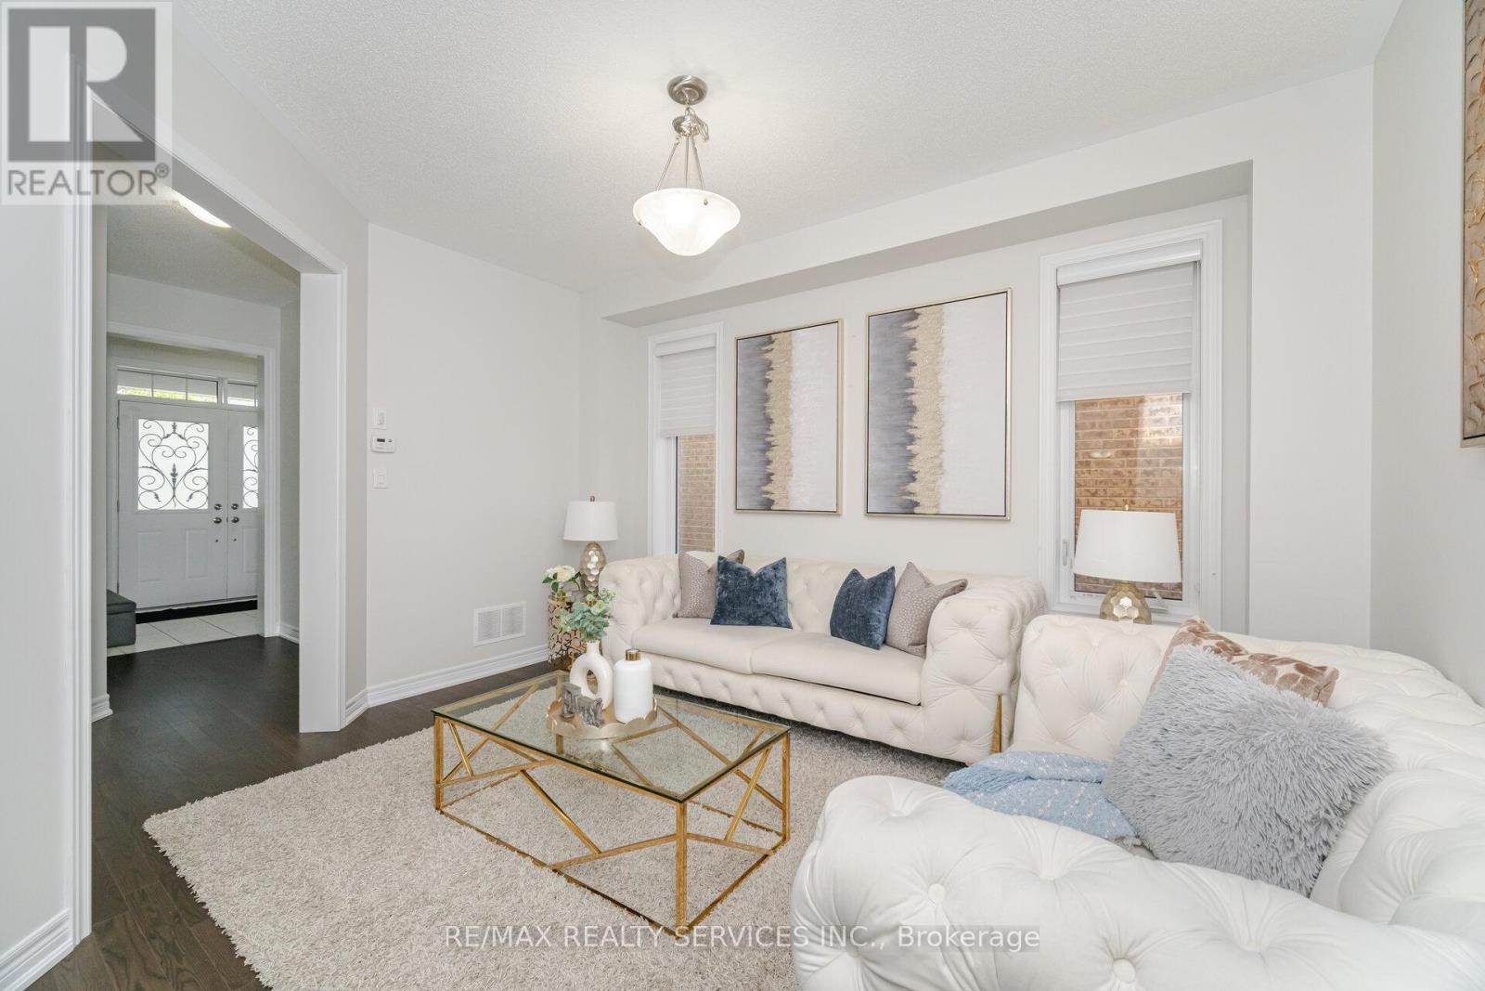
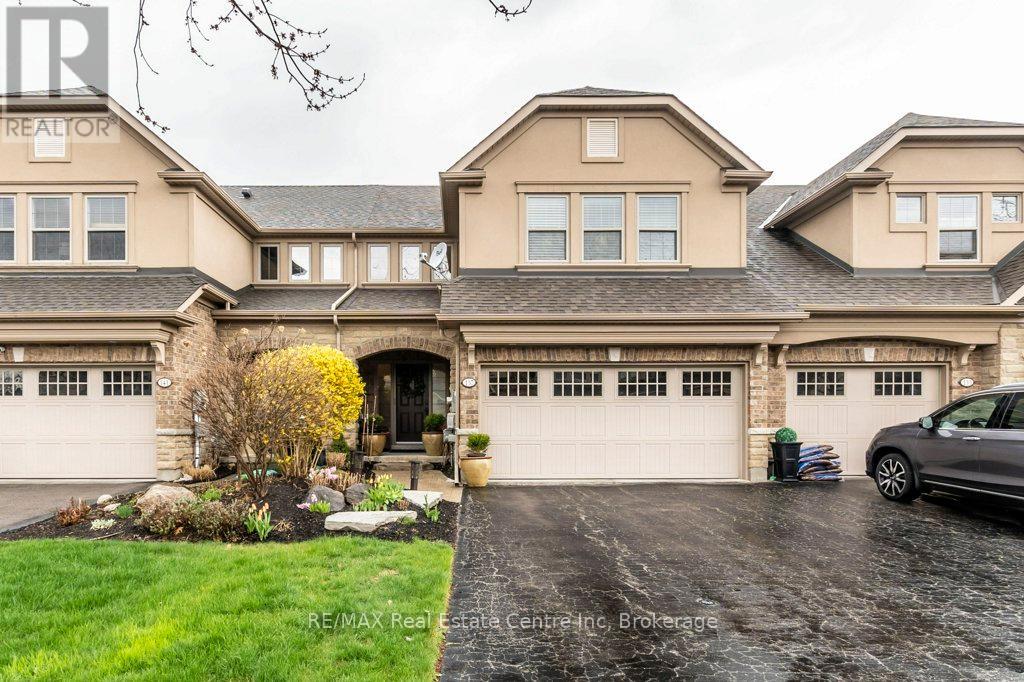
Absolutely Stunning Home in the Heart of Rockwood !! Discover this impeccably upgraded detached home, offering Luxury & Functional 2636 sqft. carpet-free living space. The main floor impresses with 9ft ceilings, rich hardwood floors, and a gourmet chef's kitchen featuring premium built-in appliances and a seamless walk-out for hosting. The intelligently designed second floor is a ##rare find## boasting 4 spacious bedrooms-each with direct ensuite or semi-ensuite access. Perfectly situated steps from local schools, parks, and nature trails, this move-in-ready residence offers the ideal balance of modern luxury and small-town charm. Experience the quality for yourself-book your private tour today! Walking Distance To School, Library, Parks, Tennis Courts, Sports Fields, Skate Park, And Community Centre. Priced to Sell !!
Map data © OpenStreetMap contributors
No open houses are scheduled for this home.
Can't make it? Request a private viewing.
| Eating area | Main level | 3.74 x 3.2 m |
| Laundry room | Main level | 0 x 0 m |
| Bedroom 3 | Second level | 3.93 x 3.96 m |
| Living room | Main level | 3.5 x 4.26 m |
| Kitchen | Main level | 3.75 x 3.47 m |
| Primary Bedroom | Second level | 3.5 x 3.96 m |
| Bedroom 2 | Second level | 4.05 x 3.69 m |
| Family room | Main level | 5.02 x 5.63 m |
| Bedroom 4 | Second level | 3.5 x 3.96 m |