 For sale 50
$489,900
2 bed2 bath900–999 sq ft
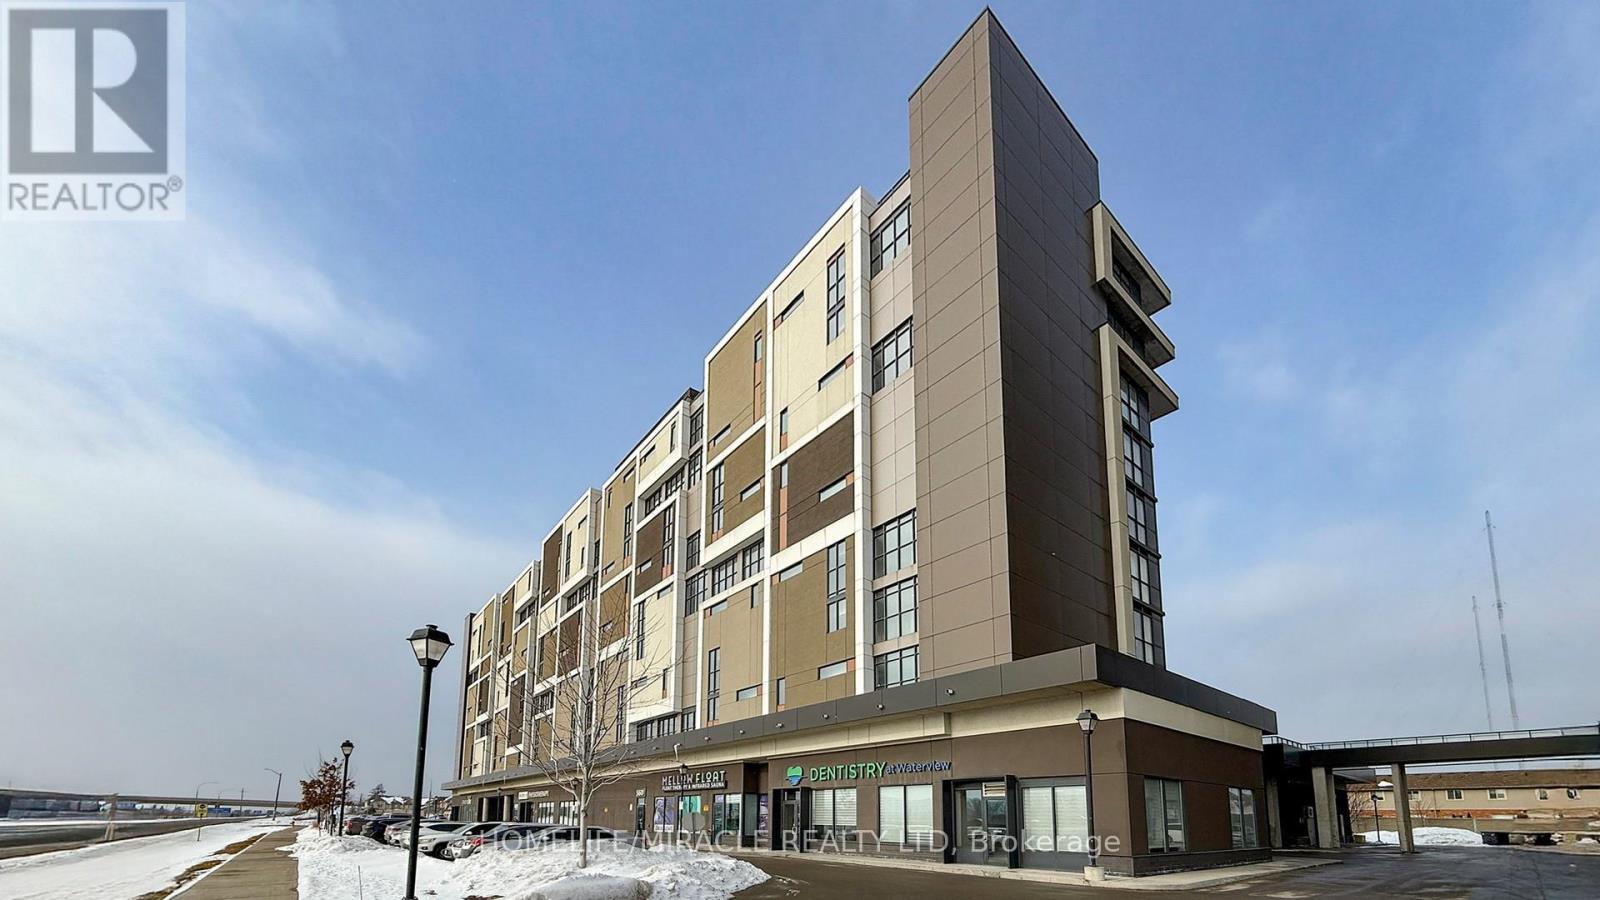
560 North Service Road #607
Grimsby Beach, Grimsby
1 month agoMLS® X13758106
HOMELIFE/MIRACLE REALTY LTD
9 Wentworth Drive #5
Grimsby, Ontario L3M5H9
For sale· Added
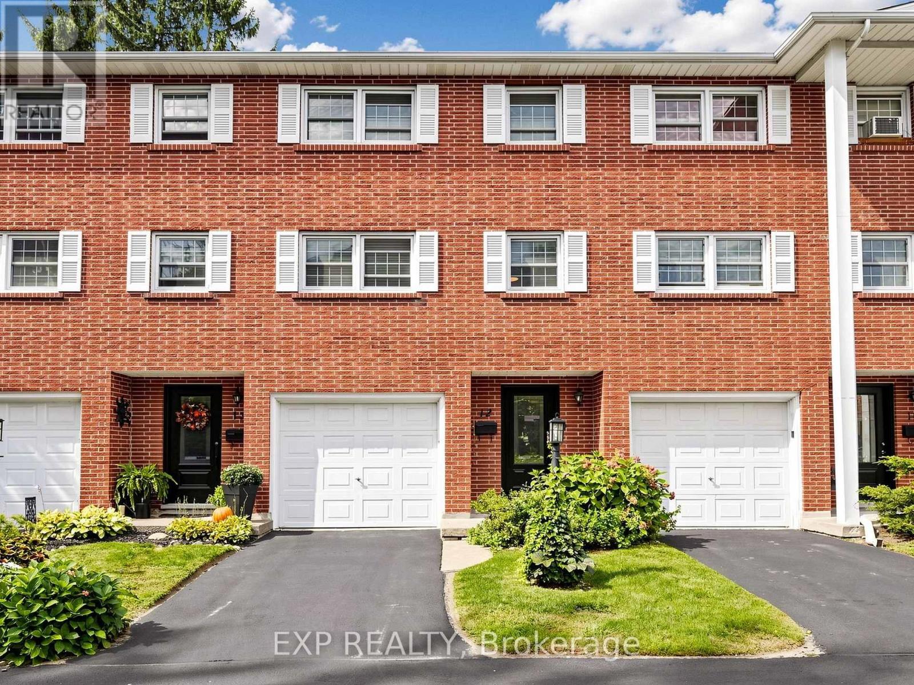
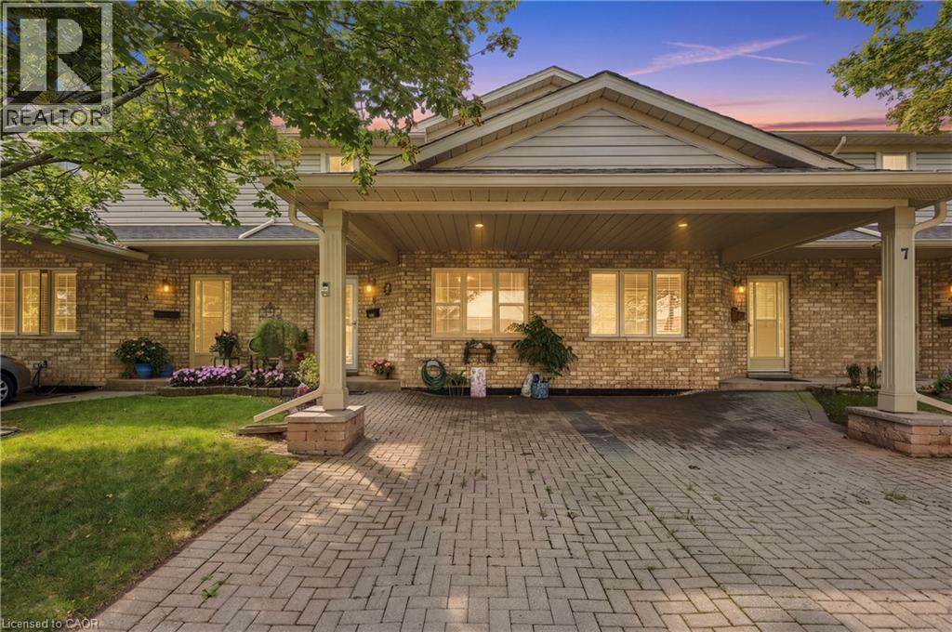
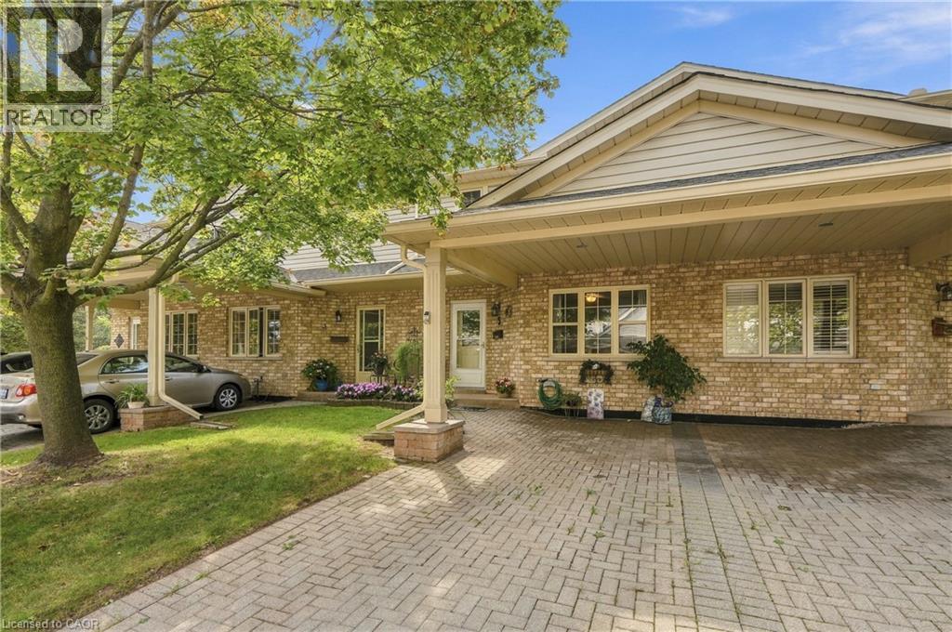
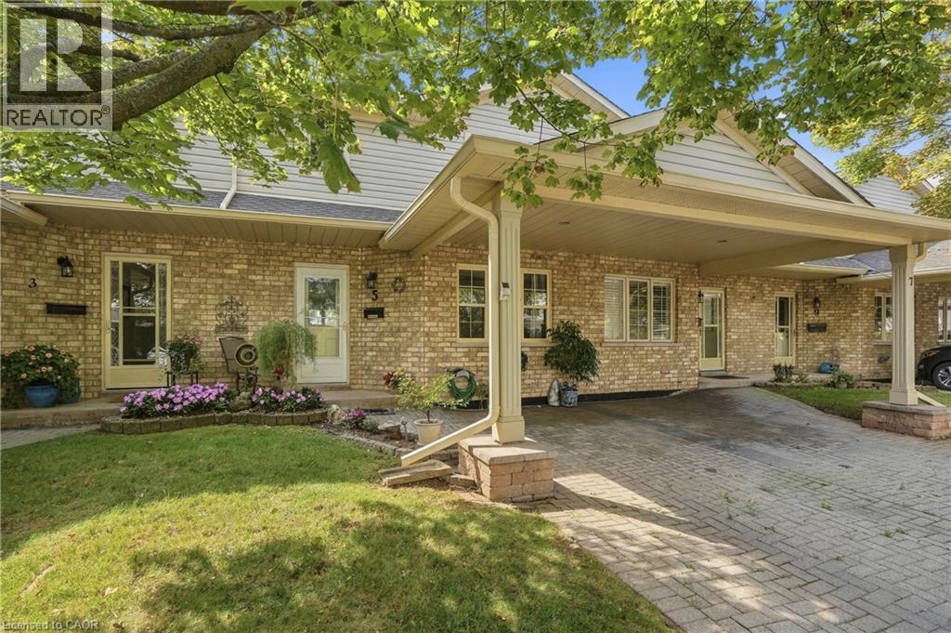
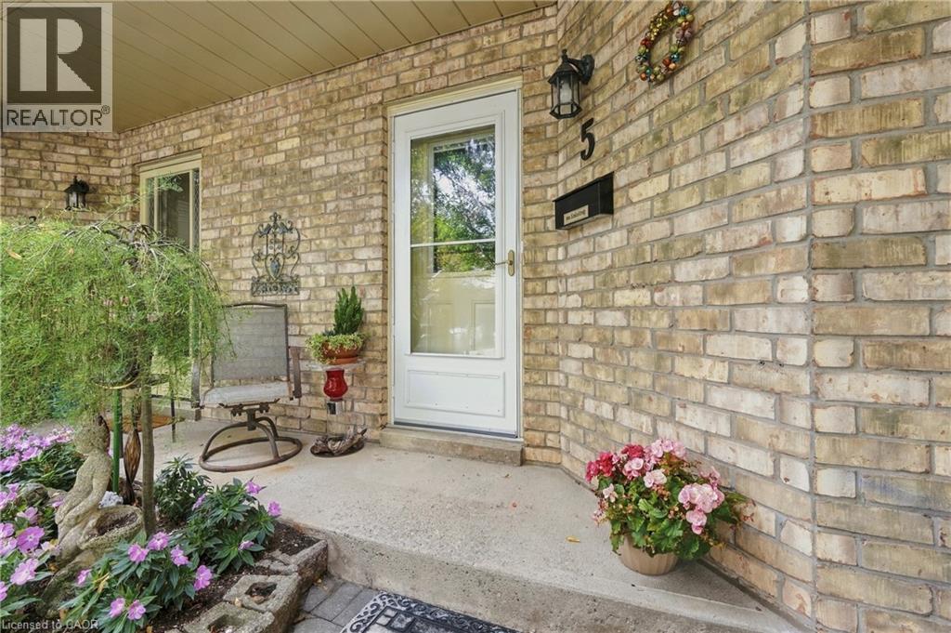
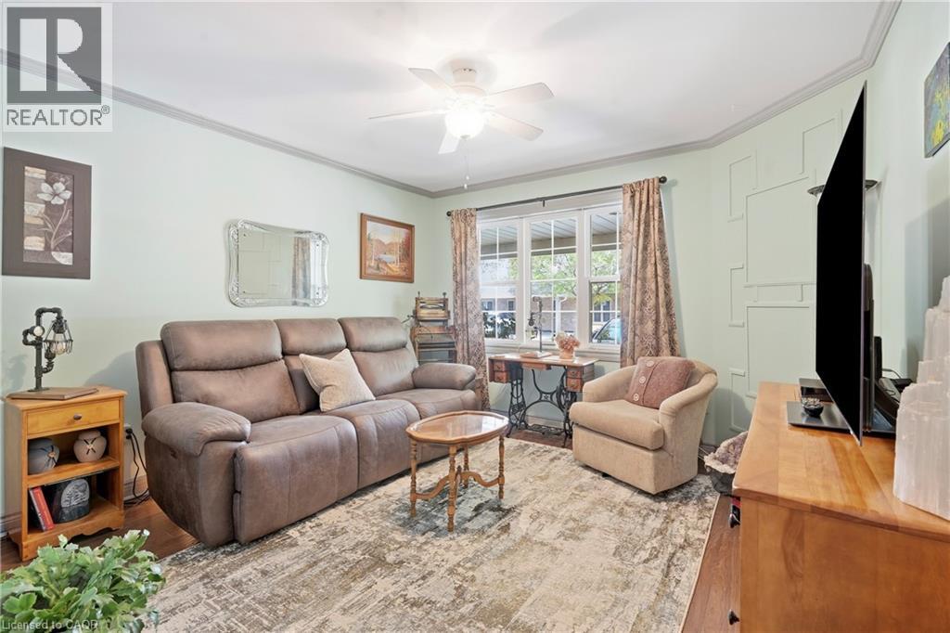
WELCOME TO TURNKEY, LOW-MAINTENANCE LIVING in one of Grimsby’s most convenient locations! Beautifully updated, exceptionally maintained and finished with care throughout, this impressive home offers space, style and flexibility with virtually EVERYTHING DONE FOR YOU. Step inside to HUGE WINDOWS, soaring VAULTED CEILINGS and an abundance of natural light. The stunning NEW KITCHEN features stylish finishes, built-in appliances and a modern design ideal for everyday living and entertaining. Offering 3 FULL BATHROOMS and multiple finished living areas, the layout is perfect for downsizers, families or buyers looking to simplify without sacrificing space. The FINISHED LOWER LEVEL features its own KITCHENETTE, offering excellent potential for an IN-LAW SUITE, teenager retreat, extended family or guest space. Outside, enjoy beautifully maintained gardens and COMPOSITE DECKING for attractive outdoor living with minimal upkeep. Ideally located within WALKING DISTANCE TO THE HOSPITAL, shopping, restaurants and everyday amenities. Pride of ownership is evident throughout — MOVE IN, UNPACK & ENJOY!
Map data © OpenStreetMap contributors
No open houses are scheduled for this home.
Can't make it? Request a private viewing.
| Laundry room | Basement | — |
| Recreation room | Basement | 18'0'' x 10'7'' |
| Kitchen | Basement | 10'7'' x 7'4'' |
| 3pc Bathroom | Basement | — |
| Bonus Room | Basement | 11'8'' x 8'2'' |
| Bedroom | Second level | 11'3'' x 13'10'' |
| 4pc Bathroom | Second level | — |
| Bedroom | Second level | 11'3'' x 13'6'' |
| Dining room | Main level | 8'11'' x 9'7'' |
| Kitchen | Main level | 8'11'' x 11'7'' |
| Living room | Main level | 9'7'' x 17'2'' |
| 4pc Bathroom | Main level | — |
| Bedroom | Main level | 11'11'' x 14'0'' |
| Foyer | Main level | — |