 For sale 50
$699,888
2 bed3 bath1,500–2,000 sq ft
31 Book Road #44
Grimsby East, Grimsby
22 days agoMLS® X13811098
ROYAL LEPAGE MACRO REALTY
65 Waterview Lane
Grimsby, Ontario L3M0H2
For sale· Added
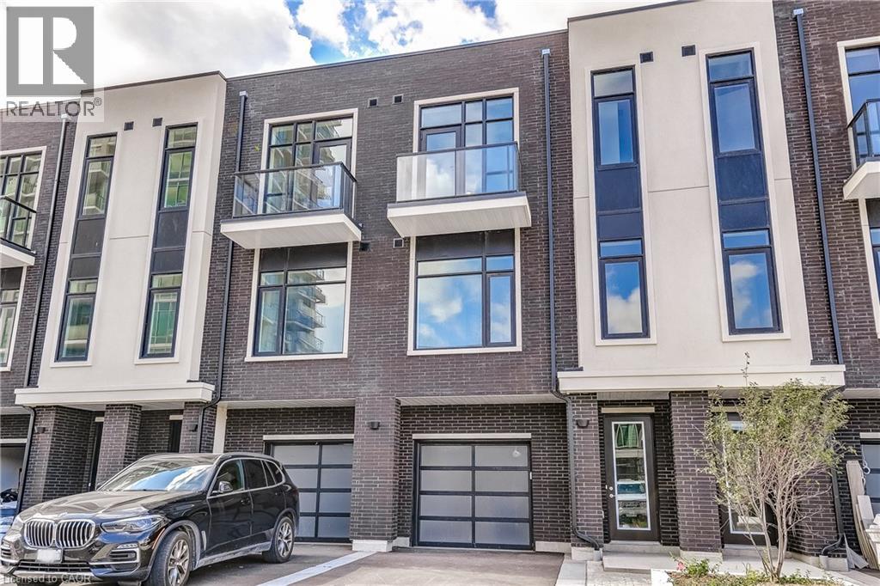
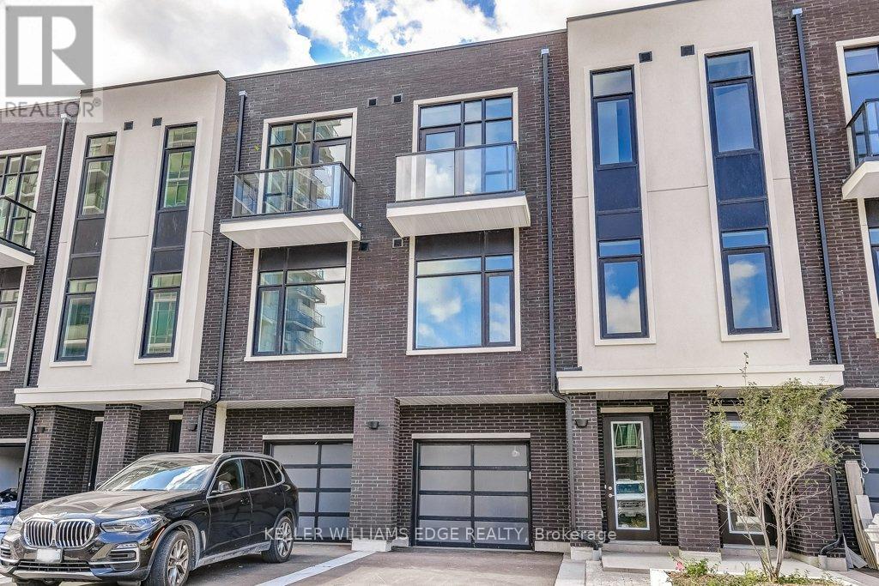
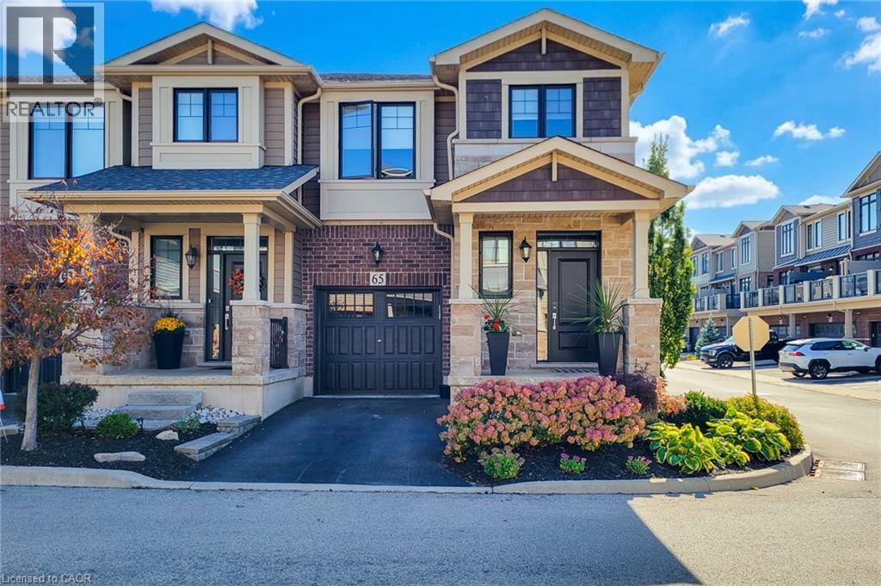
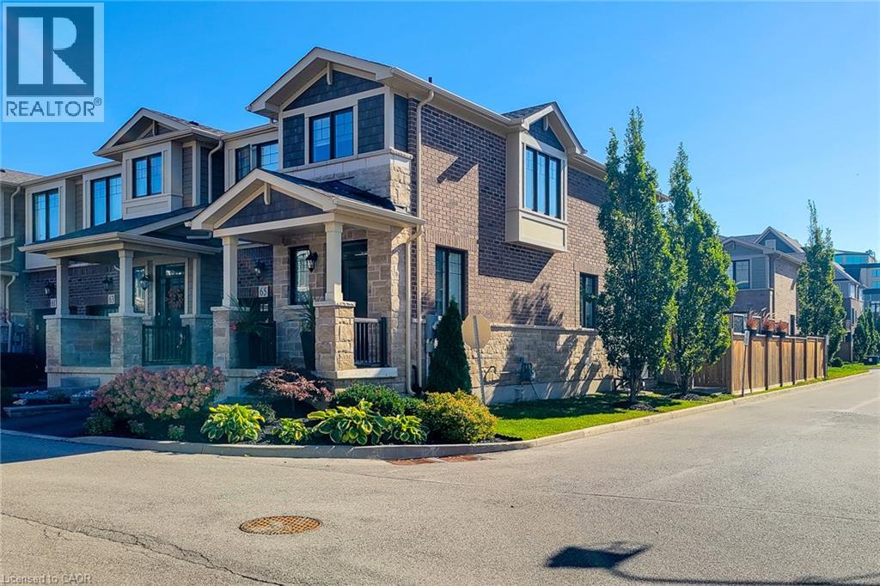
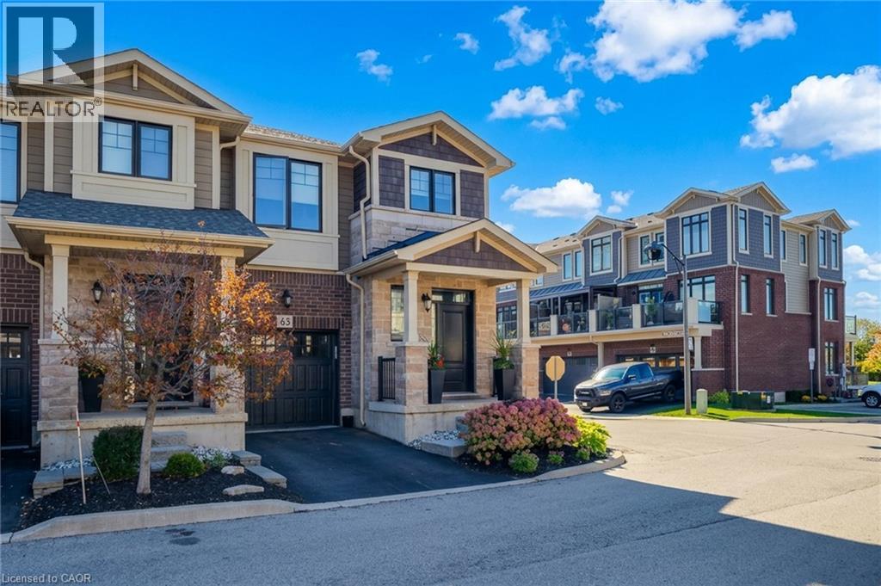
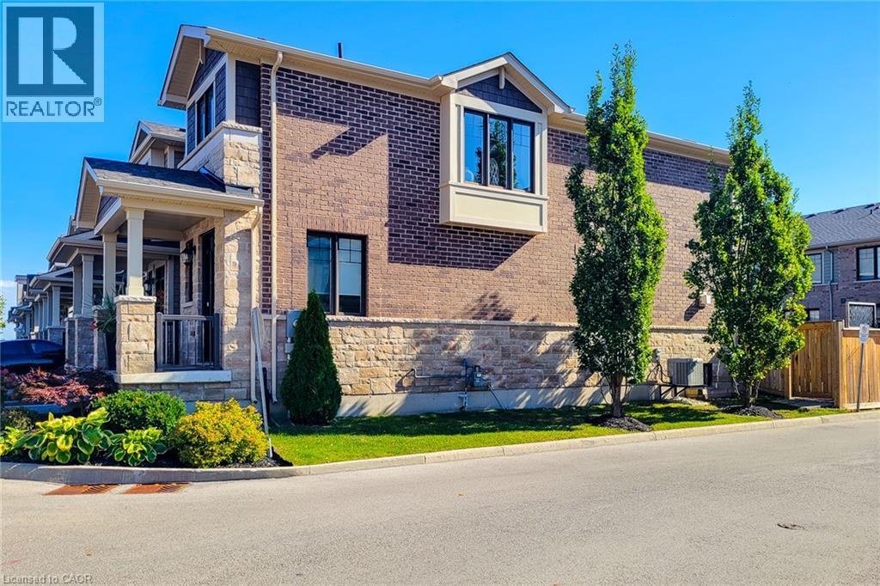
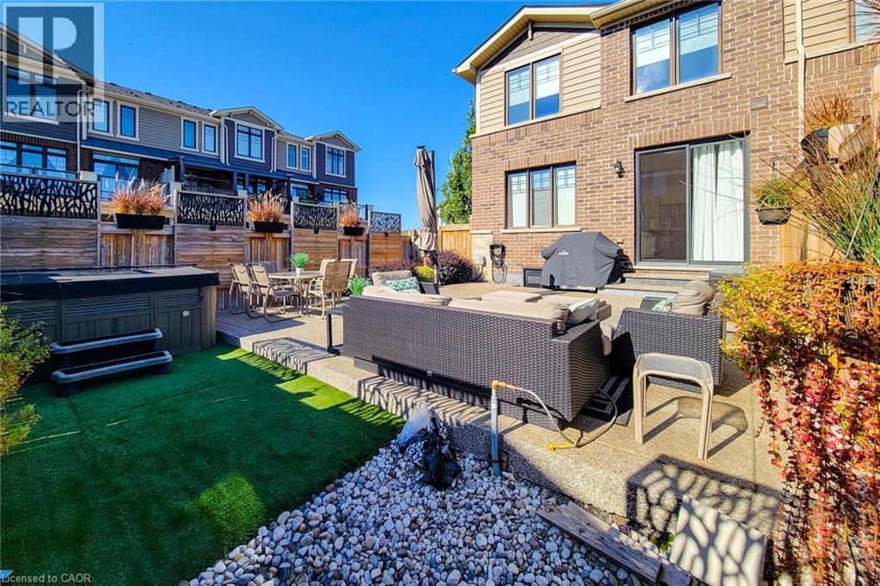
Stunning corner- unit Townhome in Grimsby By The Lake! This bright and beautifully maintained 3 bedroom 2.5 bath home features an open concept main floor with large windows, quartz counter tops, stainless steel appliances, stylish kitchen with coffee/bar area for extra cabinet space and counter top space.The private backyard is an entertainers dream, with two tier aggregate patio, decorative privacy fencing and hot tub- the perfect space to relax and entertain. conveniently located to the QEW, shopping, restaurants, parks and other amenities. Move in Ready with style, space and outdoor living!
Map data © OpenStreetMap contributors
No open houses are scheduled for this home.
Can't make it? Request a private viewing.
| 4pc Ensuite bath | Second level | — |
| 3pc Bathroom | Second level | — |
| Bedroom | Second level | 12'0'' x 11'2'' |
| Bedroom | Second level | 12'0'' x 11'2'' |
| Primary Bedroom | Second level | 14'1'' x 13'11'' |
| 2pc Bathroom | Main level | — |
| Family room | Main level | 10'7'' x 17'5'' |
| Eat in kitchen | Main level | 11'5'' x 16'9'' |