 For sale 50
$525,000
3 bed2 bath1,400–1,599 sq ft
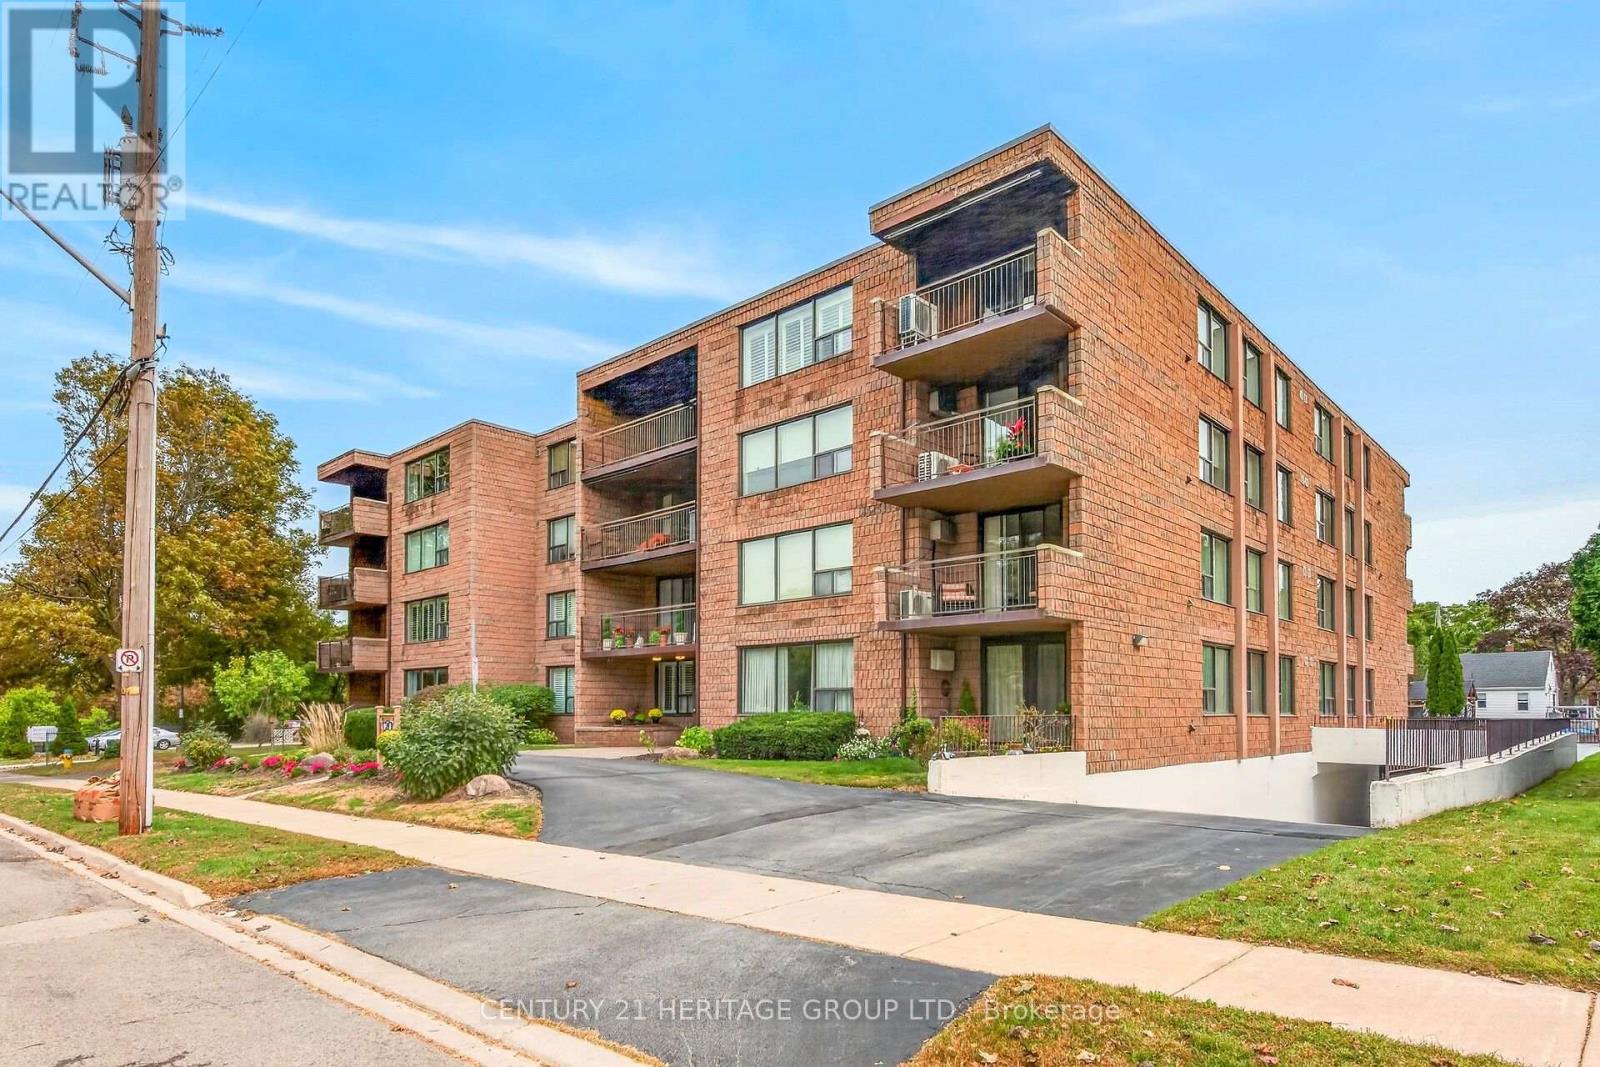
28 Robinson Street North #101
Grimsby East, Grimsby
12 days agoMLS® X13851736
CENTURY 21 HERITAGE GROUP LTD.
14 Kenyon Crescent
Grimsby, Ontario L3M5P4
For sale· Added
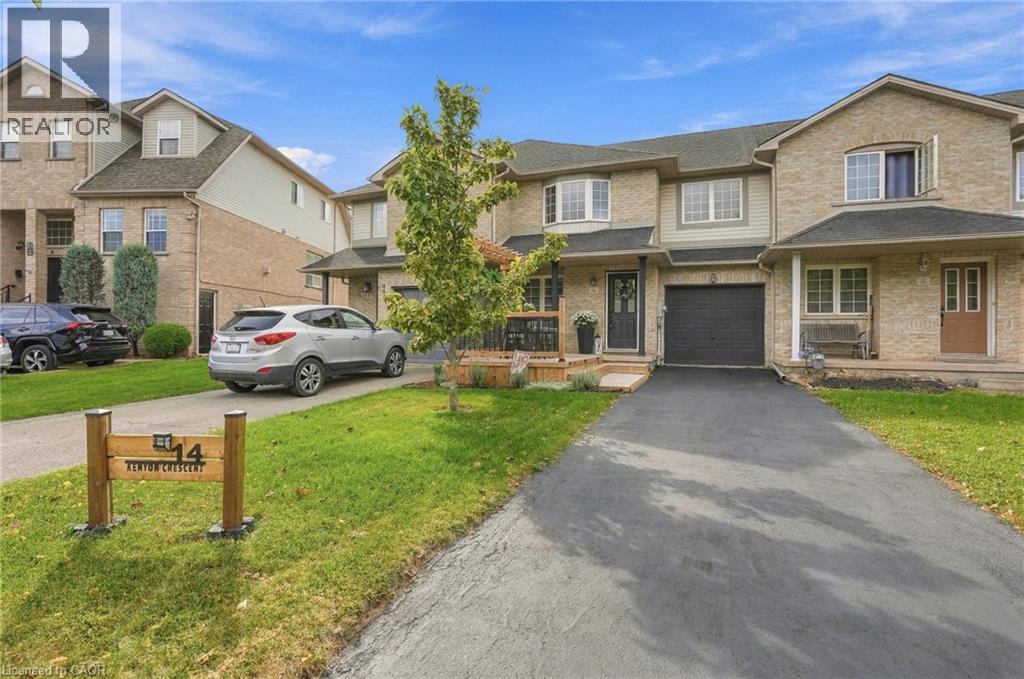
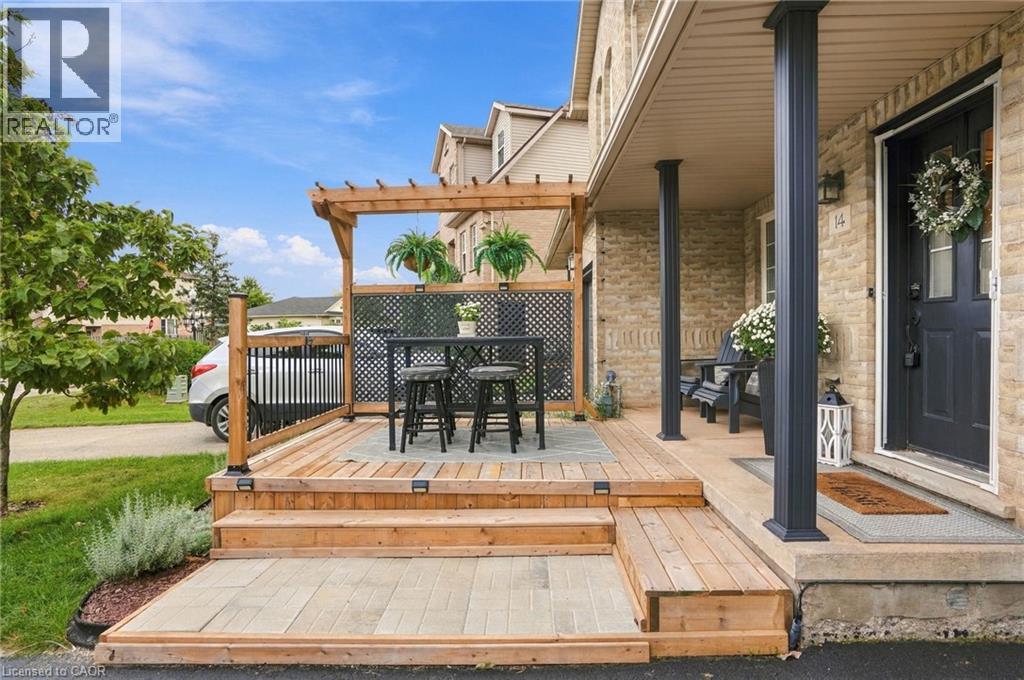
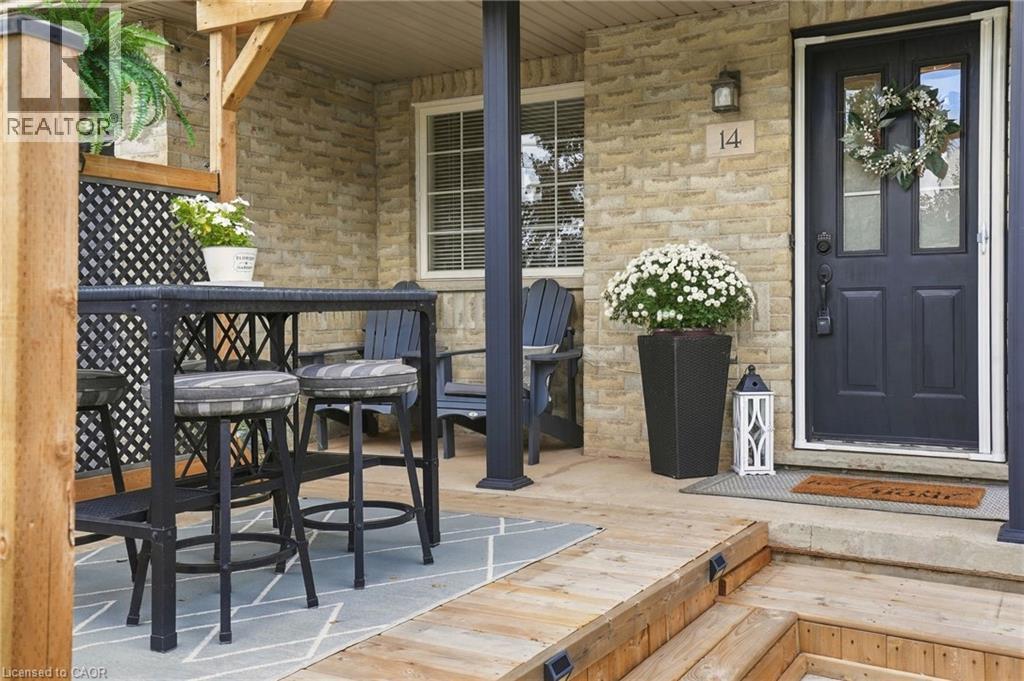
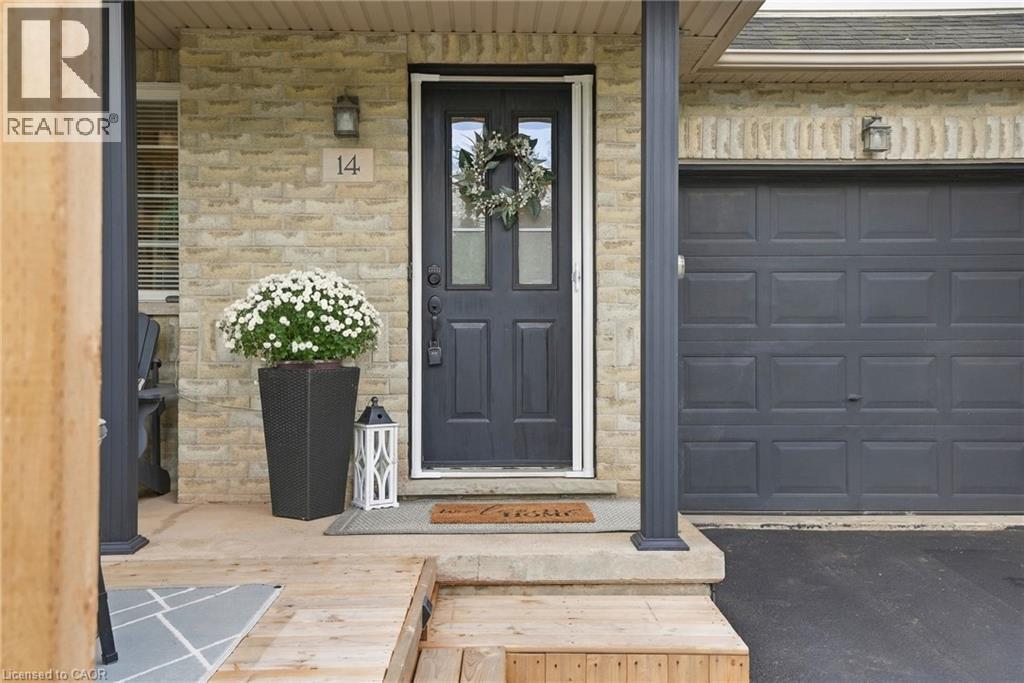
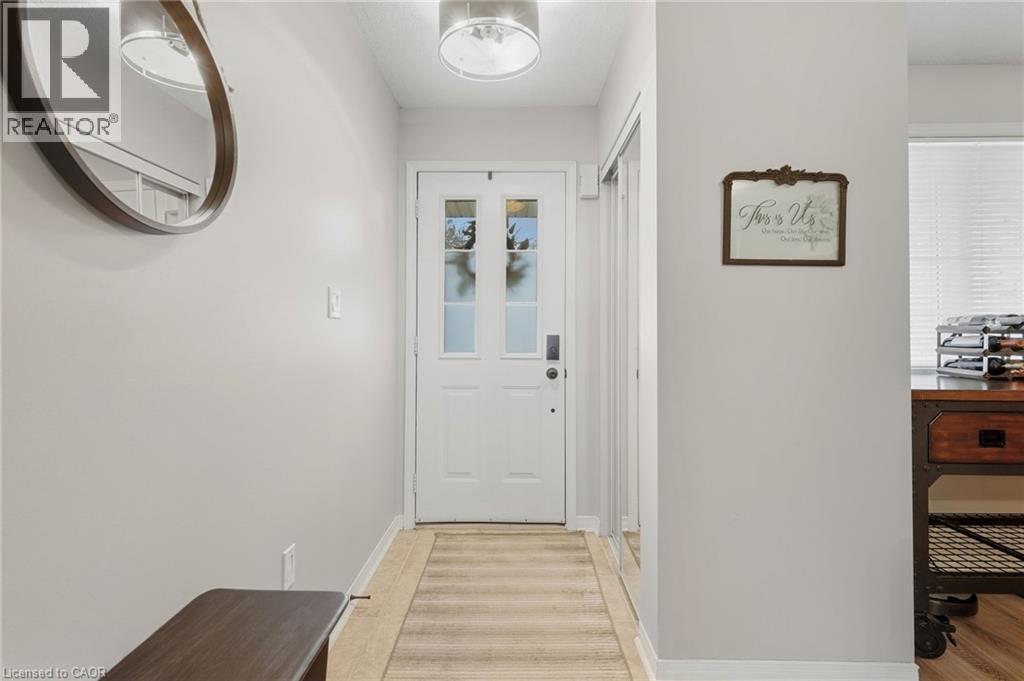
Welcome to 14 Kenyon Crescent, a beautifully updated townhome that instantly feels like home. A charming front porch invites you to slow down and stay awhile, leading into a warm and inviting family space perfect for everyday living. The kitchen spans the back of the home, filled with natural light from stunning skylights, and flows seamlessly into a nicely landscaped backyard with soft lighting which is ideal for quiet evenings or hosting friends. Upstairs offers three generously sized bedrooms, a full bath, and brand new (2025) carpeting that adds comfort underfoot. The finished lower level features a newly updated laundry area and stylish powder room, making daily routines that much easier. Meticulously maintained and truly move-in ready, this home is close to the YMCA, top-rated schools, the lake and highway access. You’ll love being able to spend weekends exploring nearby wineries this is more than a home; it’s a lifestyle you’ll love coming back to. Don’t be TOO LATE *! *REG TM. RSA
Map data © OpenStreetMap contributors
No open houses are scheduled for this home.
Can't make it? Request a private viewing.
| Laundry room | Basement | — |
| 2pc Bathroom | Basement | — |
| Storage | Basement | — |
| Recreation room | Basement | 11'7'' x 18'5'' |
| 4pc Bathroom | Second level | — |
| Bedroom | Second level | 8'0'' x 10'0'' |
| Bedroom | Second level | 10'0'' x 10'0'' |
| Primary Bedroom | Second level | 10'2'' x 12'1'' |
| Kitchen | Main level | 19'2'' x 8'2'' |
| Living room | Main level | 12'10'' x 18'11'' |
| 2pc Bathroom | Main level | — |
| Foyer | Main level | — |