 For sale 50
$525,000
3 bed2 bath1,400–1,599 sq ft
28 Robinson Street North #101
Grimsby East, Grimsby
12 days agoMLS® X13851736
CENTURY 21 HERITAGE GROUP LTD.
11 White Star Lane
Grimsby Beach, Grimsby, Ontario L3M0H4
For sale· Added
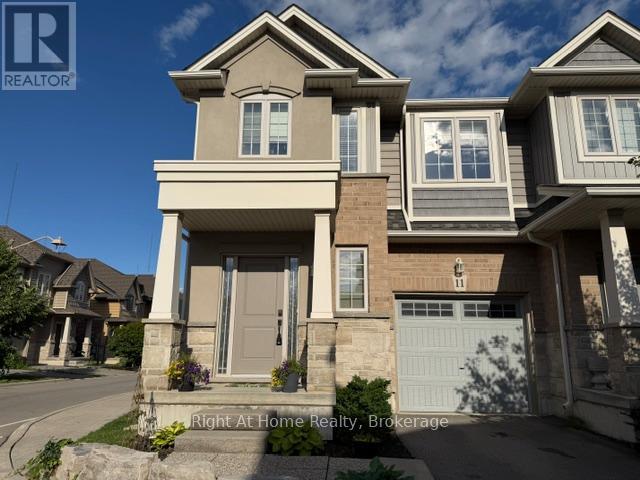
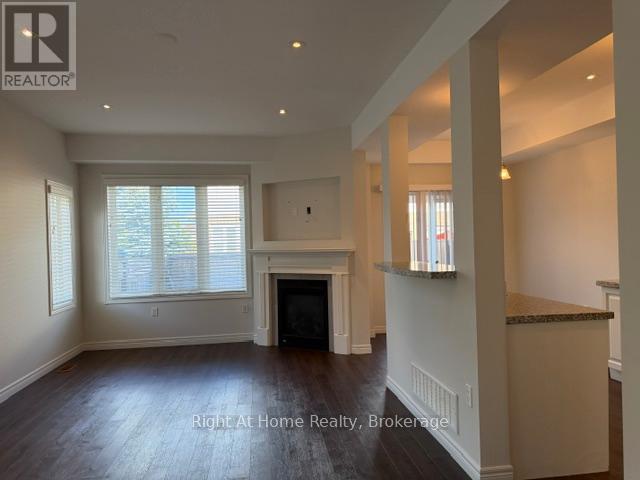
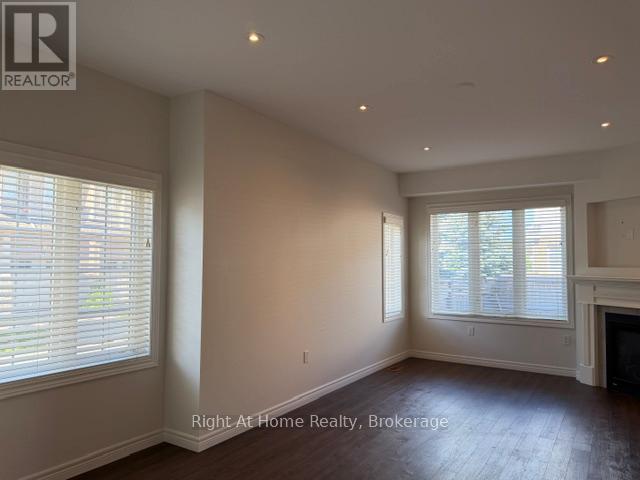
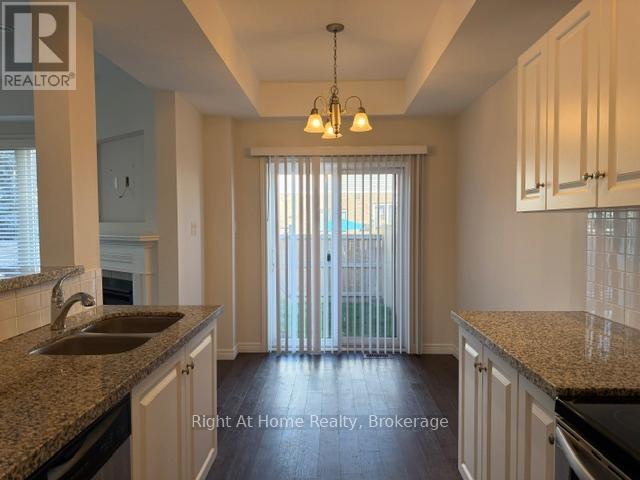
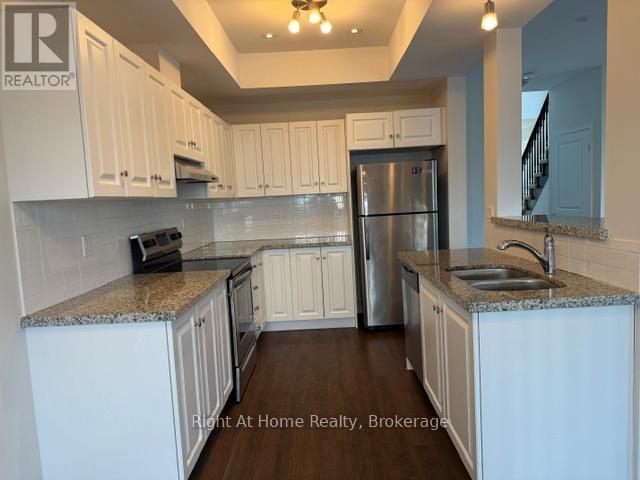
This is it! Your new home is a bright and spacious corner townhouse in a quiet family friendly neighbourhood a block from Lake Ontario. This home was completed in 2018 with 3 BR and 2 and 1/2 baths. Main floor living area is flooded in light and open concept living, kitchen, dining.LVP flooring. Second floor has 3 spacious bedrooms and an additional loft. Primary bedroom has ensuite bath. Laundry room on second floor for convenience. Yard is fully fenced. Fireplace in living room. Kitchen has granite counters and breakfast bar. Enjoy the value of both a modern neighbourhood with retail and restaurants as well as the beauty of nature trails and 50 Road provincial park.
Map data © OpenStreetMap contributors
No open houses are scheduled for this home.
Can't make it? Request a private viewing.
| Loft | Second level | 2.59 x 3.09 m |
| Living room | Main level | 6.24 x 3.47 m |
| Kitchen | Main level | 3.5 x 2.56 m |
| Eating area | Main level | 2.43 x 2.71 m |
| Bathroom | Main level | 0 x 0 m |
| Primary Bedroom | Second level | 4.36 x 4.01 m |
| Bathroom | Second level | 0 x 0 m |
| Bedroom | Second level | 3.4 x 2.99 m |
| Bedroom | Second level | 3.04 x 3.09 m |
| Bathroom | Second level | 0 x 0 m |