 For sale 78
$775,000
2 bed3 bath1,100–1,500 sq ft
5147 Nickel Offset Road
Greater Sudbury
2 months agoMLS® 2129680
ROYAL LEPAGE NORTH HERITAGE REALTY, BROKERAGE
53 Hazelton
Greater Sudbury, Ontario P3B0G6
For sale· Added
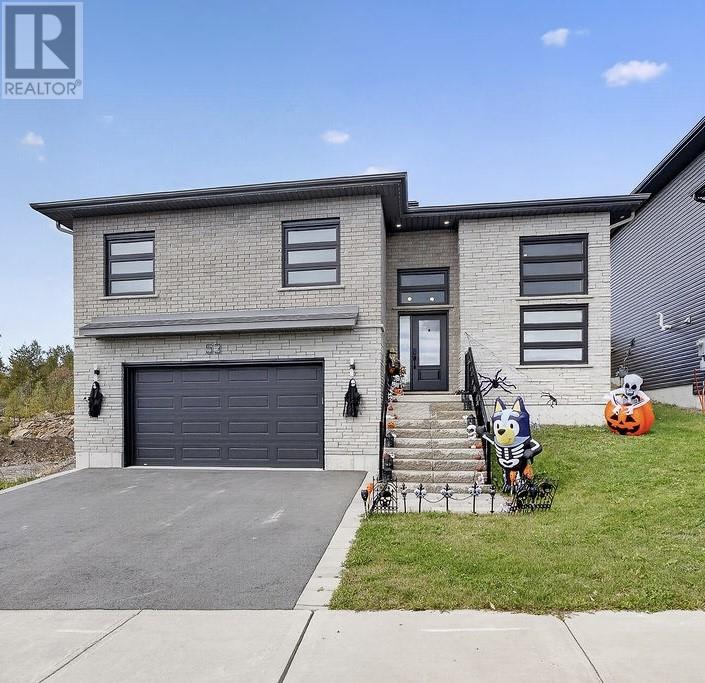
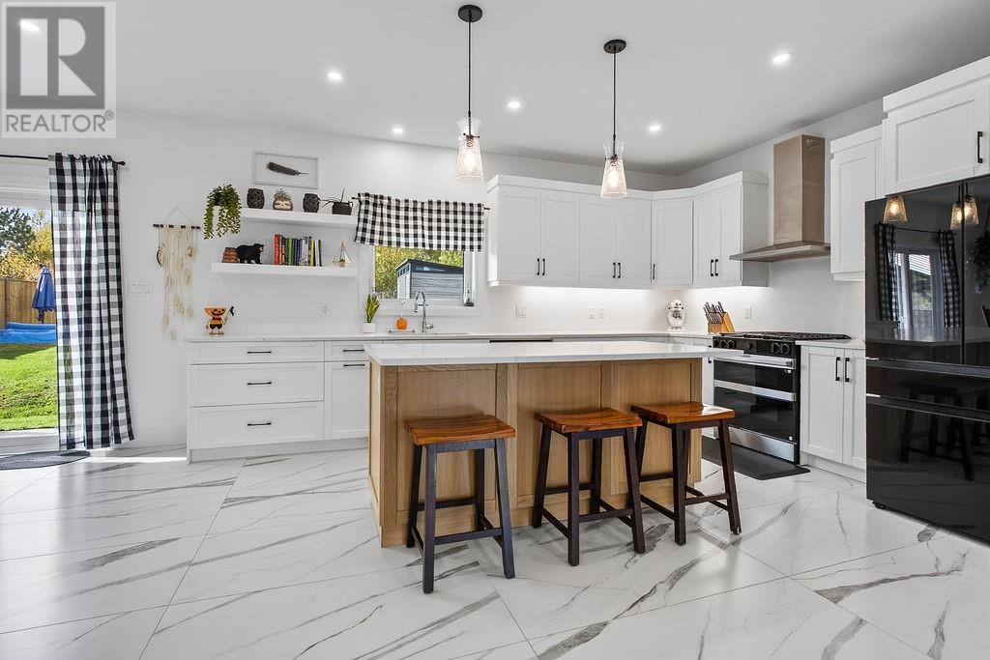
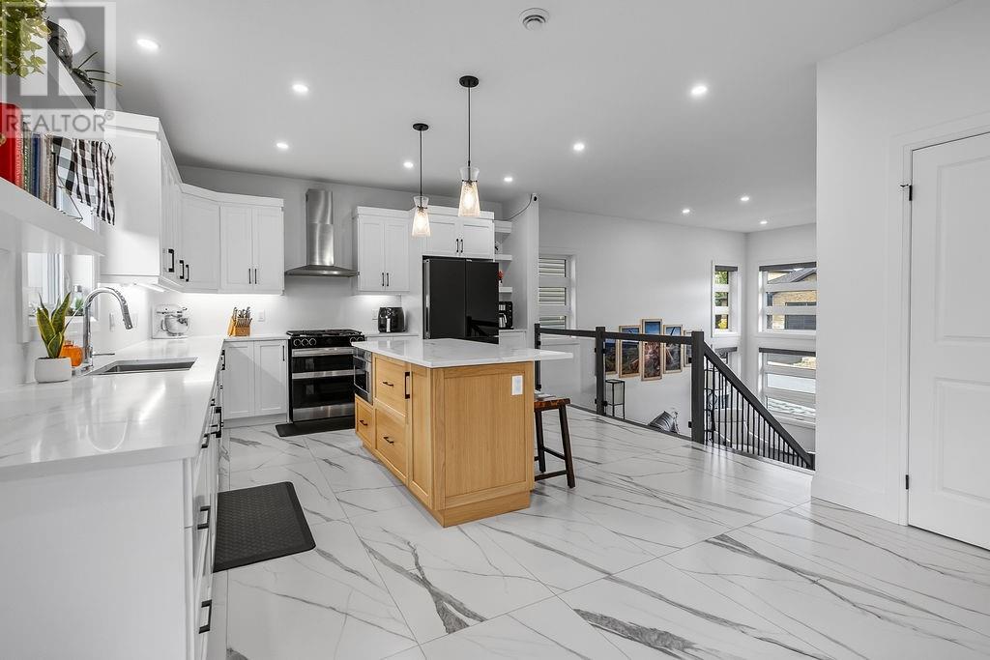
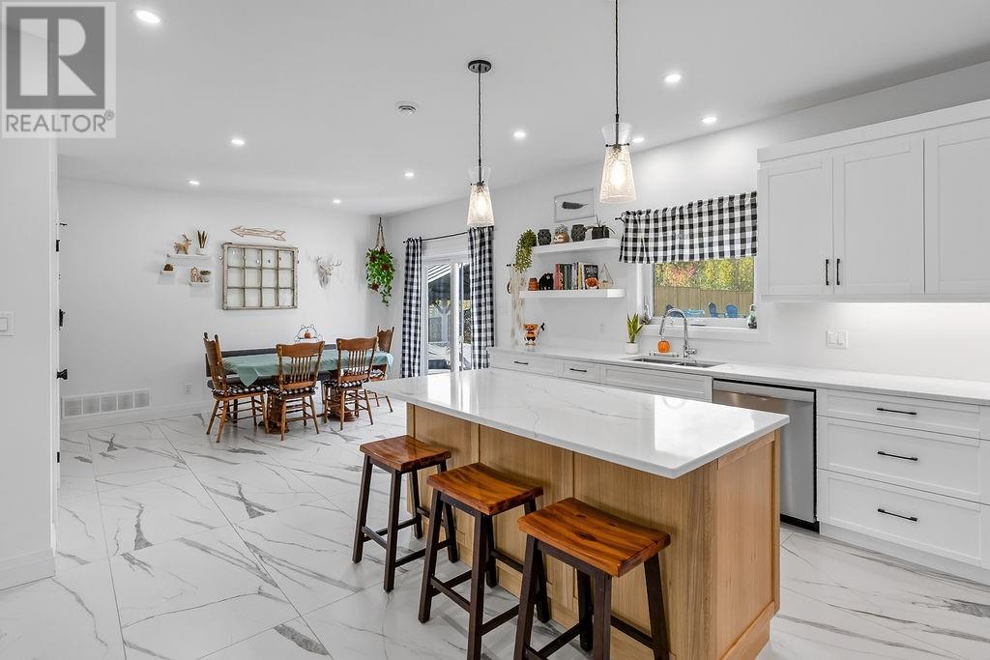
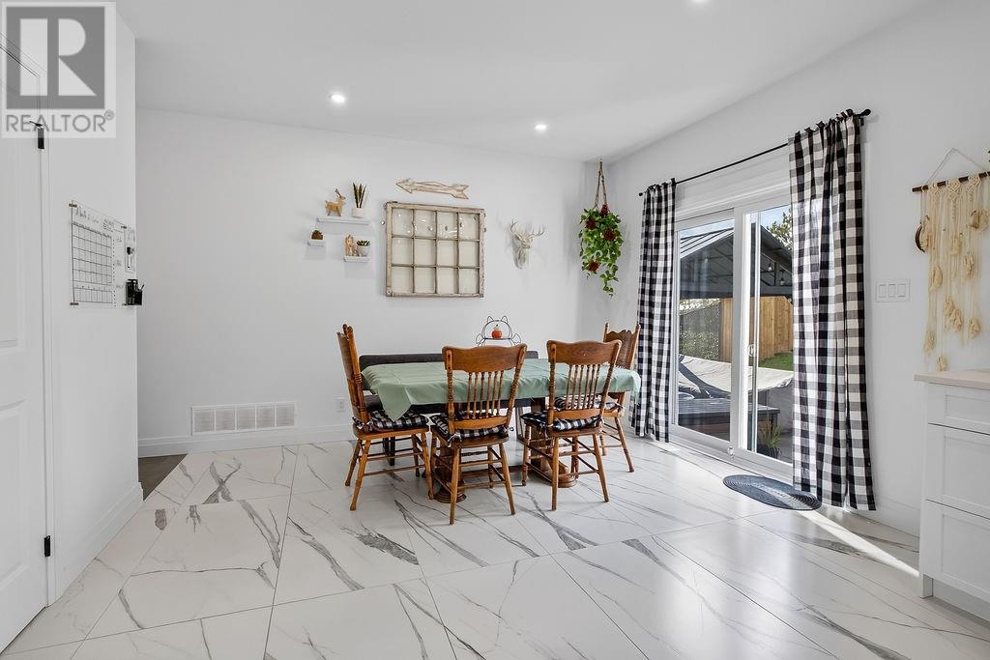
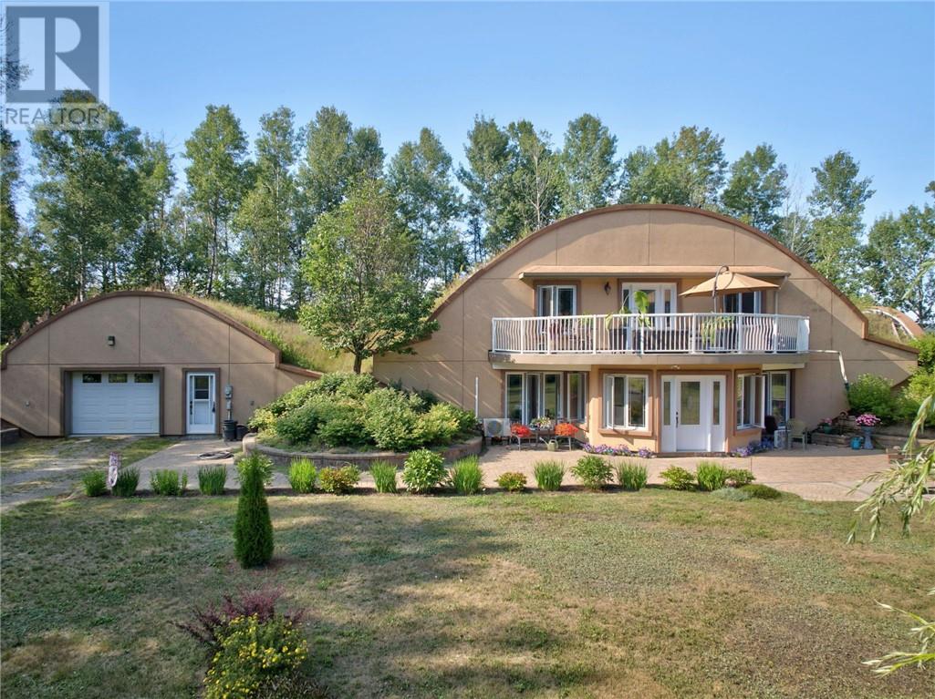
Absolutely stunning 3-year-old raised ranch bungalow in a preferred neighborhood in Minnow Lake. This gorgeous contemporary transitional home by award winning Zulich homes offers an open-concept design with clean modern lines & classic touches, a statement foyer with soaring ceilings and a big window wall with striking horizontal-lite windows which flood the home with natural light. A gorgeous dream custom kitchen with shaker style cabinetry, quartz counters, modern stainless appliances, a warm natural-wood island for contrast complimented by marble-look tile floors that make the space feel luxurious. Fabulous primary bedroom offers large walk-in and awesome upgraded ensuite bathroom with custom glass shower as well as a second patio walkout to your private deck overlooking newly fenced backyard. Finished lower level offers a family room and office area. Nicely finished garage with new central vac. Other features include an upgraded light-toned brick exterior paired with bold black-accent detailing as well as an awesome sleek staircase with glass-panel railings which provides the wow factor. Enjoy the convenience of professionally installed Bold Illumination permanent LED lighting for effortless year-round ambiance and holiday displays. Better than new with remaining new home warranty. Just turn the key and enjoy. An absolute pleasure to show!
Map data © OpenStreetMap contributors
No open houses are scheduled for this home.
Can't make it? Request a private viewing.
| Family room | Lower level | 13.3 x 21.10 |
| Bedroom | Main level | 10.7 x 10.10 |
| Living room | Main level | 9.5 x 13 |
| Bedroom | Main level | 10.3 x 11.7 |
| Primary Bedroom | Main level | 12.7 x 13.7 |
| Eat in kitchen | Main level | 14 x 26.5 |