
$4,750,000
376 Maki Avenue
Sudbury, Greater Sudbury, Ontario P3E2P2
For sale· Added
About this home
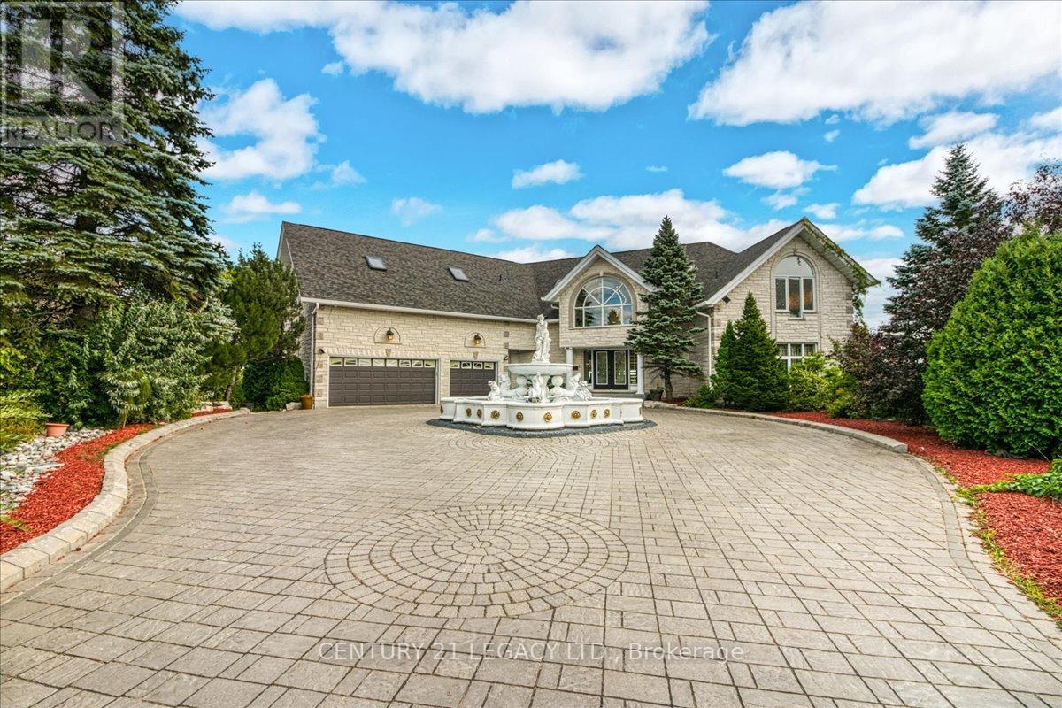
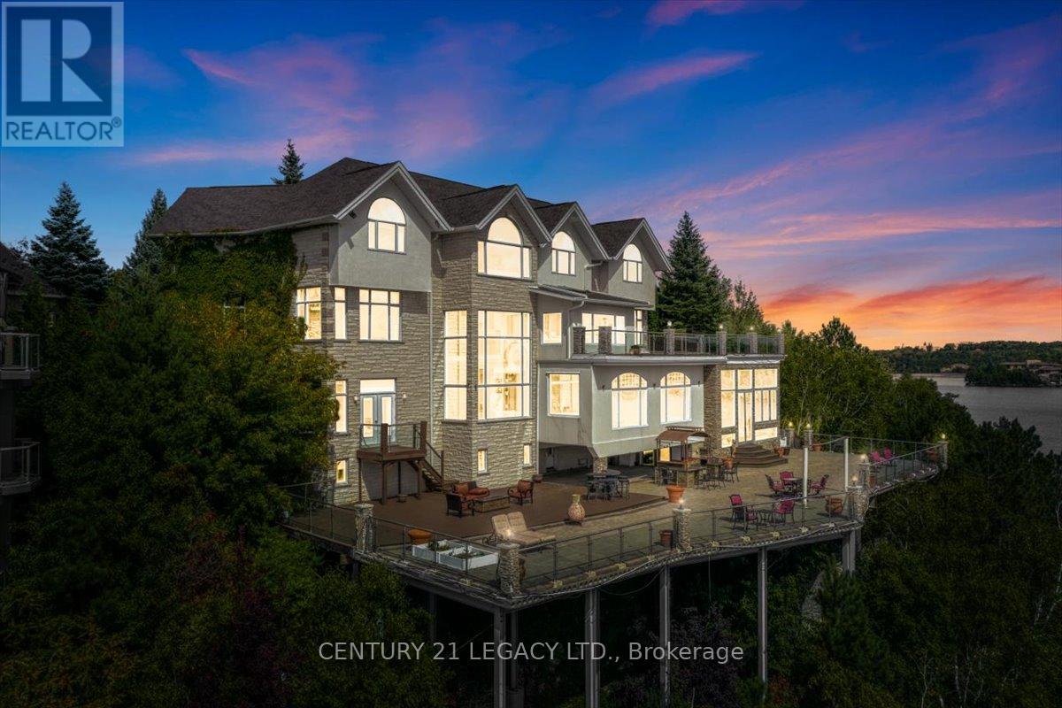
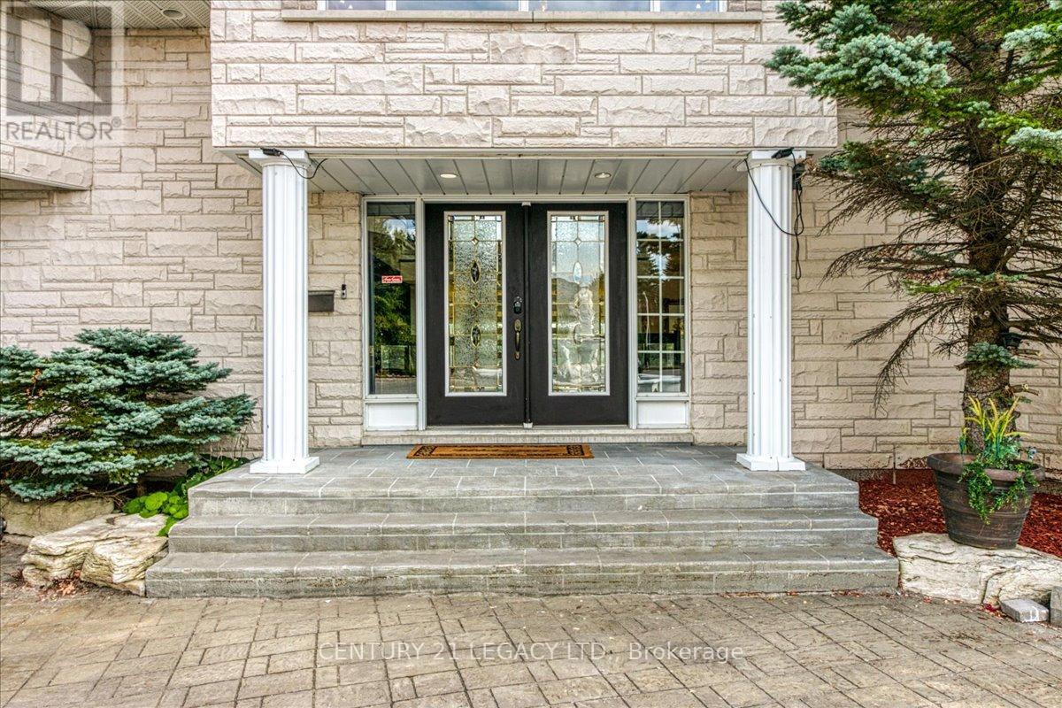
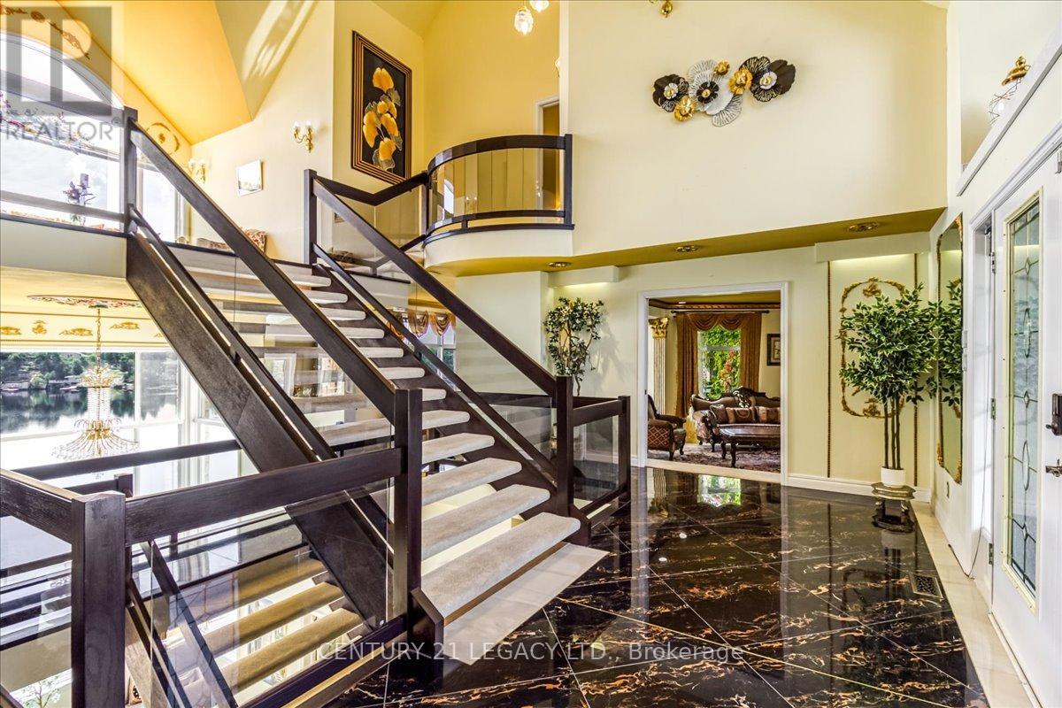
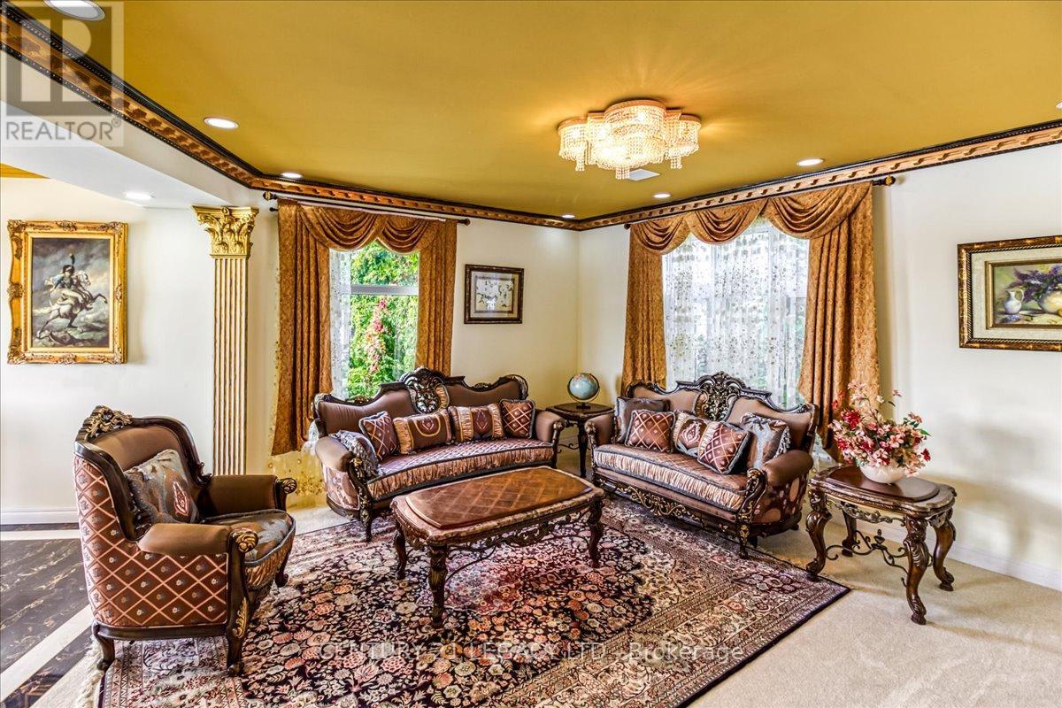
Welcome to a truly one-of-a-kind residence where timeless luxury meets modern comfort. Nestled in the heart of the city, this is exclusive retreat designed for those who value craftsmanship, elegance, and refined living. Step inside the grand foyer and into the soaring great room, featuring a high ceiling thru-out the house. The open-concept design flows seamlessly into the dining area, complete with top-of-the-line exquisite finishes and Lake View.This remarkable custom-built executive home redefining luxury at every turn with approximately over 10,000 SF of living space. Situated on approximately half-acre lot, this exceptional home features a 3-cars garage and park up to 10 cars on driveway, making a bold first impression! Perfect for entertaining, the home boasts a Entertainment room, Wet-Bar, and Huge Recreational Room opens to Jacuzzi Room that blend indoor and outdoor living. Resort-inspired amenities include a steam room, sauna, in-ground 2 hot tubs. Kitchen with Huge Pantry and One large centre island and an inviting breakfast area that opens up to the upper deck overlooking the beautifully Lake View.The main floor primary retreat offers privacy and luxury, complemented by 4 bedrooms to host family. Ascend upstairs, where rest and relaxation are granted in the lavish Owner's Suite complete with a private seating area, walk-in closet, a spa-like 6pc ensuite. Down the hall, you'll find two bedrooms with Jack and Jill Washroom. This professionally finished house adds remarkable versatility: 4 Bedrooms Upstairs and 2 bedrooms in Lower Level, 5 Full Washrooms, 1 half washrooms, Wet Bar, Sauna, and a spacious recreational area with direct access to the Huge Jacuzzi Area and to the backyard retreat Lakeside DECK & DOCK AREA (Which was Evaluated for $1.8 Million), round out this extraordinary residence.This estate is more than a home it is a sanctuary of style, innovation, and serenity. Experience unparalleled living at 376 Maki Avenue. Your private oasis awaits!
Location
Map data © OpenStreetMap contributors
Upcoming open housesSee all Greater Sudbury open houses
No open houses are scheduled for this home.
Can't make it? Request a private viewing.
Property details
Listing
- MLS® number
- X13279054
- Added
- Jun 5, 2026 ()
- Updated
- Jun 5, 2026 ()
- Info refreshed
Overview
- Property type
- Single Family
- Building type
- Detached
- Storeys
- 2
- Ownership
- Freehold
Inside
- Bedrooms
- 4+2
- Bathrooms
- 7
- Half baths
- 1
- Heating
- Forced air, Natural gas
- Cooling
- Central air conditioning
- Fireplace
- Yes
- Appliances
- Washer, Refrigerator, Water softener, Hot Tub, Central Vacuum, Dishwasher, Stove, Range, Oven, Dryer, Microwave, Oven - Built-In, Blinds, Window Coverings, Garage door opener, Garage door opener remote(s), Water Heater
- Features
- Cul-de-sac, Level lot, Irregular lot size, Flat site, Lighting, Level, Paved yard, Sump Pump, Sauna
Building
- Basement
- Finished, Separate entrance, Walk out
- Exterior
- Stone
- Foundation
- Stone, Block, Concrete
- Parking
- Attached Garage, Garage · 11 spaces
- Amenities
- Separate Heating Controls
- Security
- Smoke Detectors
Land
- Lot size
- 50.7 x 123 ft
- Waterfront
- Waterfront on lake
- Body of water
- Nepahwin Lake
- View
- Lake view, View, Direct Water View
- Zoning
- R1-5
Services
- Water
- Municipal water
- Sewer
- Sanitary sewer
Location
- Cross streets
- Paris Street And Maki Avenue
- Directions
- On Paris Street turn to Maki Avenue, property is at the end of the Maki Avenue.
Running costs
- Annual property tax
- $27,486
Rooms
| Foyer | Main level | 6.1265 x 2.225 m |
| Bathroom | Second level | 5.6693 x 4.8158 m |
| Sitting room | Second level | 3.5966 x 4.9378 m |
| Bedroom 2 | Second level | 4.511 x 4.2367 m |
| Bedroom 3 | Second level | 4.6025 x 4.2062 m |
| Bathroom | Second level | 5.8217 x 3.2614 m |
| Bedroom 4 | Second level | 8.2296 x 6.8885 m |
| Bathroom | Second level | 2.3165 x 2.987 m |
| Bedroom 5 | Lower level | 7.2238 x 5.1206 m |
| Bedroom | Lower level | 4.3007 x 3.0785 m |
| Living room | Main level | 6.096 x 5.2121 m |
| Bathroom | Lower level | 3.5662 x 1.585 m |
| Sitting room | Lower level | 3.9014 x 6.9799 m |
| Recreational, Games room | Lower level | 11.9177 x 9.1745 m |
| Bathroom | Lower level | 4.2977 x 4.2977 m |
| Utility room | Lower level | 4.6055 x 4.0538 m |
| Other | Lower level | 5.8217 x 5.0597 m |
| Bathroom | Basement | 3.5357 x 2.9261 m |
| Dining room | Main level | 5.5778 x 4.0843 m |
| Kitchen | Main level | 6.4313 x 4.3282 m |
| Other | Main level | 7.8943 x 3.871 m |
| Eating area | Main level | 4.9987 x 4.1148 m |
| Family room | Main level | 5.2151 x 3.4747 m |
| Laundry room | Main level | 2.1641 x 3.1699 m |
| Partial bathroom | Main level | 2.4994 x 1.8898 m |
| Primary Bedroom | Second level | 4.9378 x 5.7912 m |