 For sale 78
$775,000
2 bed3 bath1,100–1,500 sq ft
5147 Nickel Offset Road
Greater Sudbury
2 months agoMLS® 2129680
ROYAL LEPAGE NORTH HERITAGE REALTY, BROKERAGE
121 Ironside Road E
Greater Sudbury, Ontario P3E4N1
For sale· Added
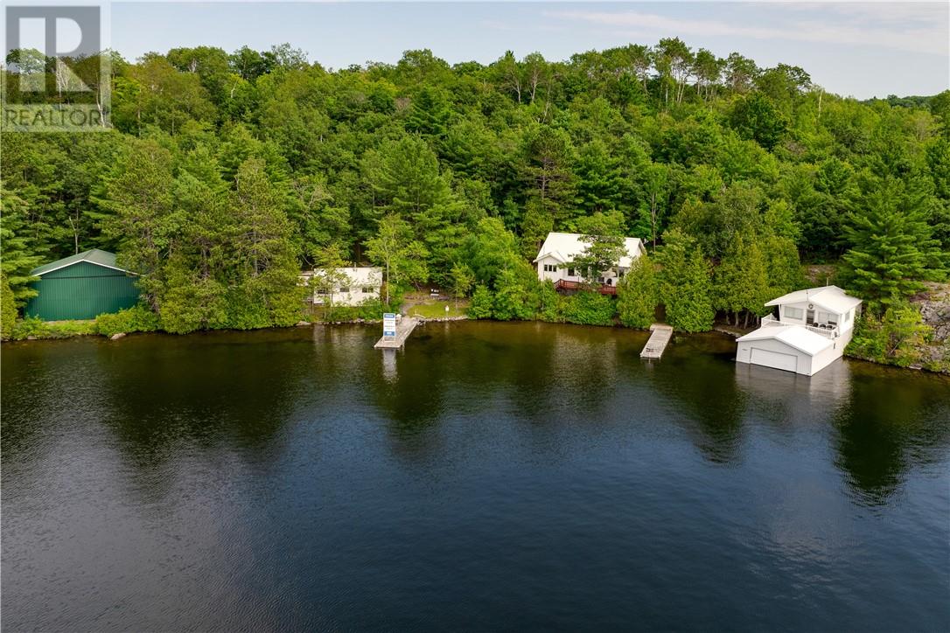
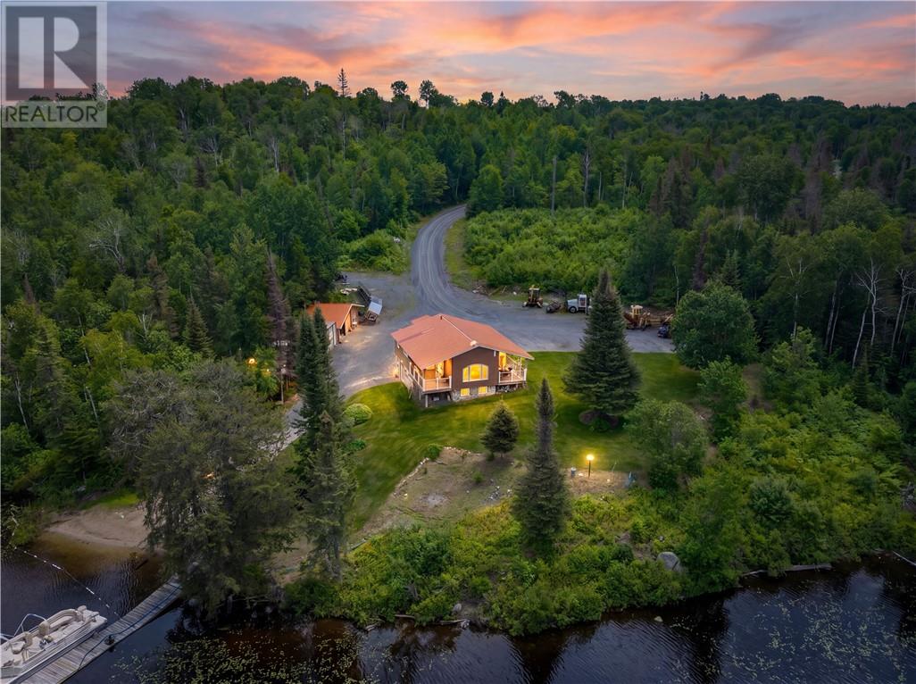
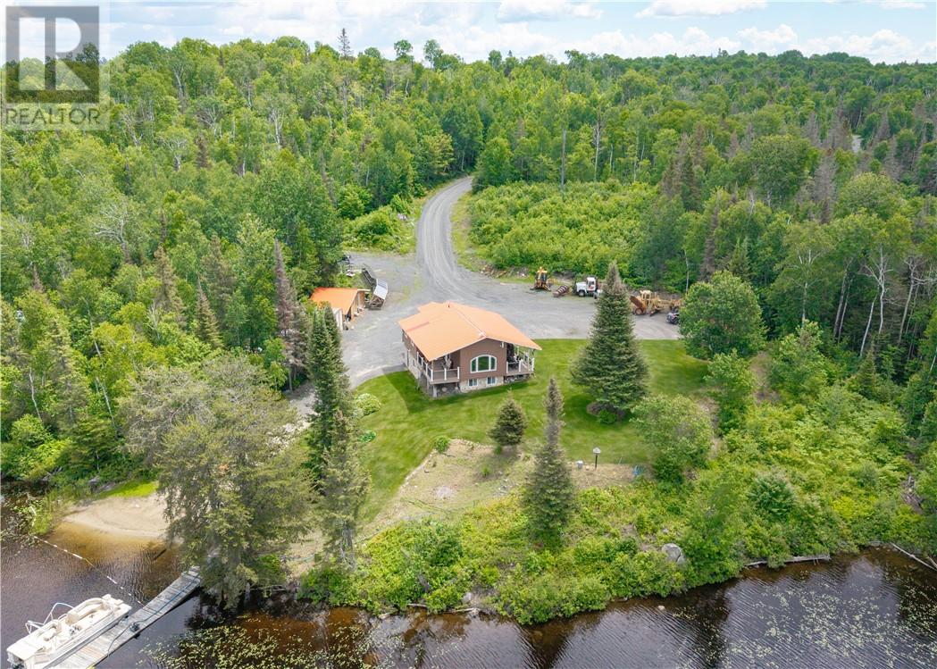
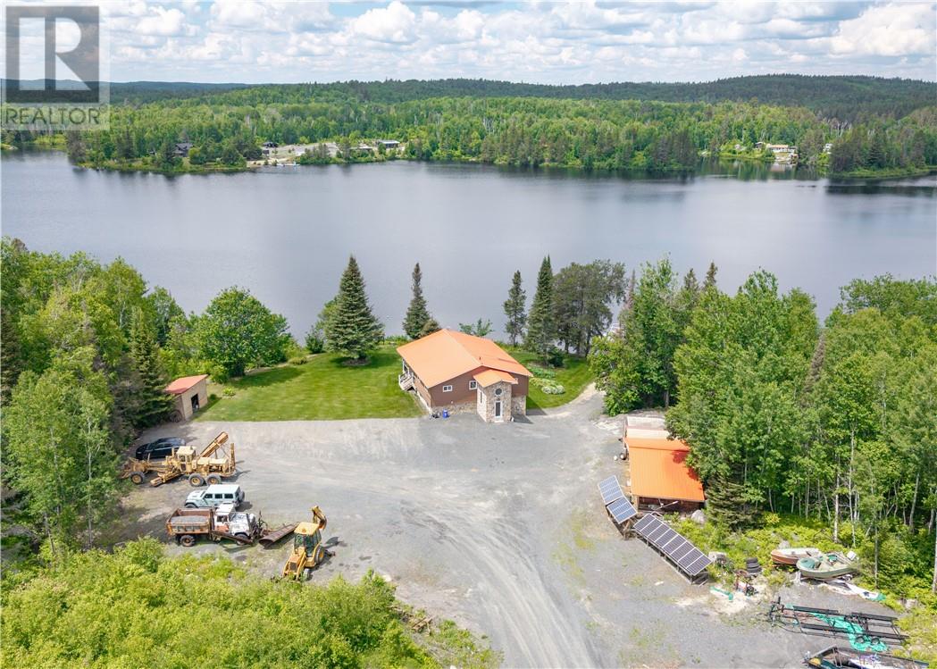
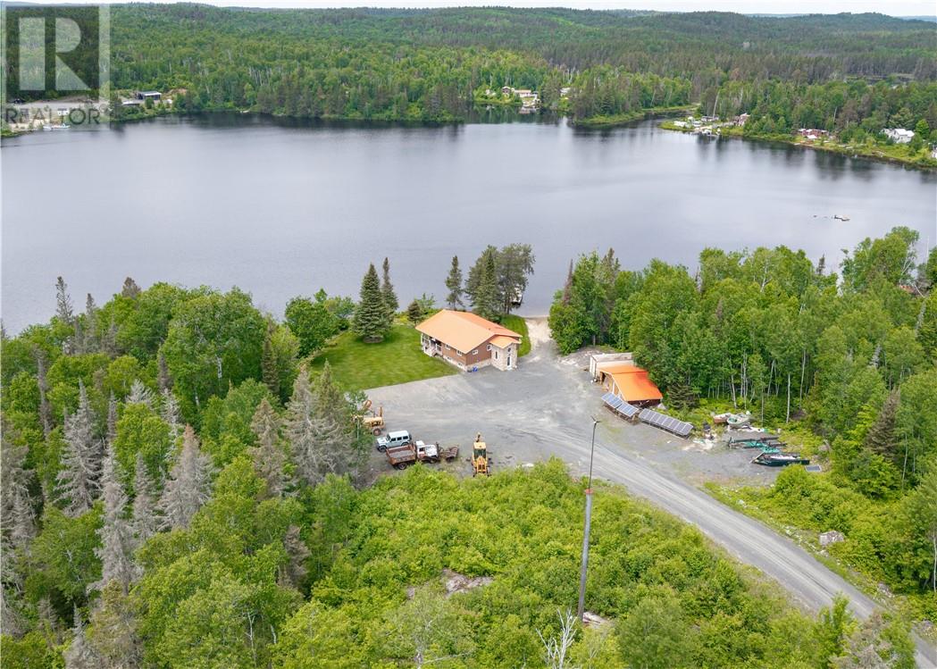
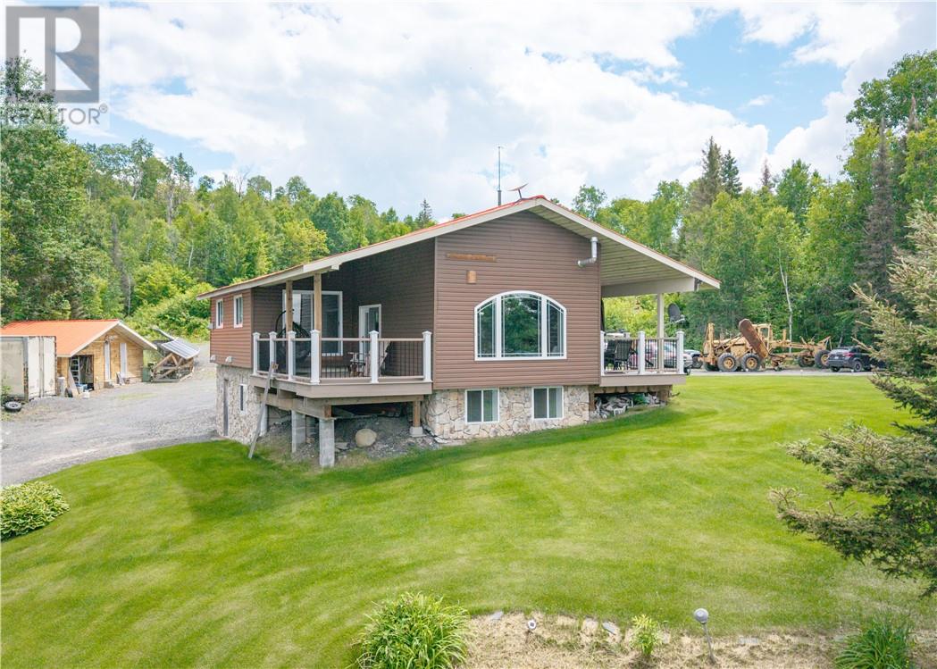
Welcome to your private waterfront retreat set on 5 beautiful acres. This unique and energy-efficient home offers the perfect blend of rustic charm, modern upgrades, and year-round comfort. The upstairs features a spacious open-concept living area designed for entertaining, with plenty of natural light and beautiful views of the surrounding property. The main level includes two comfortable bedrooms and a warm, inviting layout. Enjoy the outdoors from two covered porches extending from each side of the home, both featuring durable composite decking — the perfect spaces to relax, entertain, and take in the peaceful waterfront setting. The fully finished lower level offers even more living space with a large recreation room, an additional bedroom, and a walkout basement leading to the outdoors. The basement also features a generously sized bedroom, providing plenty of room for family, guests, or a private retreat. Designed for comfort and efficiency, this home features in-floor heating throughout, an ICF foundation, and was originally a log cabin with the exterior walls insulated to improve energy performance. The log chinking has recently been redone, adding to the home’s durability and maintaining its classic character. Additional features include a durable metal roof and solar panels, allowing the home to operate year-round for just over $2,000 in energy costs. Enjoy waterfront living with your own launching pad and dock, perfect for boating, fishing, and making the most of the natural surroundings. A rare opportunity to own a private, efficient, and beautifully upgraded waterfront property with space, character, and modern amenities.
Map data © OpenStreetMap contributors
No open houses are scheduled for this home.
Can't make it? Request a private viewing.
| Sep 14, 2026 | $649,900 | ▼ $49,100 |
| Sep 6, 2026 | $699,000 | First recorded price |
Price changes since Sep 6, 2026.
| Bathroom | Lower level | 7 x 10 |
| Bedroom | Lower level | 16 x 10 |
| Recreational, Games room | Lower level | 13 x 39 |
| Bathroom | Main level | 8 x 10 |
| Bedroom | Main level | 10 x 10 |
| Primary Bedroom | Main level | 20 x 10 |
| Living room | Main level | 16 x 20 |
| Eat in kitchen | Main level | 15 x 18 |