 For sale 50
$499,900
2+2 bed2 bath700–1,100 sq ft
292 Bridge Street West
58 - Greater Napanee, Greater Napanee
4 months agoMLS® X13436710
RE/MAX FINEST REALTY INC., BROKERAGE
894 County Rd 41 Road
58 - Greater Napanee, Greater Napanee, Ontario K7R3L2
For sale· Added
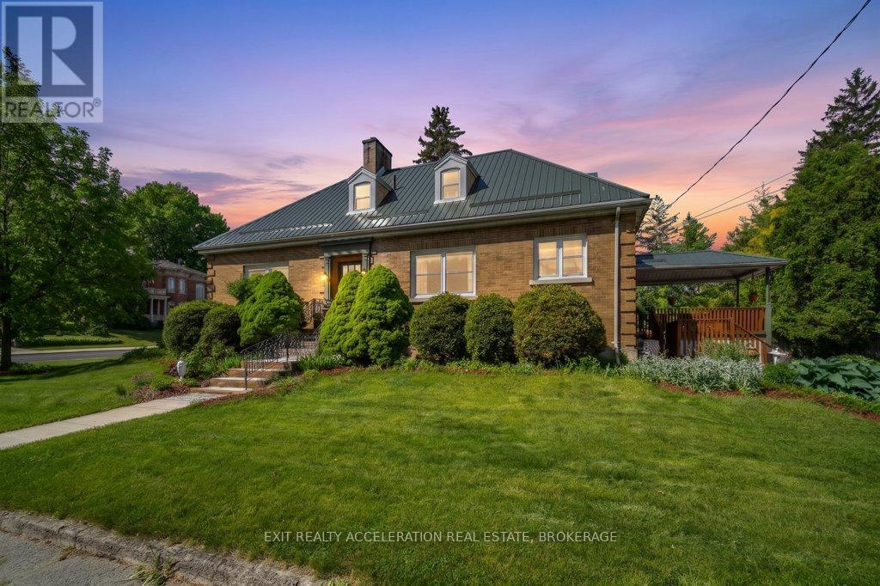
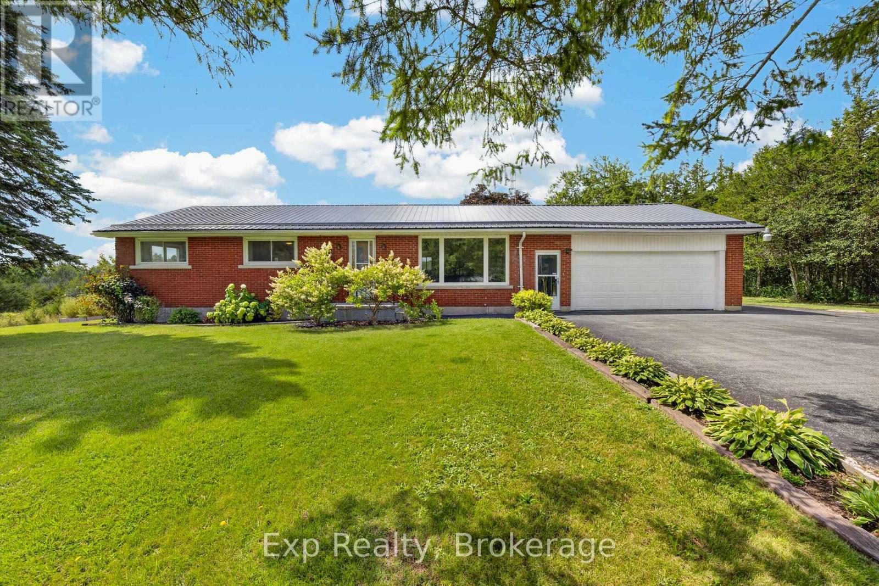
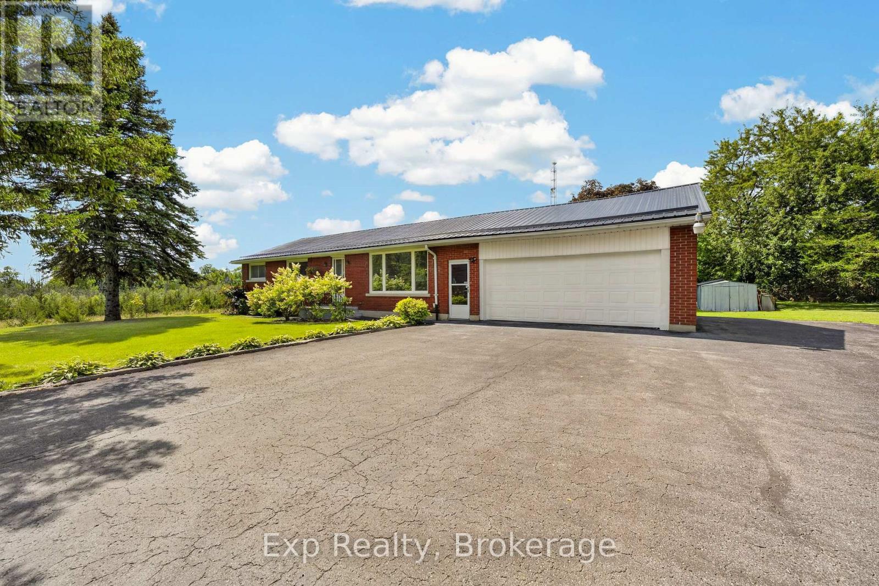
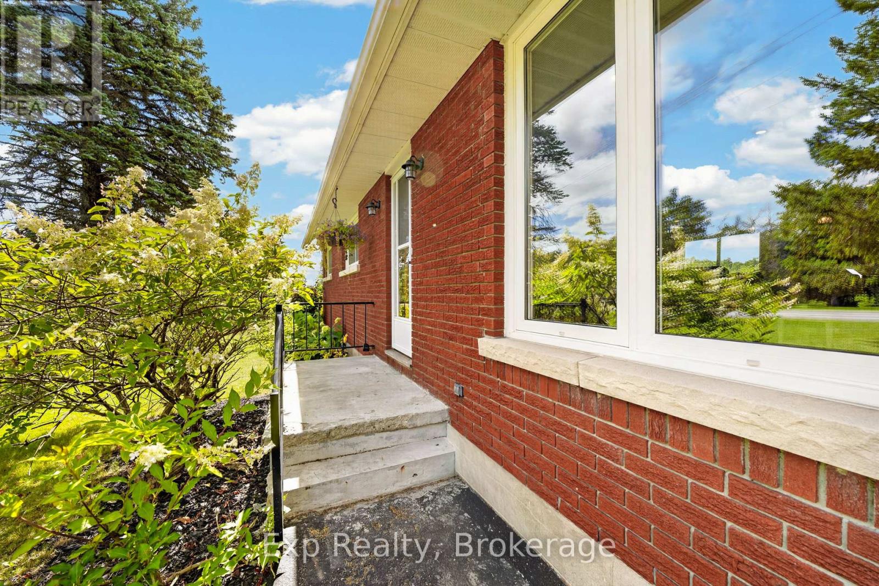
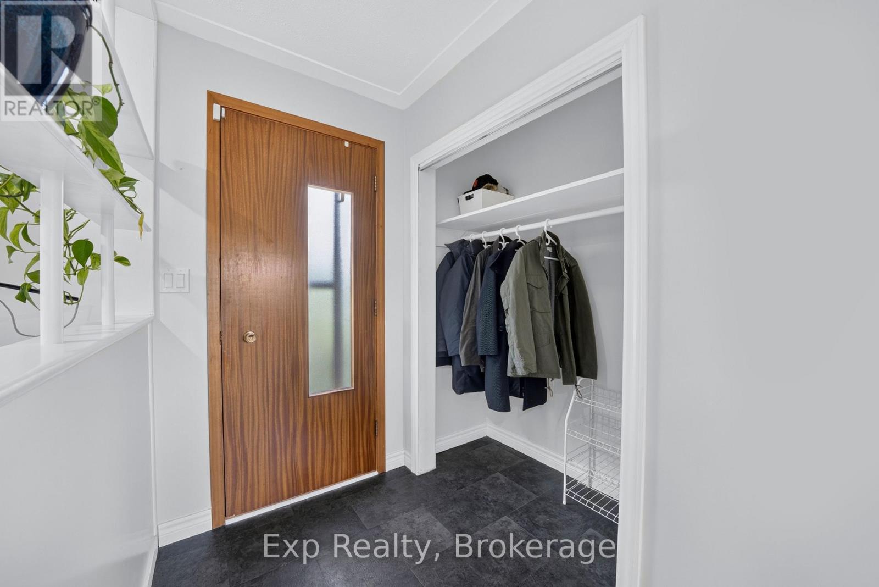
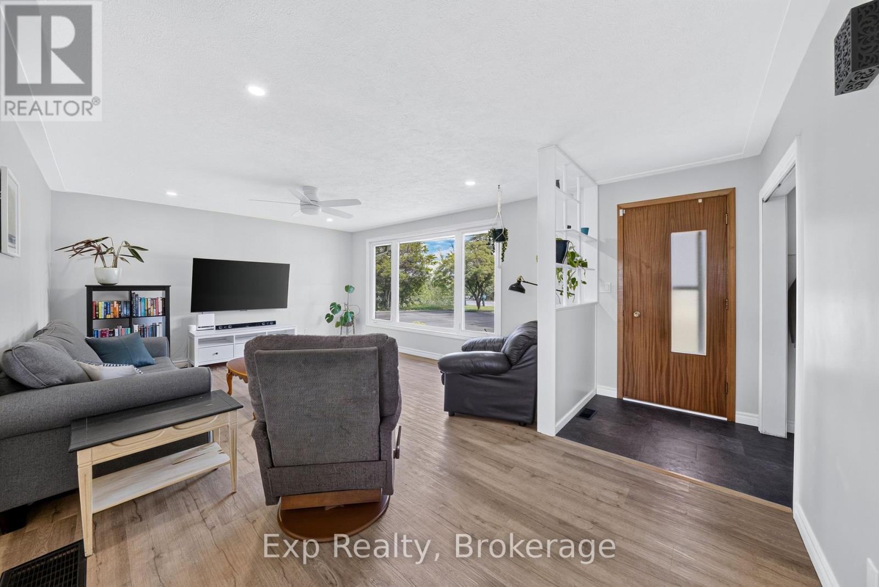
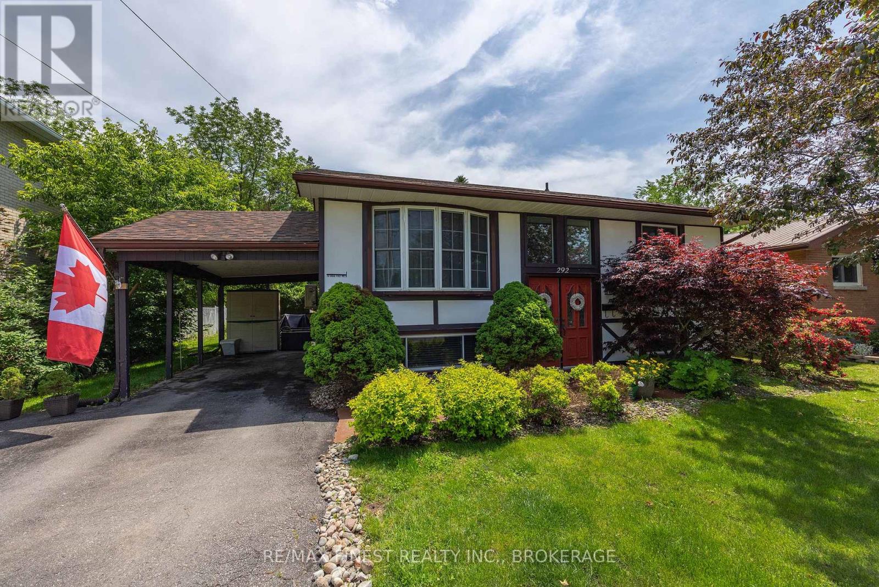
Updated. All Brick. Two-Car Garage. Minutes to Town! This beautifully updated 3-bedroom bungalow checks all the boxes! Offering comfortable one-level living with a full newly updated bathroom on the main floor, plus a spacious basement rec-room, living room, bar area, laundry and the added convenience of a second shower and sink. The classic all-brick exterior, durable metal roof, and attached two-car garage provide the perfect combination of curb appeal, functionality, and peace of mind. Move-in ready and thoughtfully updated, this is the kind of home that makes an impression from the moment you arrive. Conveniently located just minutes from town and close to everyday amenities-this one is a must-see!
Map data © OpenStreetMap contributors
No open houses are scheduled for this home.
Can't make it? Request a private viewing.
| Sep 15, 2026 | $585,000 | ▼ $14,900 |
| Sep 4, 2026 | $599,900 | First recorded price |
Price changes since Sep 4, 2026.
| Bathroom | Main level | 3.64 x 2.23 m |
| Other | Basement | 2.41 x 2.05 m |
| Bedroom | Main level | 3.17 x 3.42 m |
| Kitchen | Main level | 3.65 x 6.98 m |
| Living room | Main level | 4.31 x 6.41 m |
| Primary Bedroom | Main level | 3.63 x 3.63 m |
| Recreational, Games room | Basement | 7.82 x 9.43 m |
| Laundry room | Basement | 3.94 x 3.37 m |
| Office | Basement | 2.72 x 3.07 m |
| Utility room | Basement | 4.08 x 2.22 m |