 For sale 50
$399,900
3 bed2 bath1,500–2,000 sq ft
204 Robert Street
58 - Greater Napanee, Greater Napanee
20 days agoMLS® X13830016
Exp Realty
7537 County Rd 2
58 - Greater Napanee, Greater Napanee, Ontario K7R3K6
For sale· Added
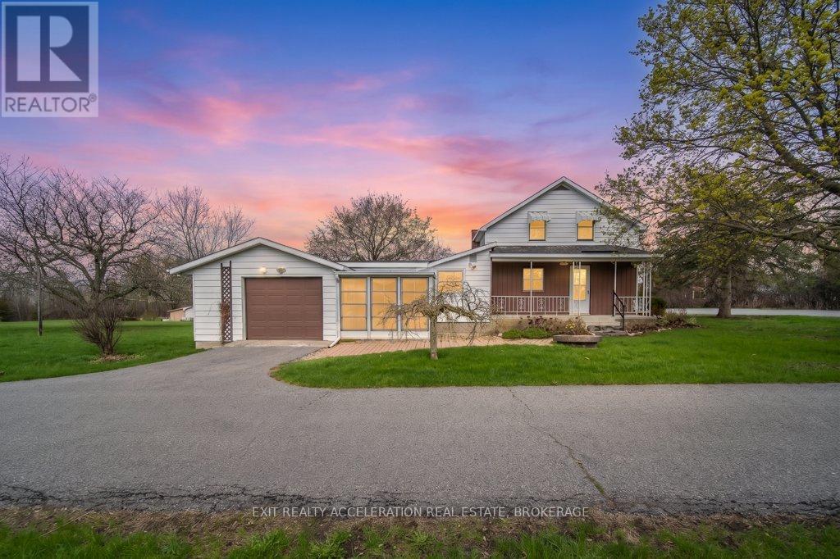
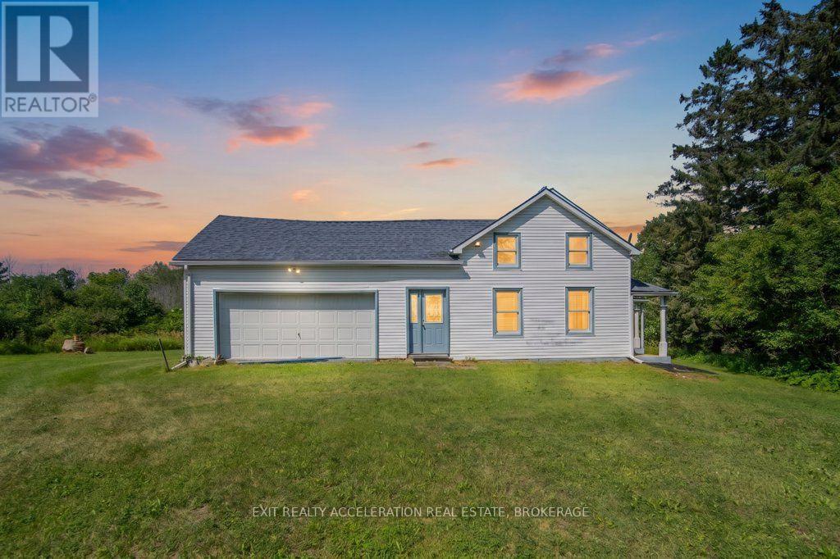
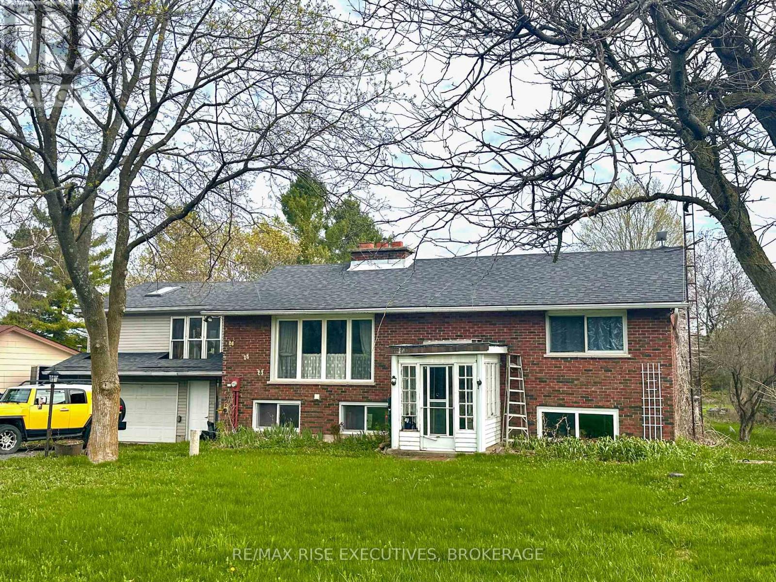
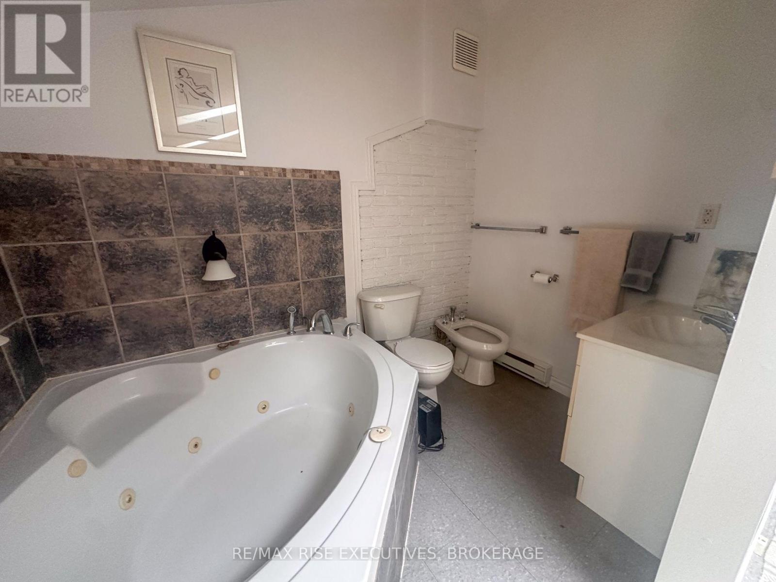
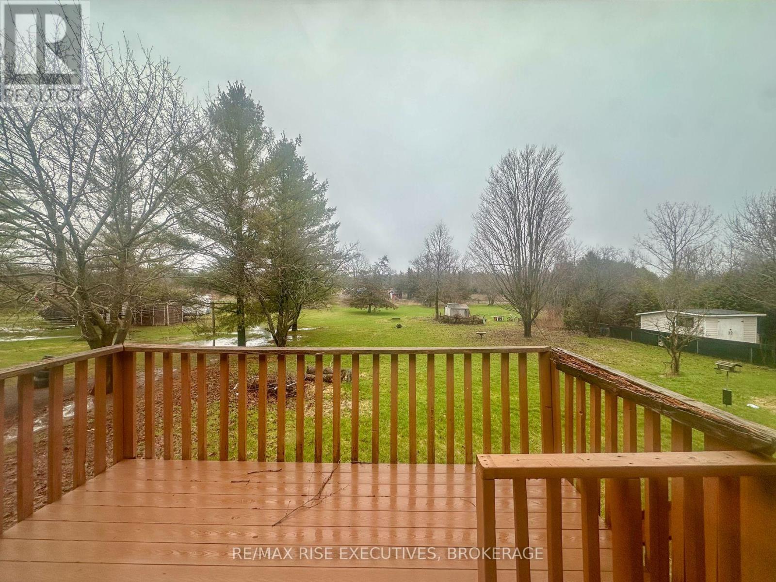
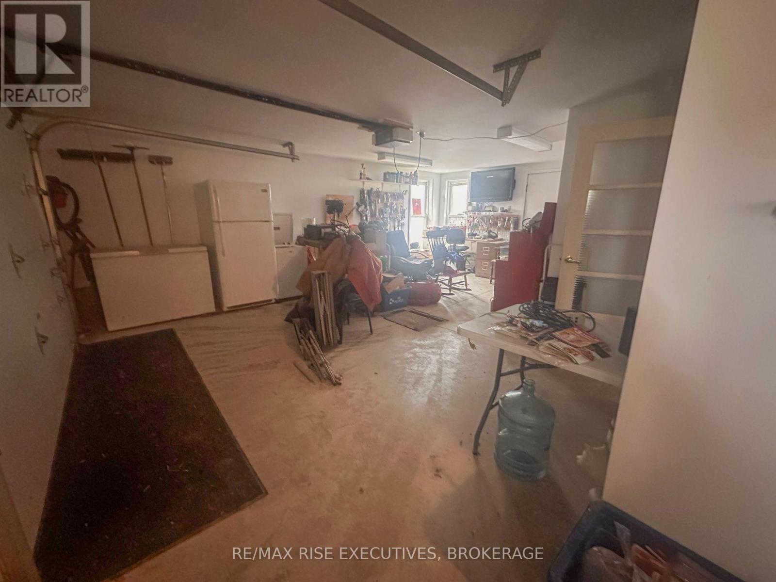
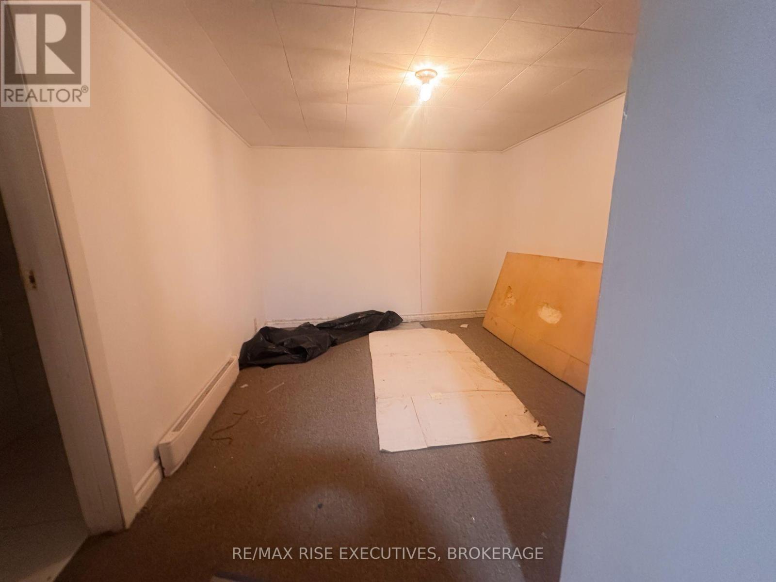
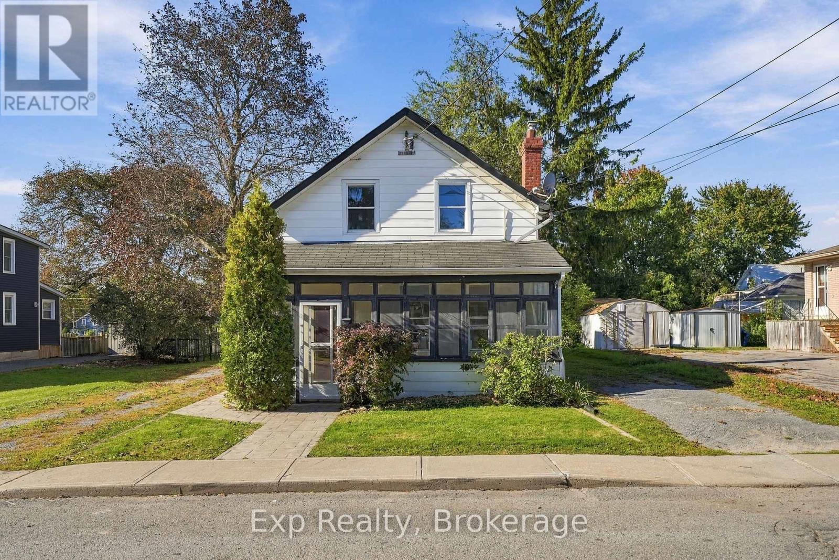
Spacious and versatile home offering exceptional flexibility for a variety of living arrangements. The main level features a bright living area, functional kitchen, dining space, multiple bedrooms, and a full bathroom. A sunroom at the rear provides additional living space overlooking the yard. Up a few stairs to above the garage is a second living space complete with its own bathroom, kitchen and living space. The lower level offers even more separate living space complete with its own kitchen, bedroom, and full bathroom, ideal for extended family, multi-generational living, or potential in-law suite setup. Additional finished spaces throughout the home provide room for offices, hobbies, or storage. Situated on a generous lot with ample parking and outdoor space, this property presents a unique opportunity for buyers seeking space, flexibility, and long-term potential.
Map data © OpenStreetMap contributors
No open houses are scheduled for this home.
Can't make it? Request a private viewing.
| Living room | Main level | 5.18 x 3.66 m |
| Den | Lower level | 3.05 x 2.44 m |
| Dining room | Main level | 3.35 x 3.05 m |
| Bedroom | Other | 4.27 x 3.35 m |
| Loft | Other | 3.05 x 2.44 m |
| Kitchen | Main level | 3.35 x 3.05 m |
| Primary Bedroom | Main level | 3.96 x 3.35 m |
| Bedroom 2 | Main level | 3.35 x 2.74 m |
| Bedroom 3 | Main level | 3.05 x 2.74 m |
| Sunroom | Main level | 4.57 x 2.44 m |
| Recreational, Games room | Lower level | 5.49 x 3.66 m |
| Kitchen | Lower level | 3.05 x 2.44 m |
| Bedroom | Lower level | 3.35 x 2.74 m |