 For sale 50
$689,000
2+2 bed2 bath1,100–1,500 sq ft
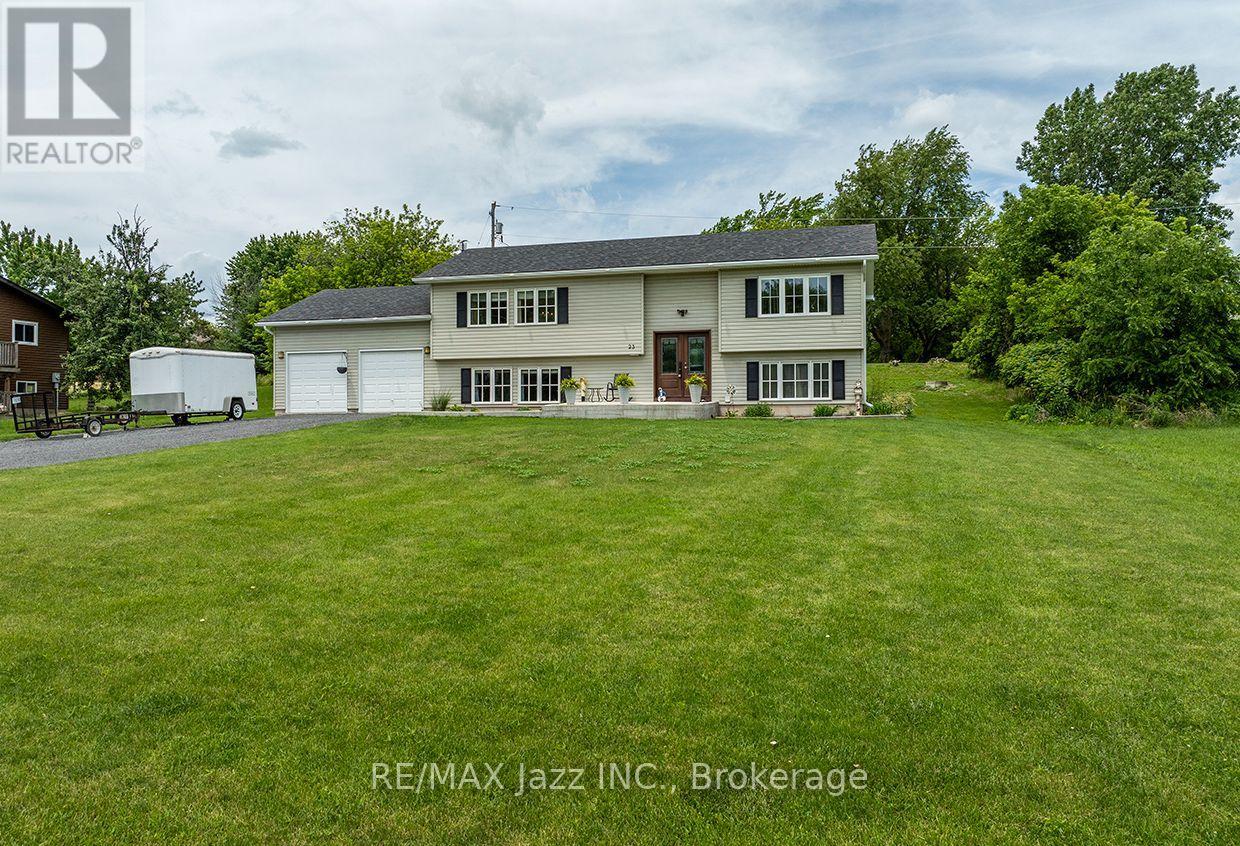
23 Bayview Drive
58 - Greater Napanee, Greater Napanee
2 months agoMLS® X13620170
RE/MAX Jazz INC.
1930 County Rd 9
58 - Greater Napanee, Greater Napanee, Ontario K7R3K8
For sale· Added
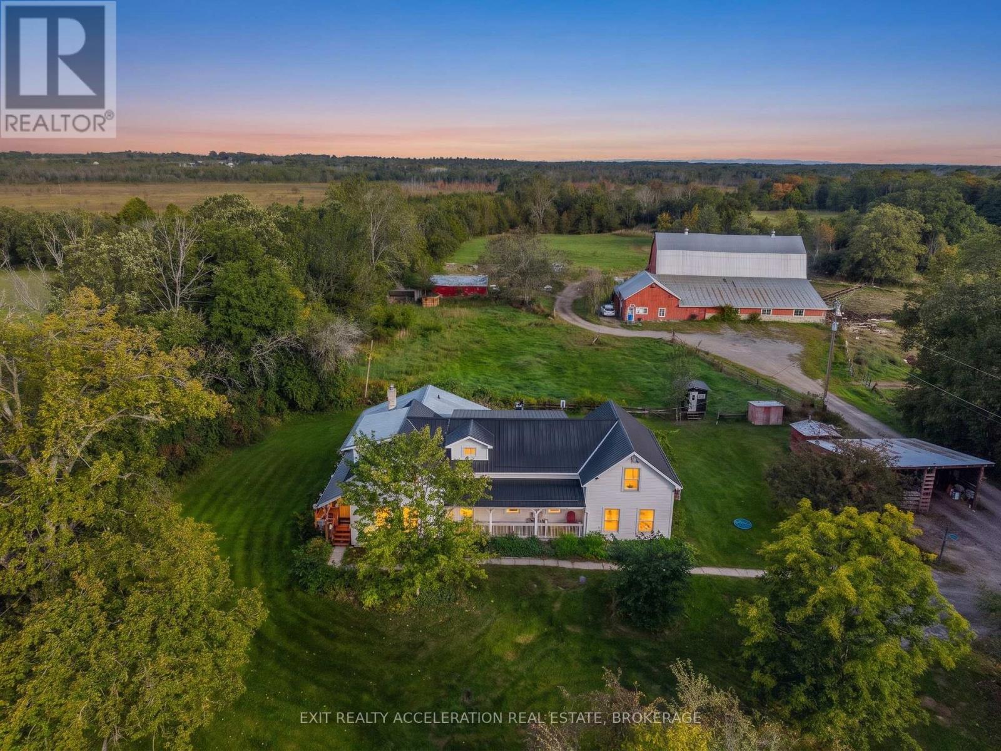
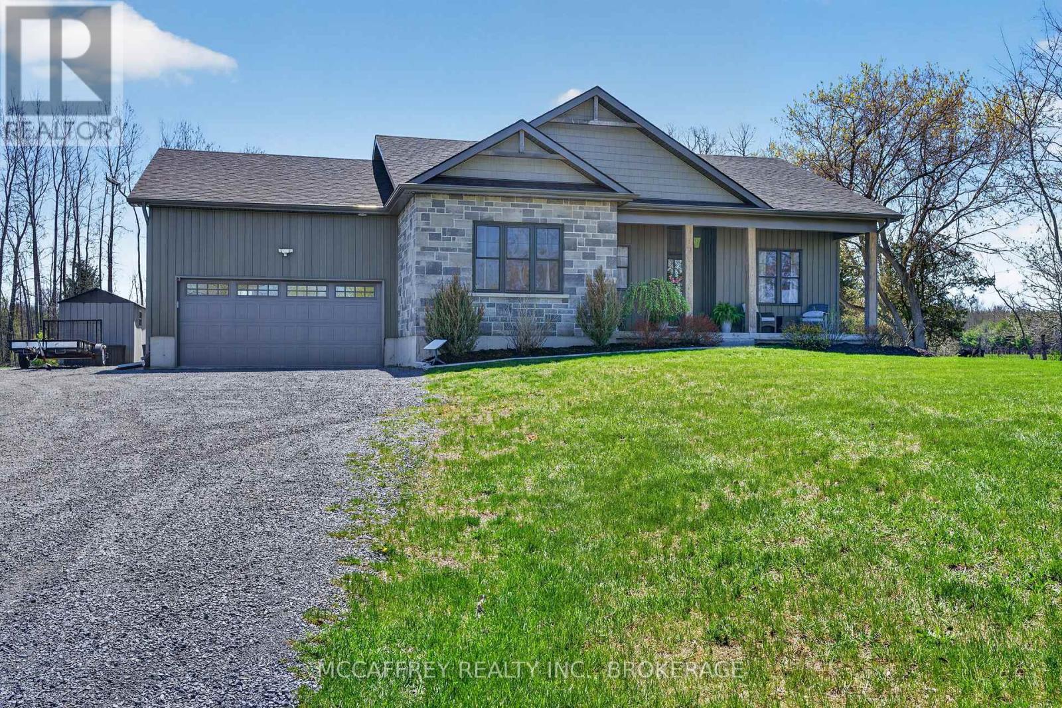
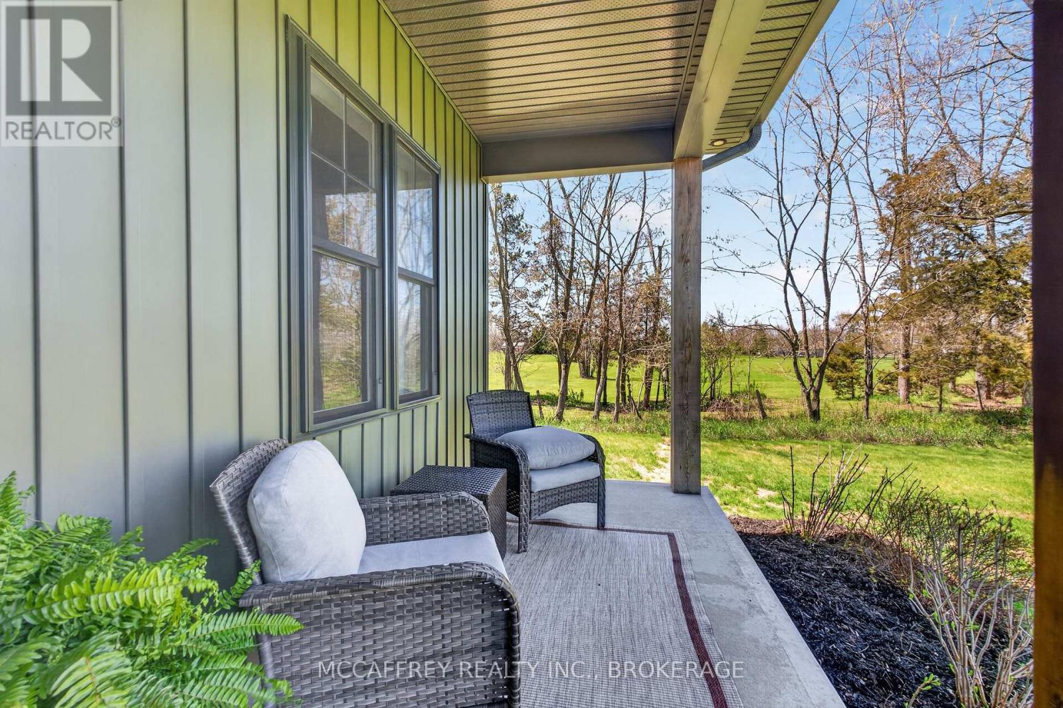
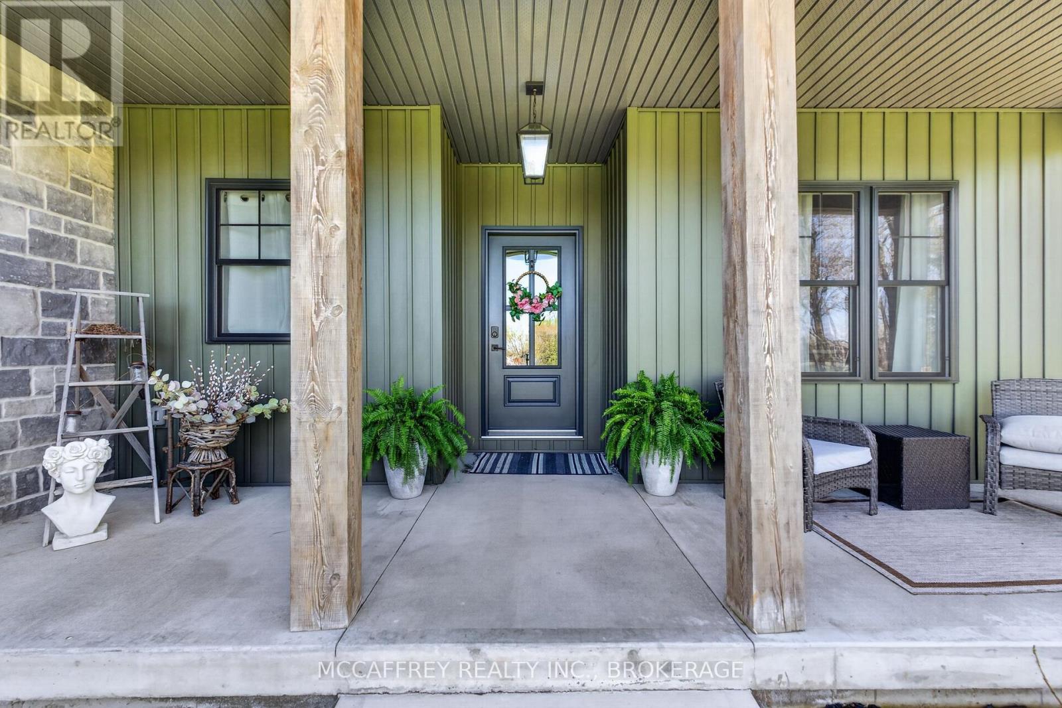
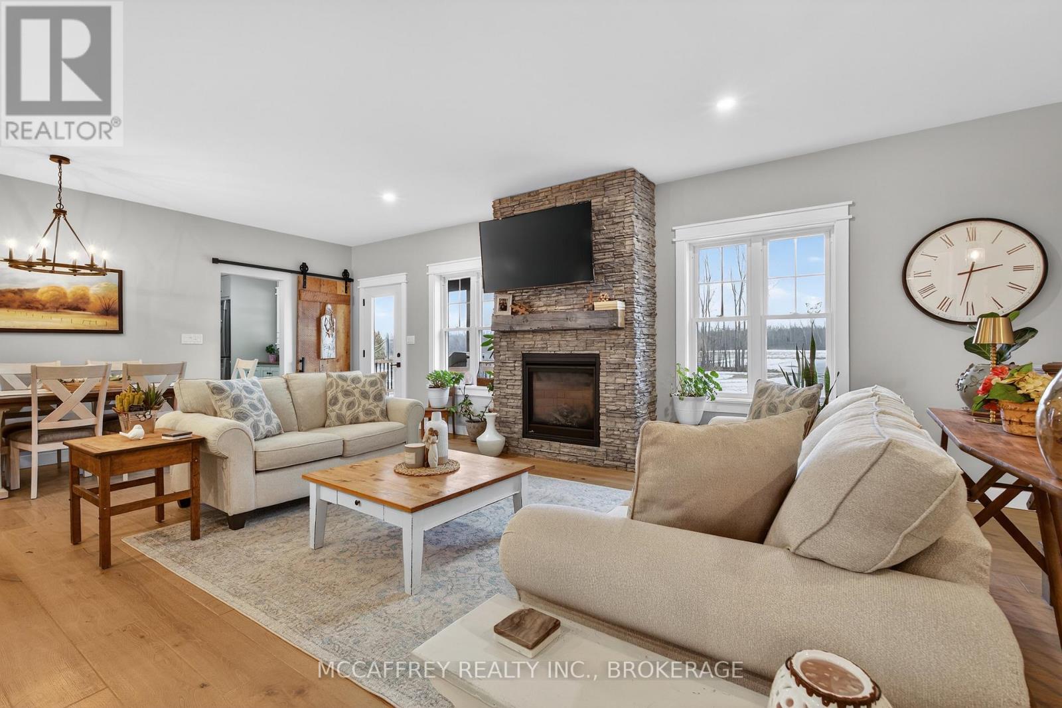
Welcome to this beautiful country home offering space, style, and comfort on the scenic outskirts of town. This move-in ready property truly shines with a blend of modern finishes and warm, inviting touches throughout, all set on an expansive, meticulously maintained lot of approximately 2.2 acres-perfect for family living or peaceful rural retreats. Step inside to discover a bright, open-concept main floor. At the heart of the home is a lovely kitchen boasting beautiful blue cabinetry, gleaming countertops, a large island, and high-end stainless steel appliances. The kitchen seamlessly flows into the sun-filled dining area, ideal for casual meals or formal gatherings alike. Just beyond, the inviting living room features two lovely windows framing peaceful country views and a cozy gas fireplace, adding warmth and ambiance for relaxed evenings. Three generously sized bedrooms each offer ample closet space, and the elegant, spa-inspired main bathroom features a double vanity and a beautiful walk-in shower. The main-floor laundry is conveniently located in the large mudroom just off the attached garage, streamlining daily routines and offering extra storage and coat hooks, perfect for busy families and pet owners. The fully finished lower level offers great versatility with an expansive family/rec room-ideal for movie nights, playtime, or a home gym-and plenty of additional storage. Outside, enjoy the tranquility of country living with a sweeping backyard perfect for children, pets, or gardening enthusiasts. Arriving at the property, you're greeted by an impressive entrance featuring elegant stone pillars and a matching stone wall, creating instant curb appeal. The long, sweeping driveway provides ample parking and a grand welcome. Located just minutes from downtown Napanee, schools, and an easy drive to Kingston or Prince Edward County, this is a rare opportunity to enjoy country living on over two acres with all the conveniences of town.
Map data © OpenStreetMap contributors
No open houses are scheduled for this home.
Can't make it? Request a private viewing.
| Bathroom | Main level | 1.52 x 2.22 m |
| Recreational, Games room | Basement | 12.69 x 11.23 m |
| Utility room | Basement | 5.68 x 4.95 m |
| Bathroom | Main level | 2.36 x 2.74 m |
| Bedroom 2 | Main level | 3.37 x 3.32 m |
| Bedroom 3 | Main level | 3.42 x 3.32 m |
| Dining room | Main level | 4.12 x 3.28 m |
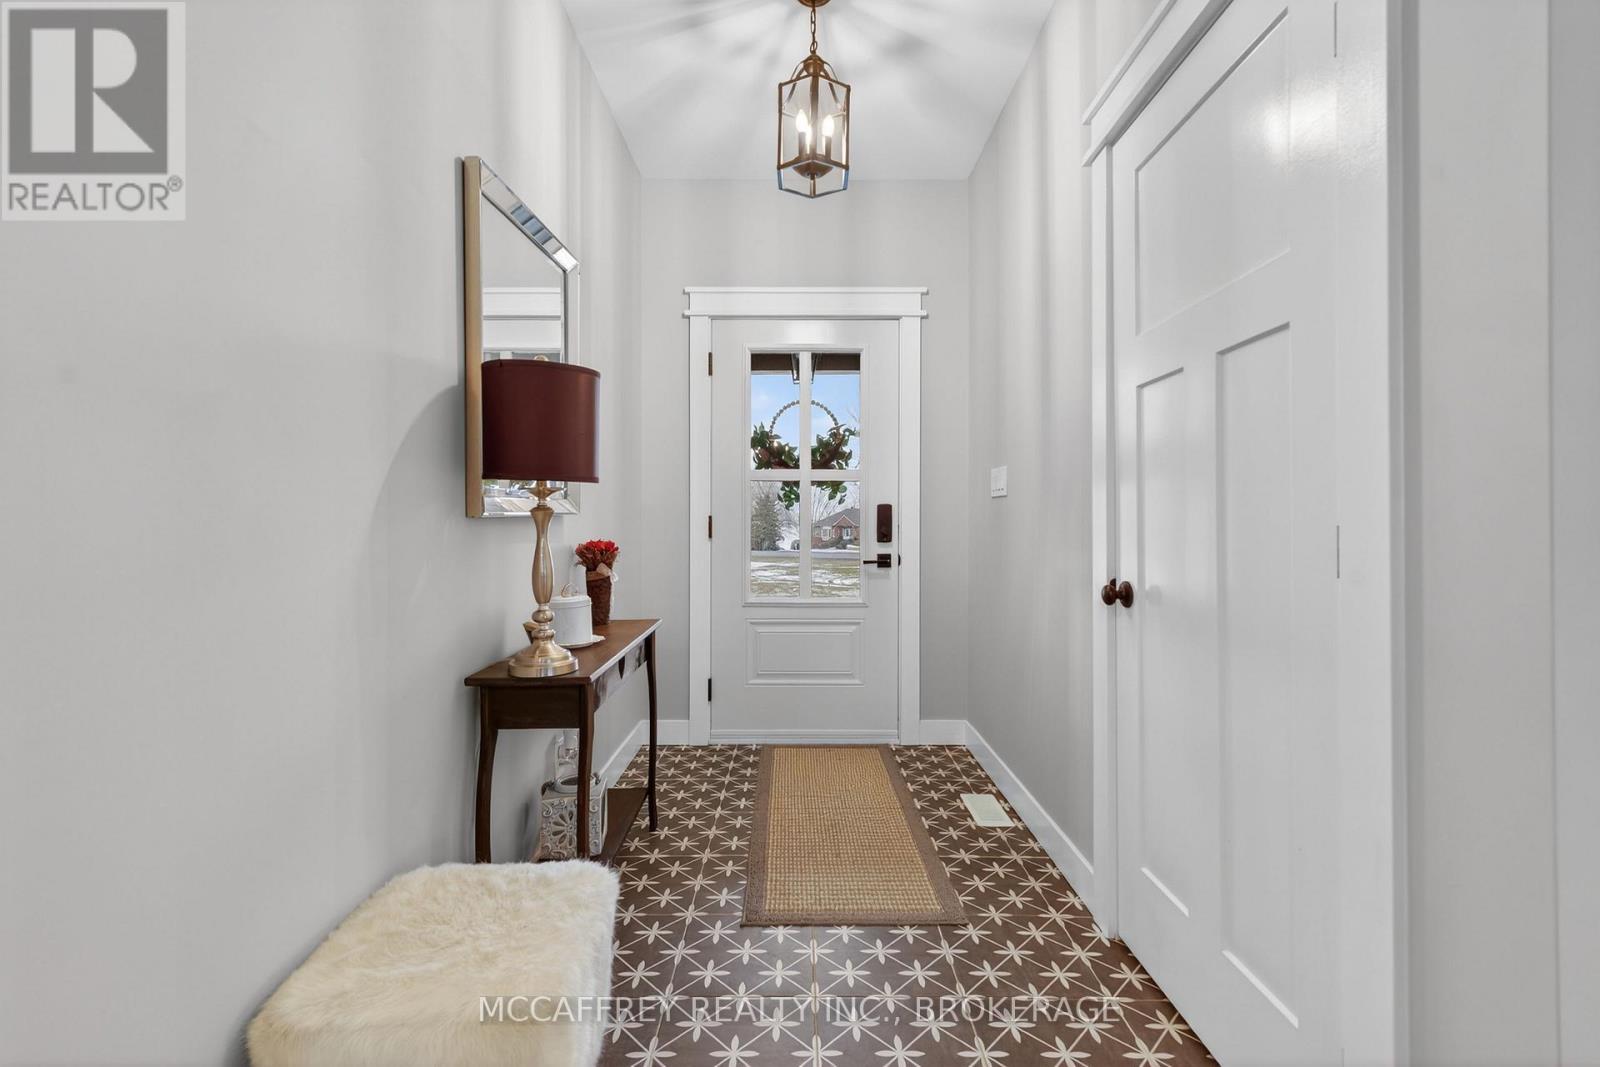
| Foyer | Main level | 4.16 x 1.59 m |
| Kitchen | Main level | 4.77 x 7.21 m |
| Laundry room | Main level | 2.61 x 2.93 m |
| Primary Bedroom | Main level | 4.05 x 4.01 m |
| Office | Basement | 3.91 x 3.09 m |