 For sale 50
$424,900
3 bed2 bath1,100–1,500 sq ft
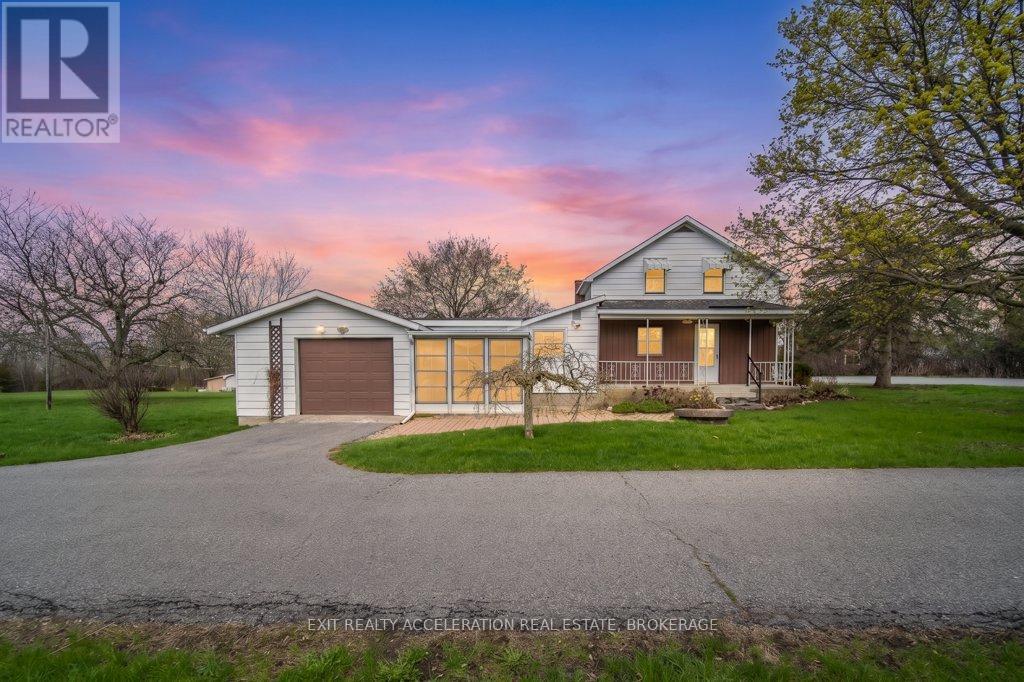
302 Old Hamburg Road
58 - Greater Napanee, Greater Napanee
2 months agoMLS® X13671184
EXIT REALTY ACCELERATION REAL ESTATE, BROKERAGE
188 Heritage Park Drive
58 - Greater Napanee, Greater Napanee, Ontario K7R3Y1
For sale· Added
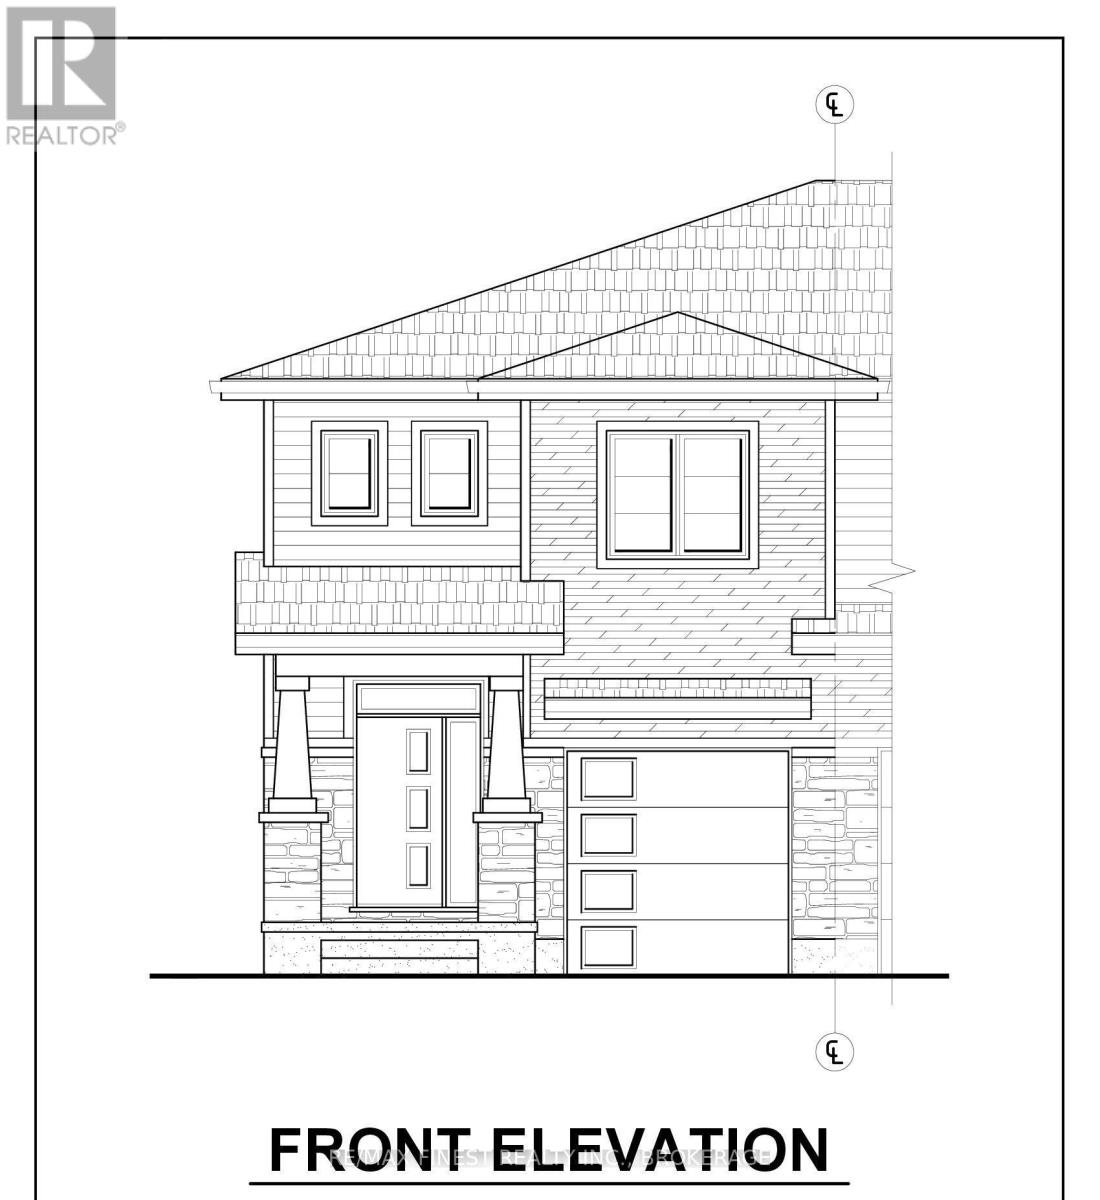
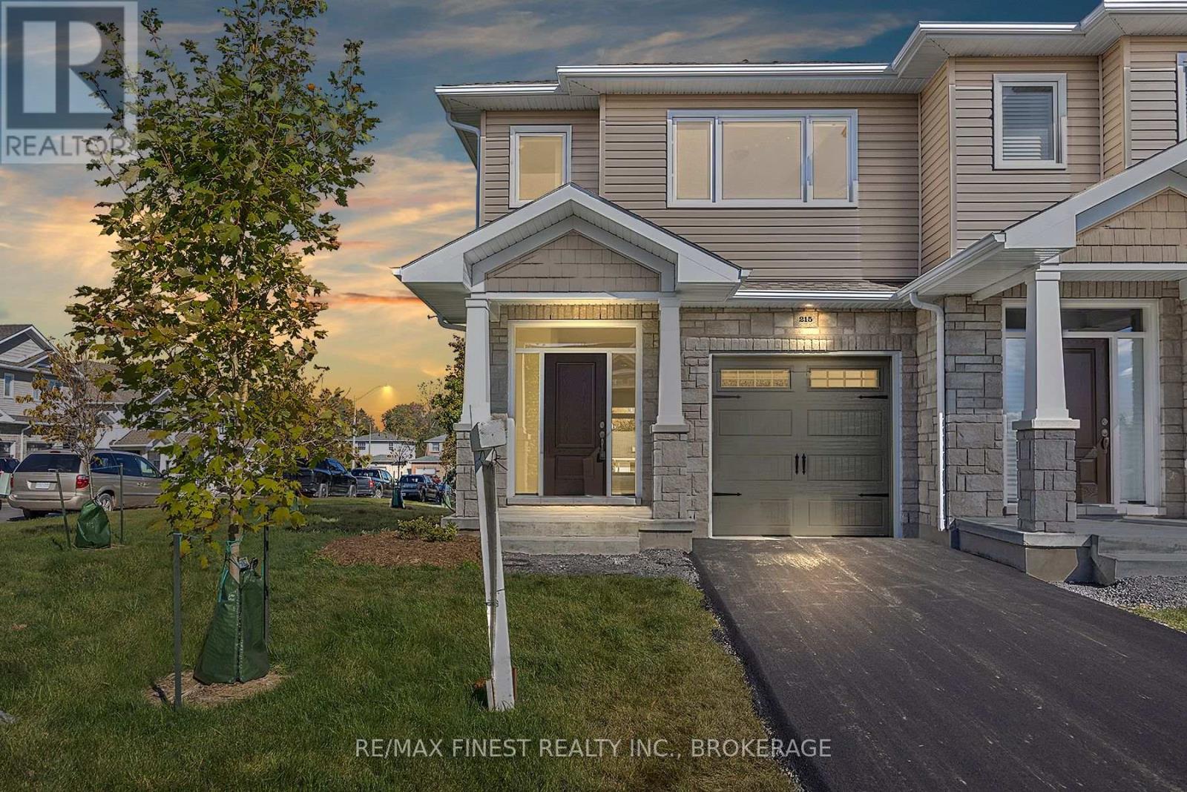
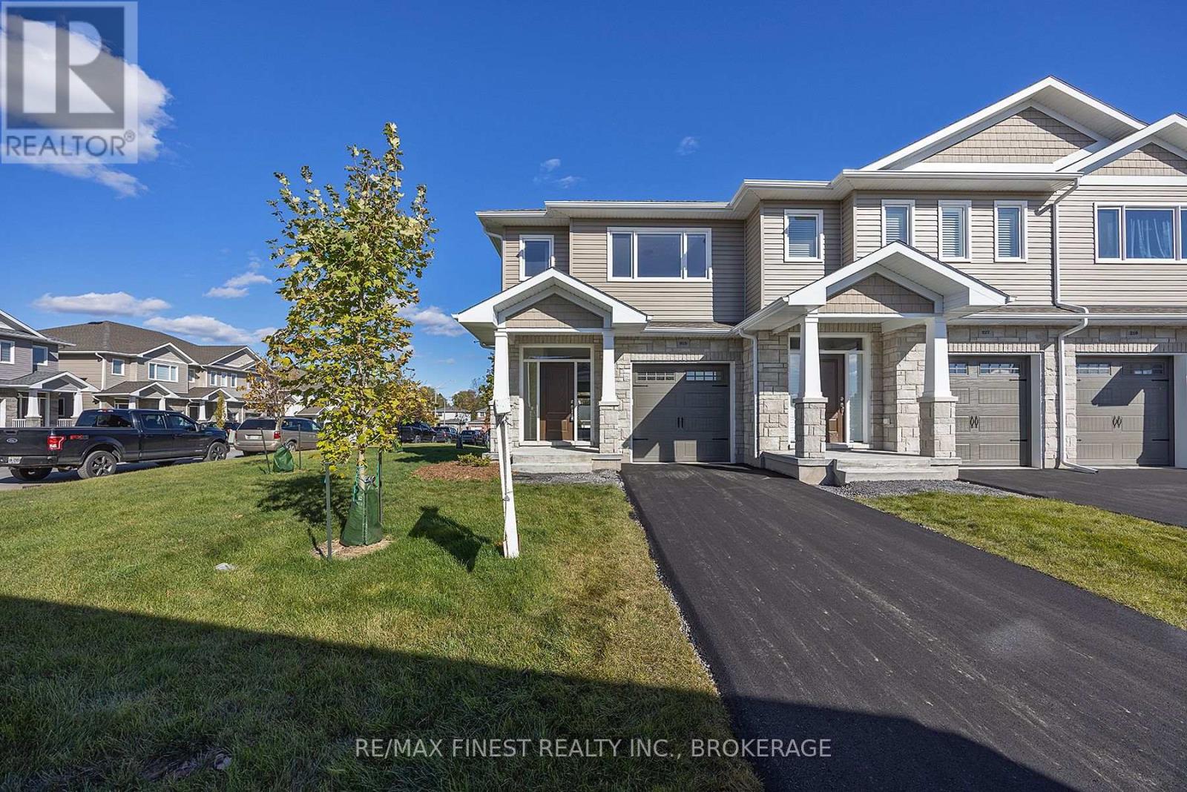
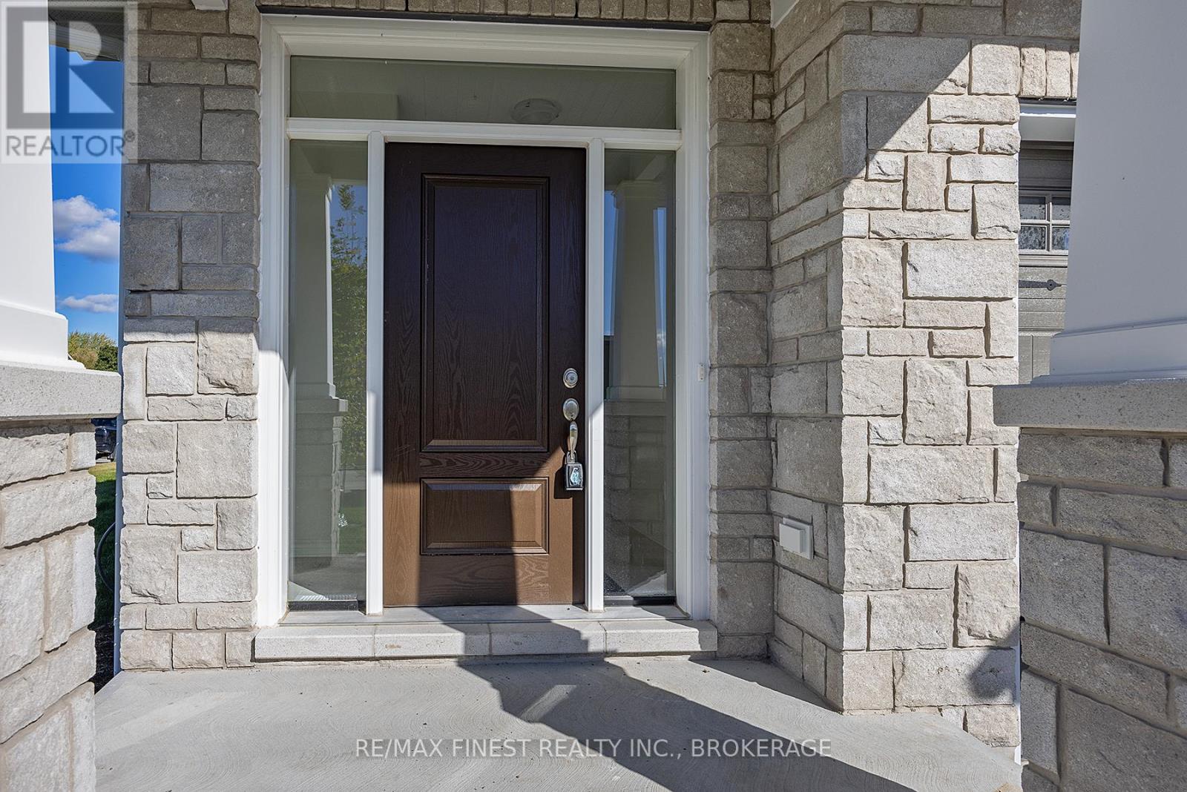
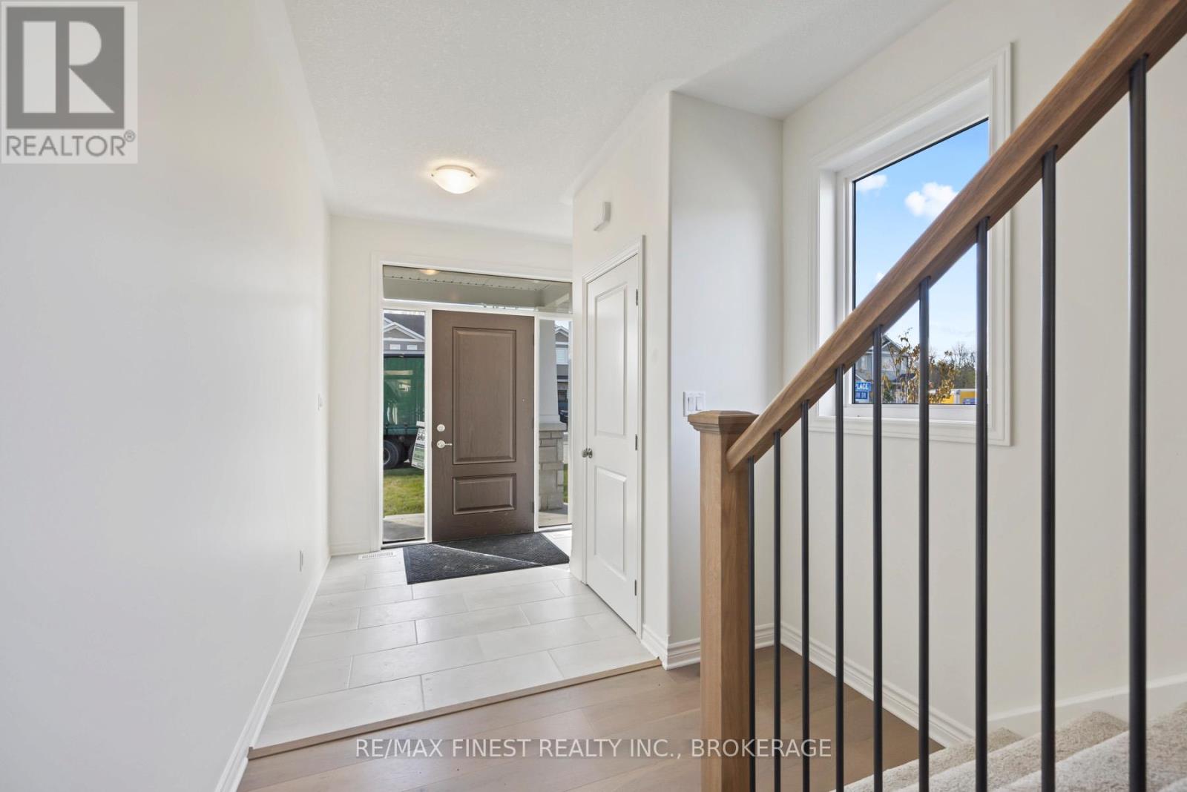
Welcome Home! Discover modern living in this brand-new, 1,695 sq. ft. two-storey executive end-unit townhome. Thoughtfully designed with style, comfort, and functionality in mind, this beautiful home features 3 spacious bedrooms, 2 full bathrooms, and 1 half bath. The generous primary suite offers a large ensuite complete with a double vanity, creating the perfect space to unwind. Enjoy the convenience of second-floor laundry and a bright, open-concept main floor featuring a spacious kitchen ideal for everyday living and entertaining. With its desirable end-unit location, contemporary design, and well-planned layout, this home is the perfect place to begin your next chapter!
Map data © OpenStreetMap contributors
No open houses are scheduled for this home.
Can't make it? Request a private viewing.
| Dining room | Main level | 2.97 x 2.95 m |
| Kitchen | Main level | 2.82 x 3.05 m |
| Bathroom | Main level | 1.52 x 1.52 m |
| Mud room | Main level | 2.49 x 1.83 m |
| Primary Bedroom | Upper Level | 3.86 x 3.51 m |
| Bathroom | Upper Level | 1.83 x 3.38 m |
| Bedroom 2 | Upper Level | 2.84 x 3.05 m |
| Bedroom 3 | Upper Level | 2.84 x 3.35 m |
| Bathroom | Upper Level | 1.63 x 1.75 m |
| Laundry room | Upper Level | 1.22 x 1.68 m |