
$1,099,999
44555 Harriston Road
Gorrie, Ontario N0G1X0
For sale· Added
About this home
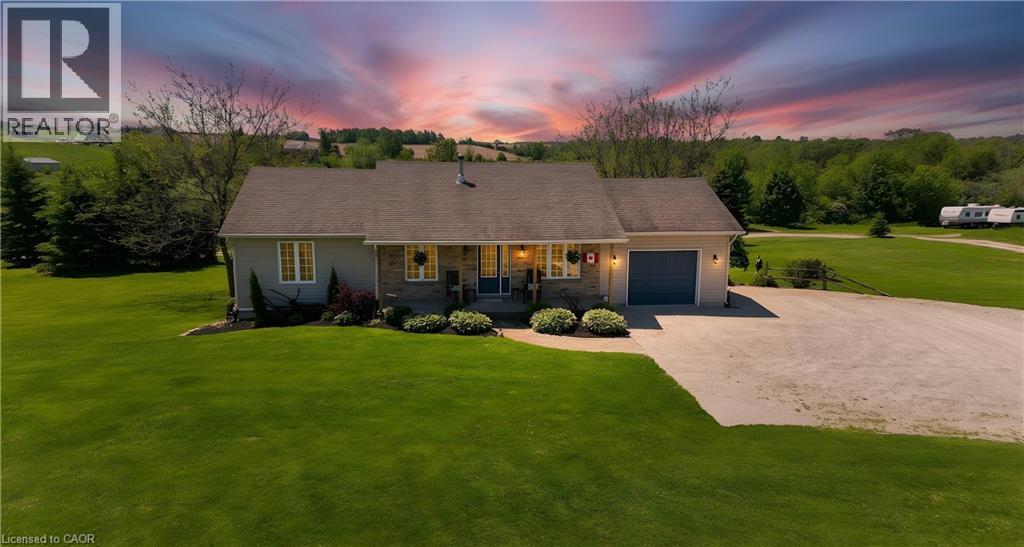
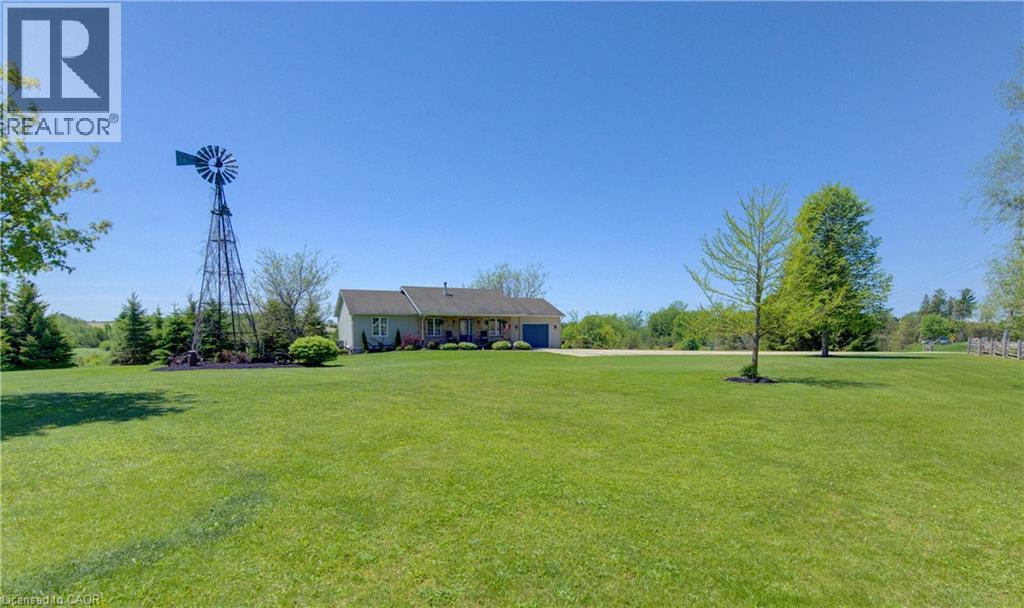
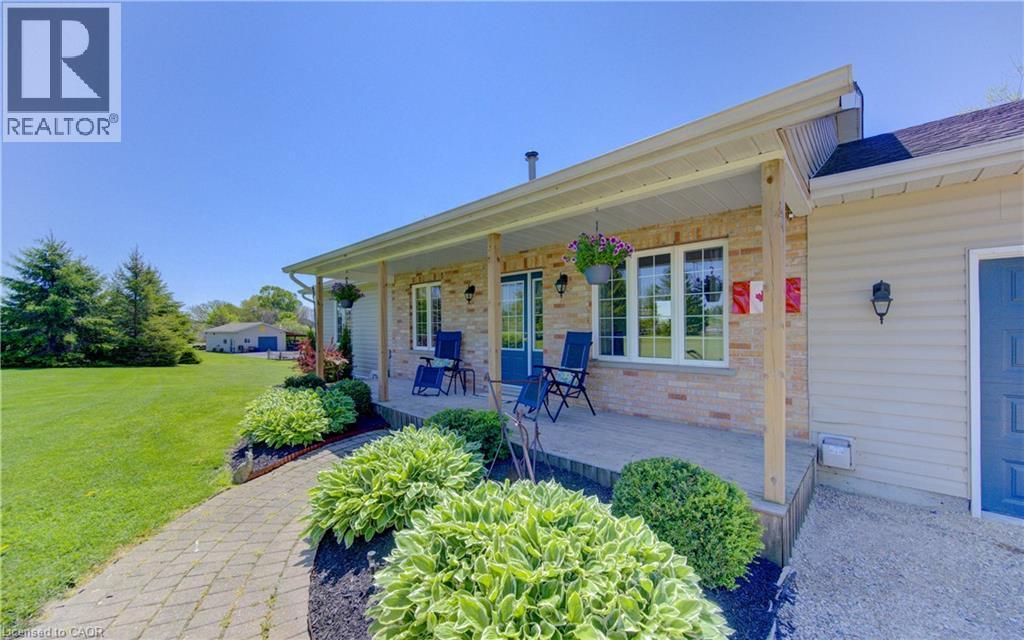
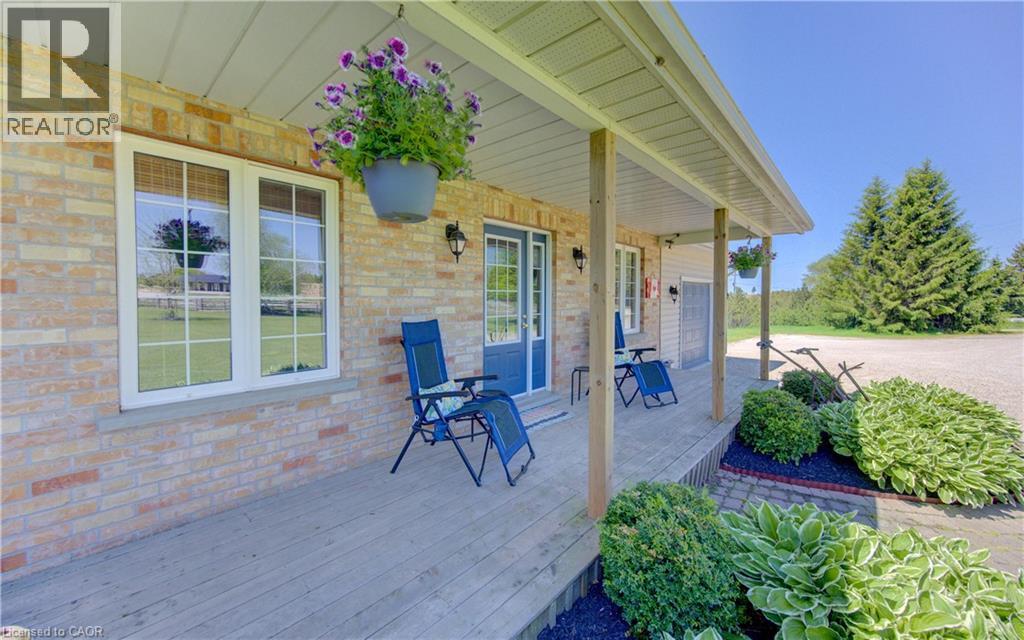
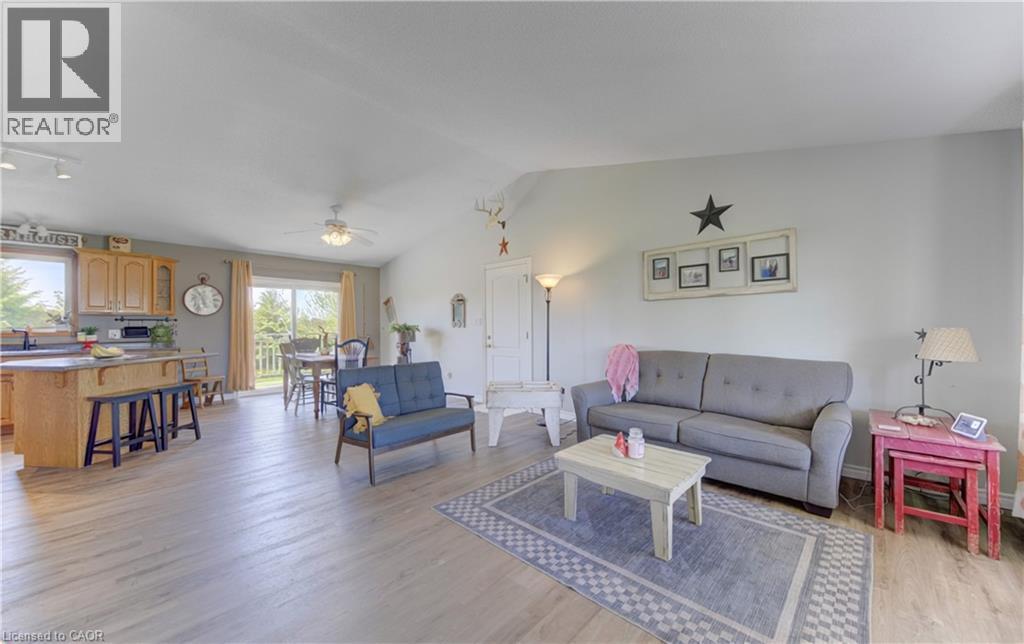
MOTIVATED SELLER!!!! Everything you need is here-this country property truly checks all the boxes.Set on 5.66 acres and surrounded by open farmland, this well-built bungalow (2002) offers spacious, flexible living with modern efficiency. A top-of-the-line heat pump installed in March 2026 ensures year-round comfort and energy efficiency, while new main-floor flooring installed in March 2026 by the highly regarded local Conway Furniture adds a fresh, polished feel throughout.Designed for convenient main-floor living, the home features three bedrooms and main-floor laundry - ideal for a wide range of lifestyles. The basement was purpose-built as a 2 Bedroom self-contained apartment, making it perfect for an in-law suite (by using the chair lift down from the garage for easy access), adult children, guests, or an additional household. It includes two bedrooms, a 3pc bathroom, it's own laundry area, an open-concept kitchen and living area, along with a walkout to the beautiful backyard.Outside, the property offers plenty of room to enjoy the outdoors, with expansive views of the surrounding countryside and farmland. A 26' x 32' detached heated shop along with the outdoor loading dock, this provides excellent functionality for those looking to work from home, operate a business, or pursue hobbies.Enjoy sunrise views over the horse fields at the back and sunsets from the front porch of the home, all while having the space and flexibility that only a country-sized property can offer. Come see for yourself today!
Location
Map data © OpenStreetMap contributors
Upcoming open housesSee all Gorrie open houses
No open houses are scheduled for this home.
Can't make it? Request a private viewing.
Property details
Listing
- MLS® number
- 40834840
- Added
- Jun 1, 2026 ()
- Updated
- Sep 12, 2026 ()
- Info refreshed
Overview
- Property type
- Single Family
- Building type
- Detached
- Style
- Bungalow
- Storeys
- 1
- Ownership
- Freehold
Inside
- Bedrooms
- 3+2
- Bathrooms
- 2
- Heating
- Heat Pump
- Fireplace
- No
- Features
- Country residential
Building
- Basement
- Finished, Full
- Exterior
- Vinyl siding, Brick Veneer
- Foundation
- Poured Concrete
- Parking
- Attached Garage · 11 spaces
Land
- Frontage
- 823 ft
- Lot area
- 5.66 acres
- Zoning
- AG1
Services
- Water
- Well
- Sewer
- Septic System
Location
- Community
- Howick Twp
Running costs
- Annual property tax
- $6,460
Rooms
| Bedroom | Basement | 12'1'' x 11'10'' |
| Bedroom | Basement | 11'6'' x 12'7'' |
| 3pc Bathroom | Basement | — |
| Dining room | Basement | 10'5'' x 11'0'' |
| Kitchen | Basement | 9'11'' x 11'0'' |
| Living room | Basement | 15'3'' x 16'4'' |
| 4pc Bathroom | Main level | — |
| Bedroom | Main level | 11'0'' x 11'10'' |
| Bedroom | Main level | 12'0'' x 12'0'' |
| Bedroom | Main level | 10'11'' x 13'3'' |
| Living room | Main level | 15'9'' x 16'6'' |
| Kitchen | Main level | 10'0'' x 11'3'' |
| Dining room | Main level | 10'11'' x 11'3'' |