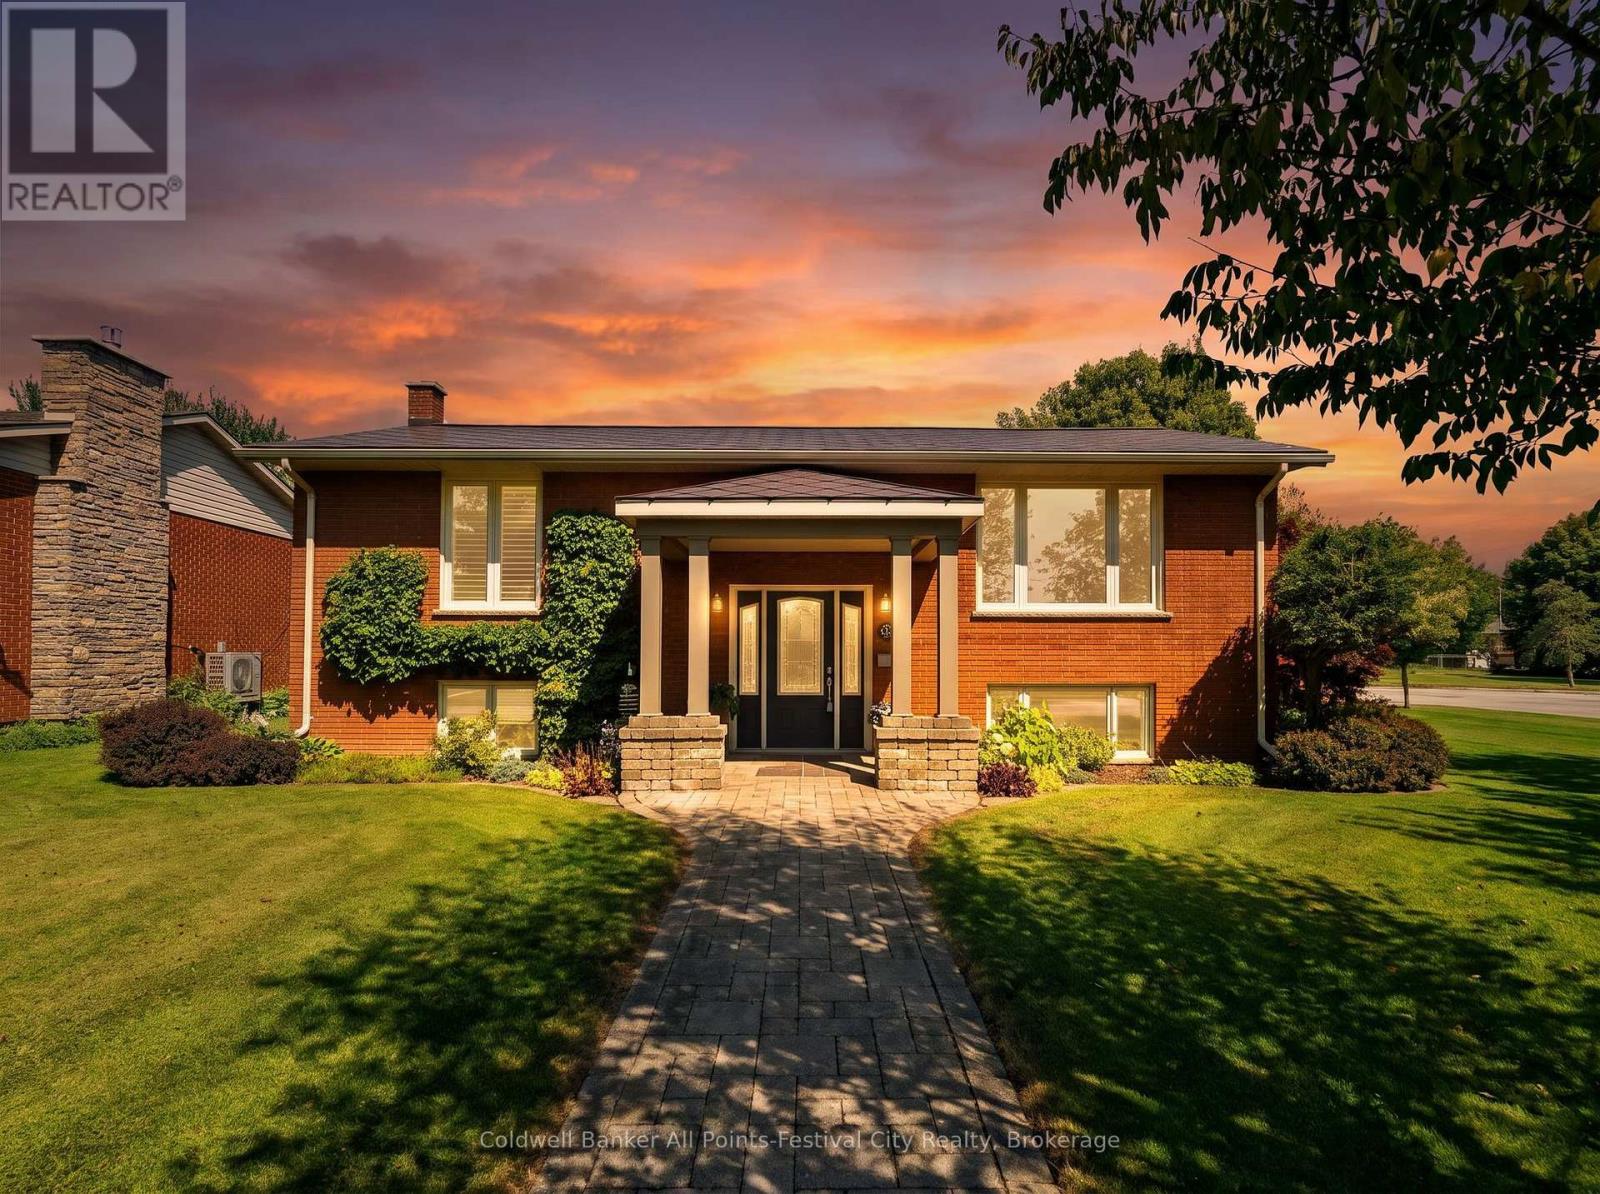
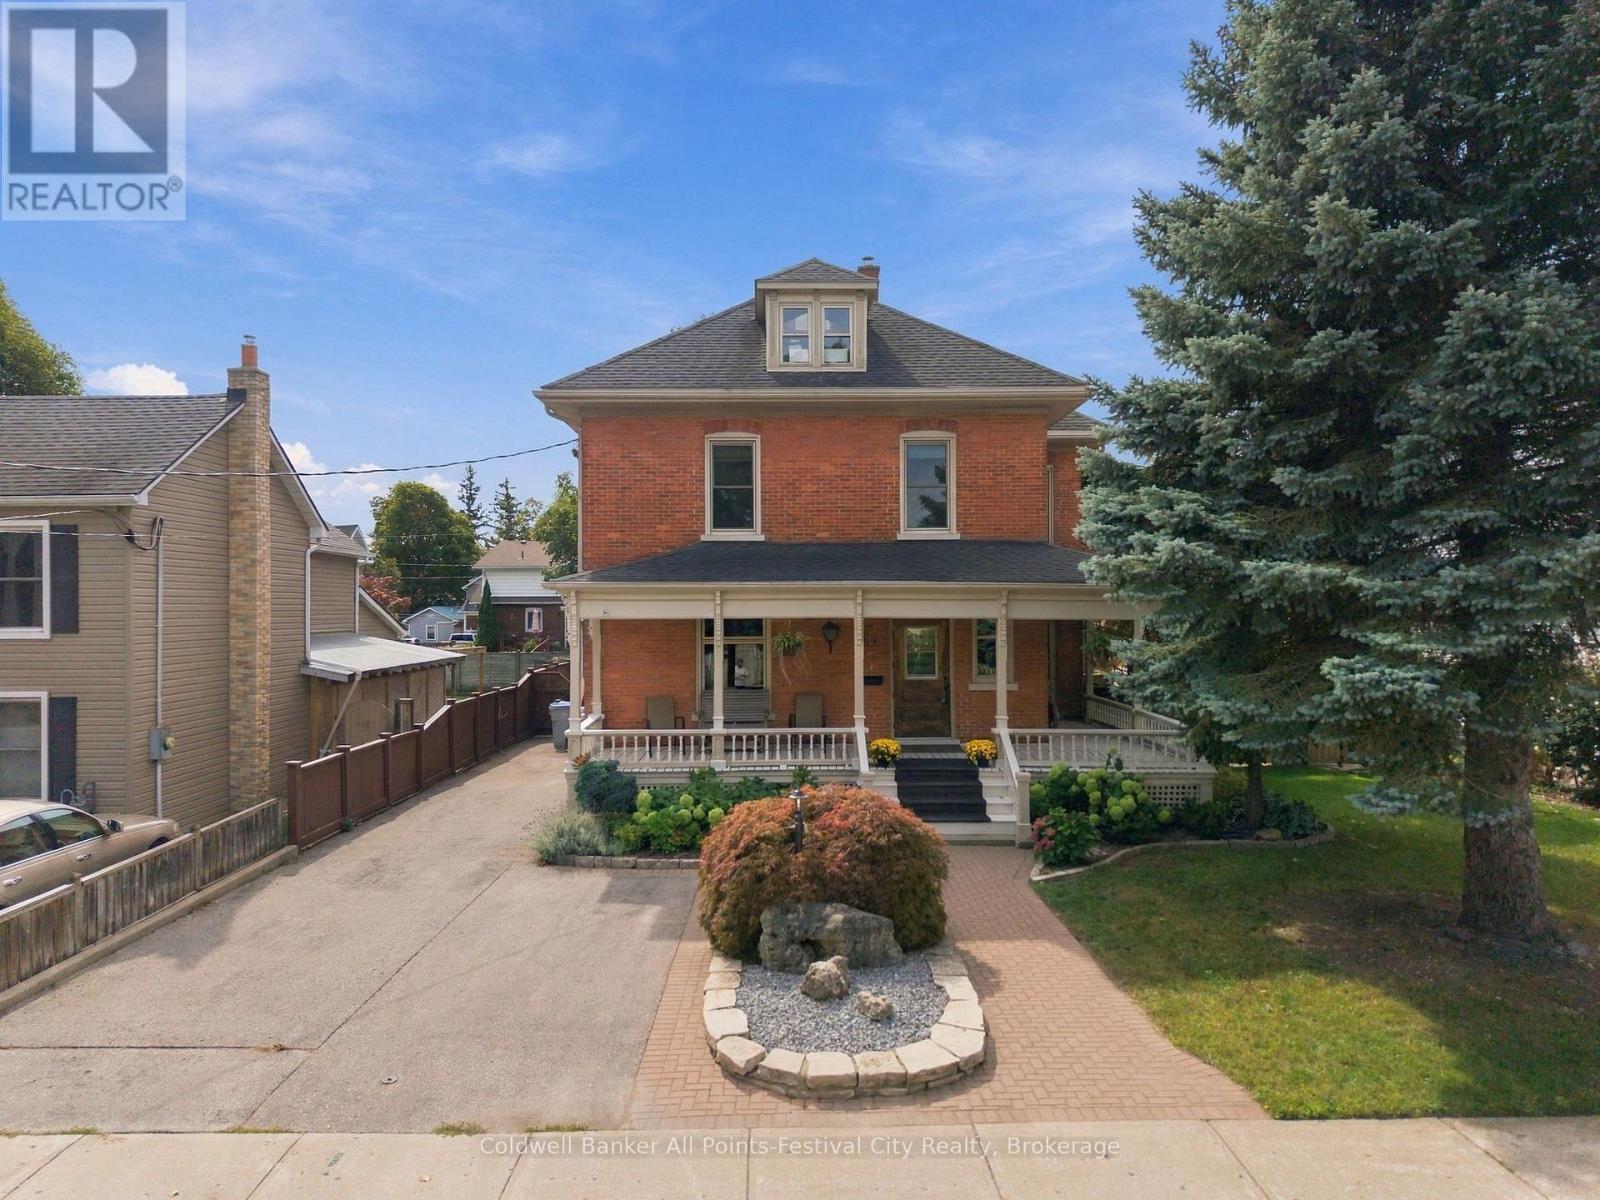
 For sale 50
$649,900
5 bed4 bath2,500–3,000 sq ft
44 Trafalgar Street
Goderich (Town), Goderich (Goderich (Town))
21 days agoMLS® X13812970
Coldwell Banker All Points-Festival City Realty
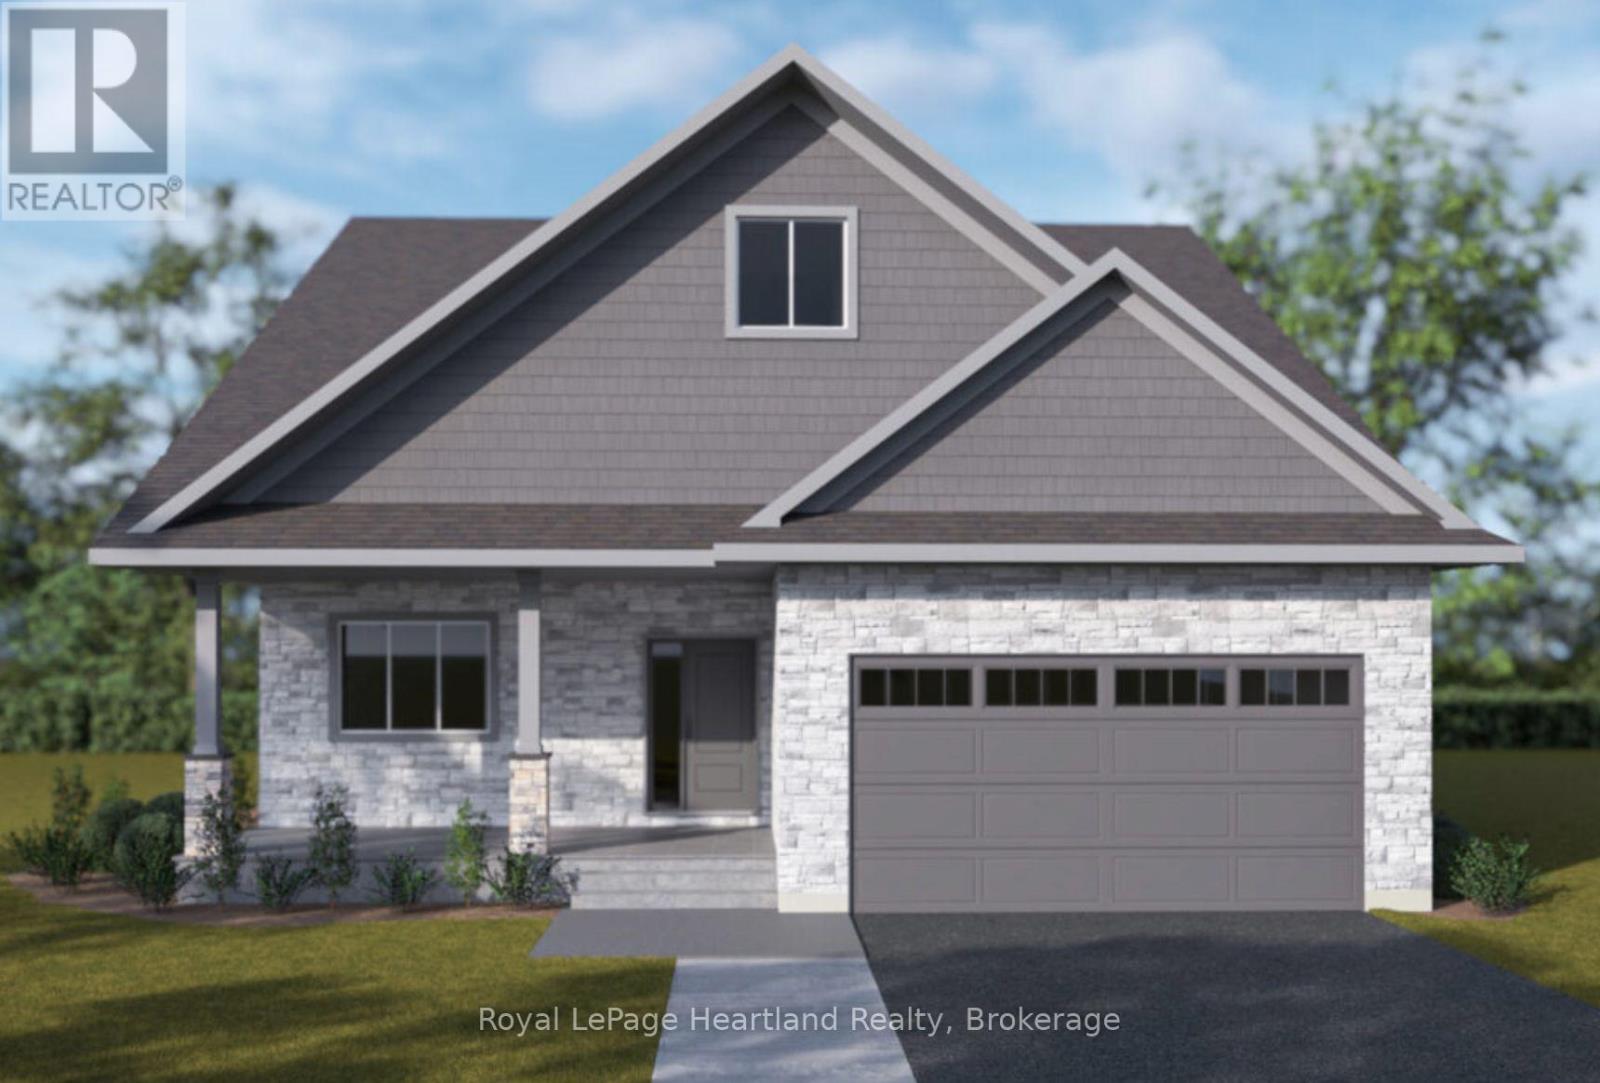
104 Largo Lane
Goderich (Town), Goderich (Goderich (Town)), Ontario N7A0C1
For sale· Added
The Breakwater Loft is a sophisticated home designed for effortless coastal living at Coast Goderich. Combining modern elegance with daily practicalities, this layout features soaring 9-foot main-floor ceilings, low-maintenance luxury vinyl plank flooring throughout the main living areas, and sleek brushed nickel or black door hardware. The chef-inspired kitchen stands out with high-quality cabinetry, 36" uppers, quartz countertops, and Moen plumbing fixtures, which seamlessly carry into the bathrooms alongside solid wood vanities and luxury vinyl tile. Complete with a finished paved asphalt driveway and a garage lined with durable vinyl Trusscore wall panels, this model can also be tailored with premium upgrade options-including elegant tray ceilings in the primary bedroom or living room, elevated kitchen cabinetry packages, and a cozy rear covered porch for outdoor relaxation.
Map data © OpenStreetMap contributors
No open houses are scheduled for this home.
Can't make it? Request a private viewing.
| Eating area | Main level | 4.08 x 3.84 m |
| Living room | Main level | 3.61 x 4.88 m |
| Kitchen | Main level | 4.06 x 4.14 m |
| Bedroom | Main level | 4.06 x 4.8 m |
| Bedroom 2 | Main level | 3.25 x 3.69 m |
| Dining room | Main level | 4.06 x 4.27 m |
| Bedroom 3 | Second level | 3.25 x 4.27 m |
| Bedroom 4 | Second level | 4.09 x 4.14 m |