 For sale 50
$599,000
3 bed1 bath1,786 sq ft
2250 #56 Highway
Glanbrook
3 months agoMLS® 40842514
RE/MAX Escarpment Realty Inc.
195 Silverbirch Boulevard
Glanbrook, Ontario L0R1W0
For sale· Added
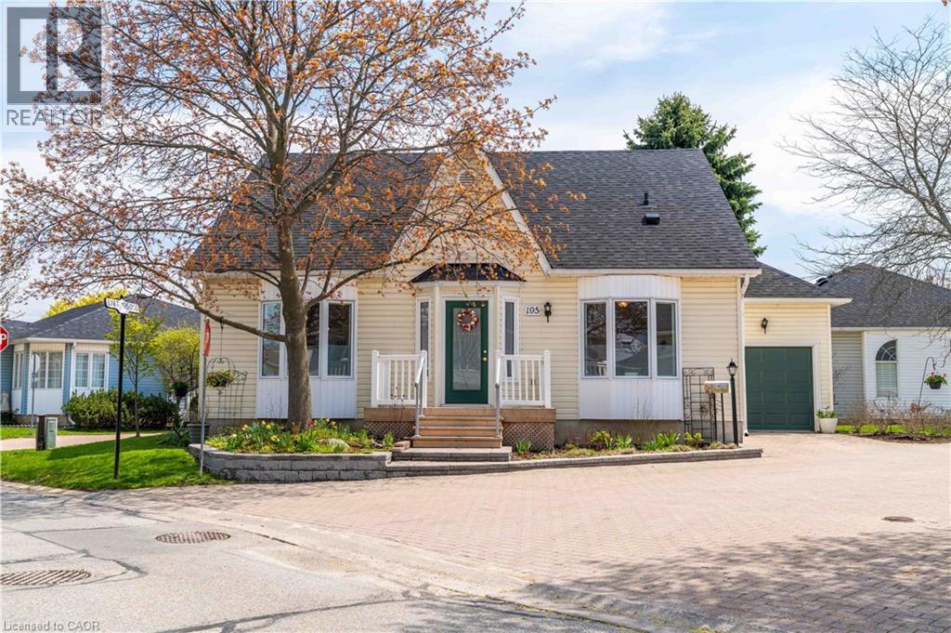
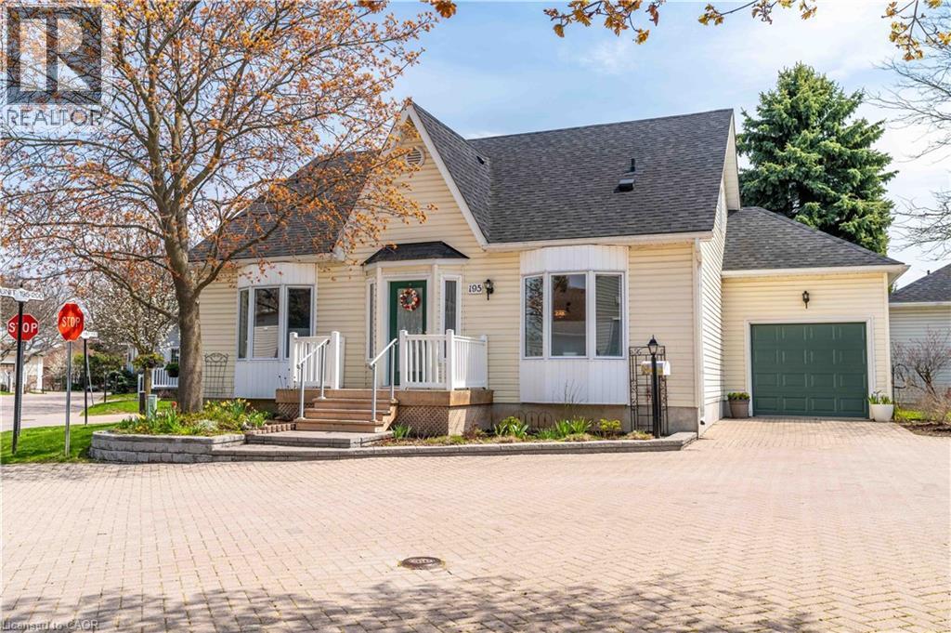
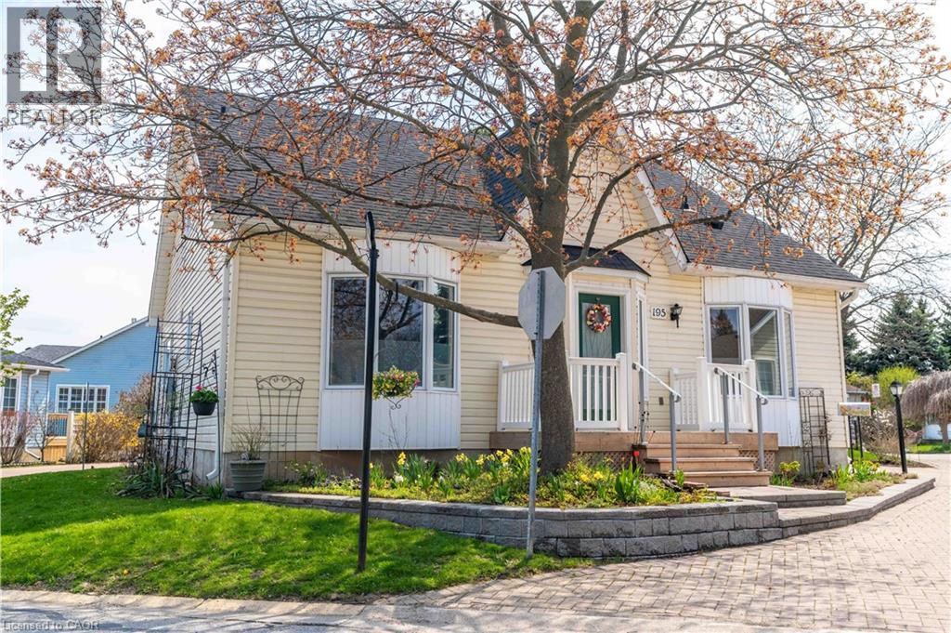
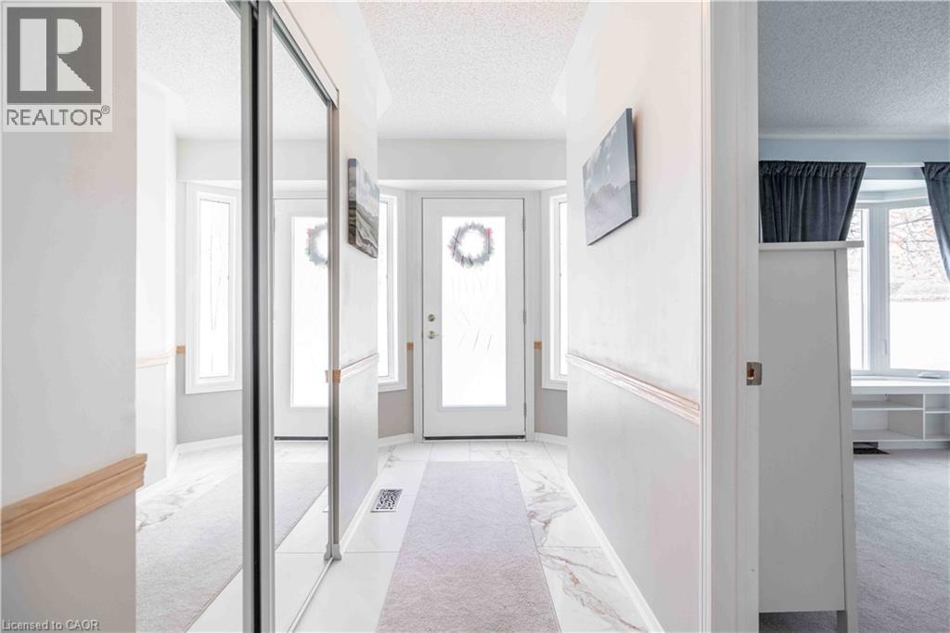
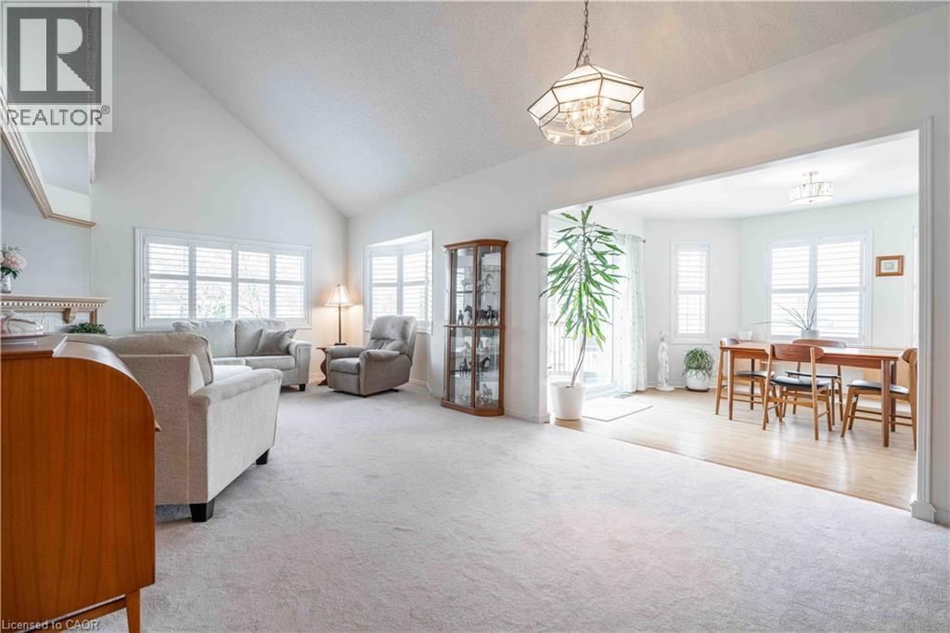
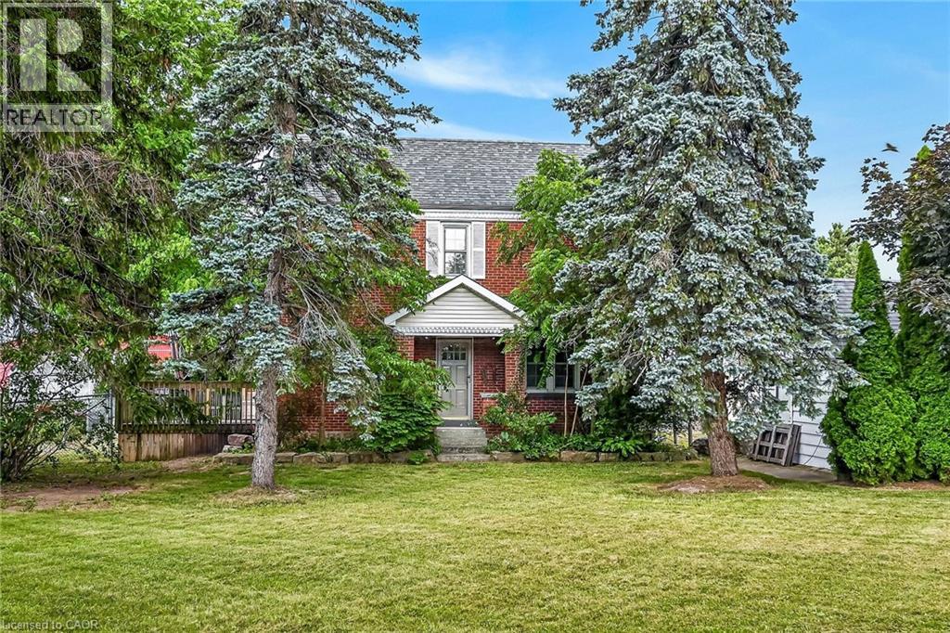
Welcome to the highly sought-after Villages of Glancaster, a premier adult lifestyle community offering resort-style living with a vibrant and active social atmosphere, perfect for retirees and empty nesters. This spacious bungaloft, offering nearly 3,000 sqft. of finished living space, provides incredible flexibility for comfortable, low-maintenance living and showcases a floor plan that is seldom available in the community. The main floor features a bright, open-concept layout with two spacious bedrooms and two full bathrooms, including a primary suite with a private ensuite and a guest bedroom with ensuite privilege, plus the convenience of main floor laundry for easy everyday living. The large kitchen flows seamlessly into the living and dining areas—perfect for entertaining. Upstairs, a massive loft offers endless possibilities as an additional living space, home office, or potential third bedroom. The mostly finished basement extends the living space even further, featuring a large rec room, bedroom or craft room, workshop, generous storage space, and a convenient two-piece bathroom. Outside, enjoy a secluded backyard retreat complete with a deck and beautifully landscaped gardens, along with a large attached single-car garage for added convenience. Residents enjoy access to outstanding amenities, including an indoor saltwater pool, exercise room, saunas, pickleball and tennis courts, bocce and shuffleboard courts, a putting green, billiards room, library, and a full calendar of social activities. Homes of this size and versatility are rarely offered in the community.
Map data © OpenStreetMap contributors
No open houses are scheduled for this home.
Can't make it? Request a private viewing.
| Workshop | Lower level | — |
| 2pc Bathroom | Lower level | — |
| Bedroom | Lower level | 11'0'' x 18'8'' |
| Recreation room | Lower level | 20'10'' x 21'2'' |
| Loft | Second level | 14'7'' x 33'11'' |
| 3pc Bathroom | Main level | — |
| 4pc Bathroom | Main level | — |
| Bedroom | Main level | 11'10'' x 12'6'' |
| Primary Bedroom | Main level | 12'4'' x 14'8'' |
| Bonus Room | Main level | 11'10'' x 21'2'' |
| Living room/Dining room | Main level | 22'4'' x 25'2'' |
| Kitchen | Main level | 8'11'' x 12'6'' |