 For sale 50
$5,999,000
6+8 bed8 bath2,500–3,000 sq ft
678 Lake Drive East
Historic Lakeshore Communities, Georgina
3 months agoMLS® N13503762
LPT REALTY
98 Mcrae Beach Road South
Virginia, Georgina, Ontario L0E1N0
For sale· Added
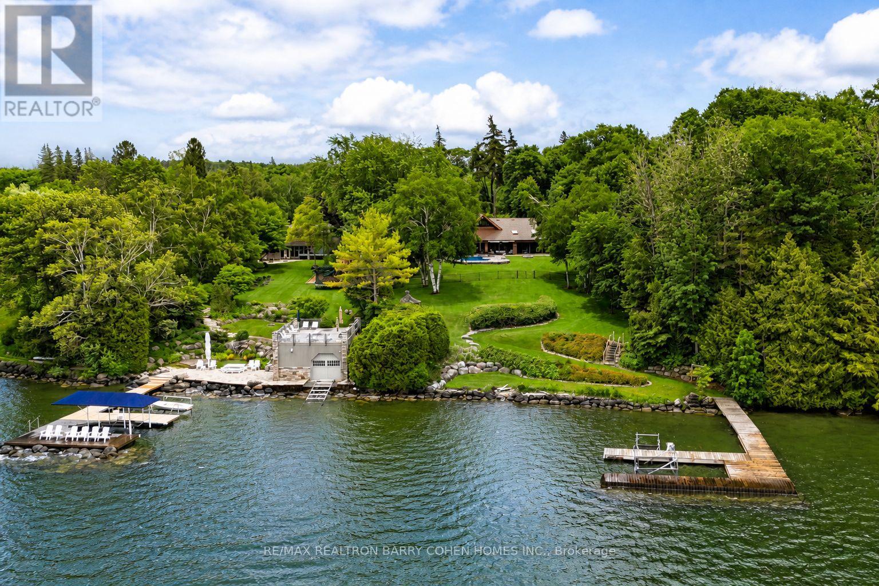
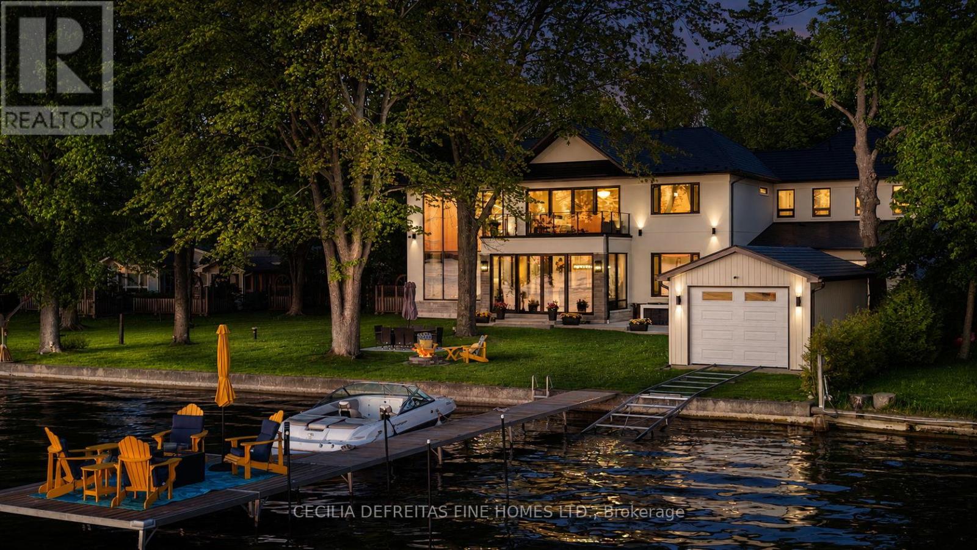
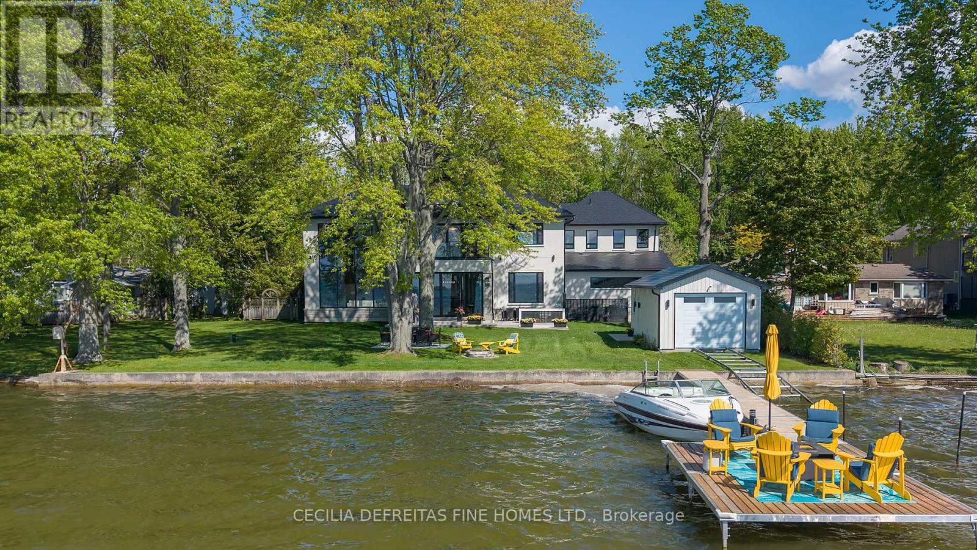
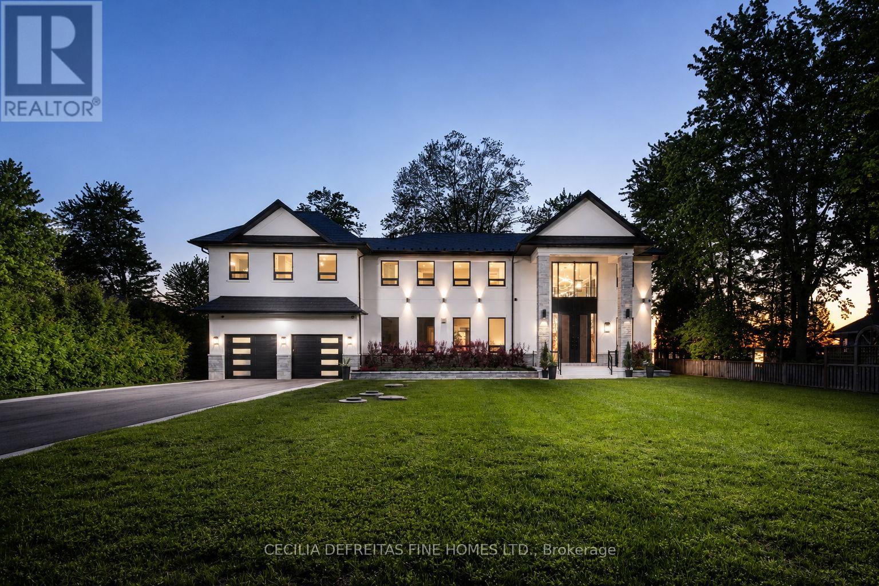
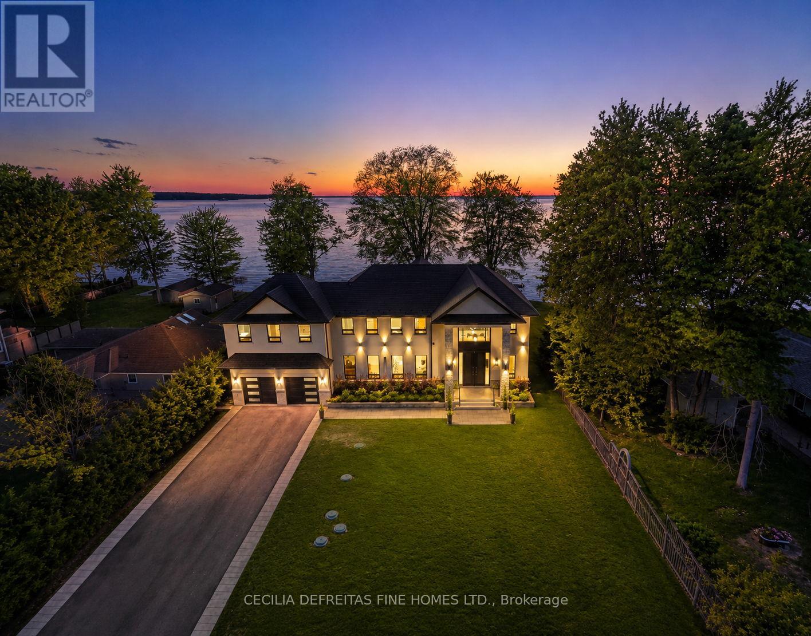
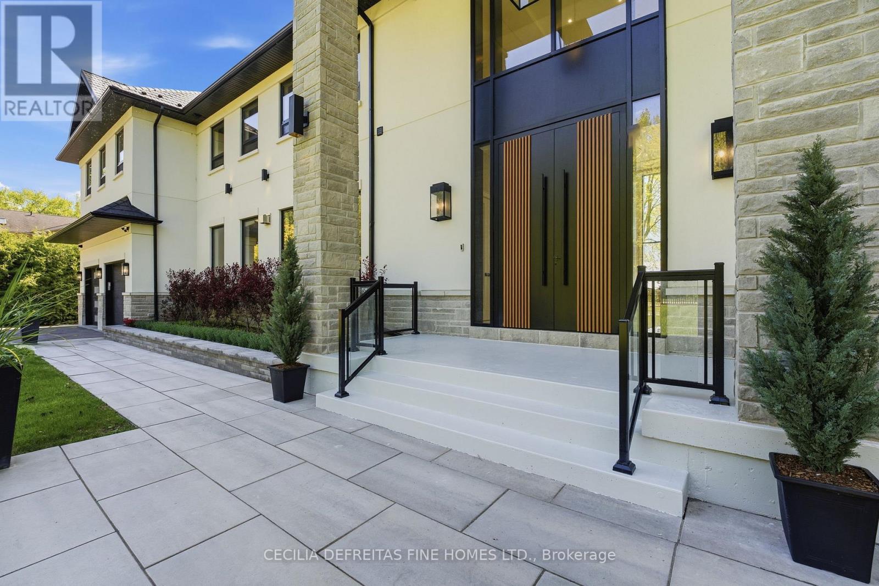
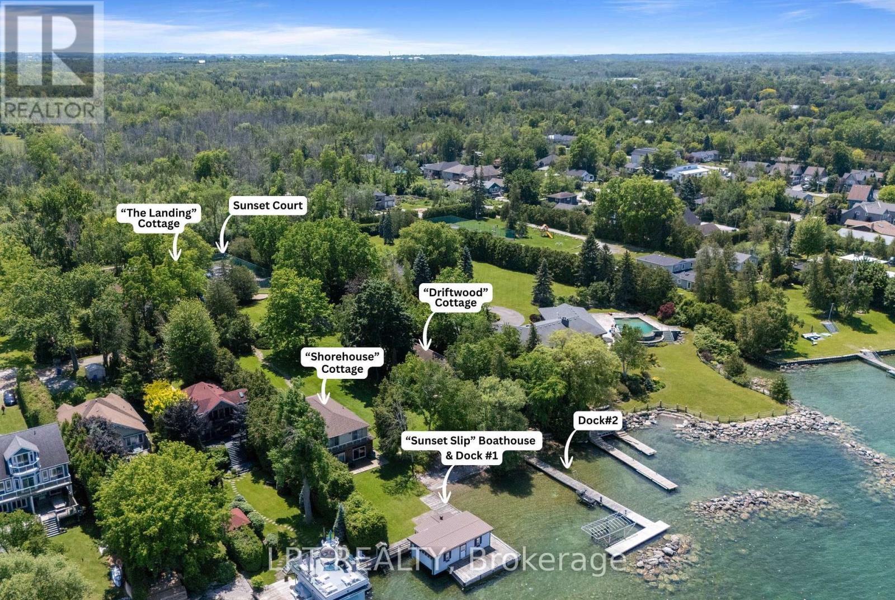
An extraordinary custom-built waterfront estate on Lake Simcoe offering over 5,500 sqft of uncompromising luxury on a private half-acre lot w 100ft of coveted west-facing shoreline & breathtaking sunsets. Designed for those who appreciate exceptional craftsmanship, this brand-new residence showcases only the finest materials and commercial-grade German-engineered windows and doors that frame spectacular lake views T/O.A grand foyer welcomes you into an impressive open-concept design featuring soaring 21ft clngs & seamless flow from the F.R to the designer kitchen & sunroom. The stunning floor-to-ceiling gas F.P. feature wall & dramatic 19-foot window create a breathtaking focal point while capturing endless waterfront views.The chef-inspired kitchen is designed for entertaining, highlighted by a 10ft waterfall granite island & premium finishes. A main-floor guest suite w spa-inspired heated-floor bath offers comfort & privacy w stunning lake vistas. The den & office are enhanced by a double-sided F.P., creating an elegant & functional workspace.The upper level features 4 spacious bedrooms, ea w a private ensuite & heated floors. The luxurious primary retreat offers a designer W.I.closet w center island, spa-inspired ensuite, & W/O to a composite deck ovrlking the lake. A second-floor laund rm w coffee station adds convenience.Additional features include 7" engineered oak hardwd flooring, LED pot lights, valance lighting, solid-core doors, automated wrought-iron gates, sprinkler system, whole-home alarm, surge protection, whole house backup genratr, & direct access to the insulated 5-car gar.Outdoor living is equally impressive with a state-of-the-art outdoor kit, 56' seasonal dock, marine rail, winch system, & a dry boathouse complete w kitchenette, Trusscore finishes, & sep electrical panels.A rare opportunity to own a spectacular year-round waterfront retreat where luxury, privacy, & unforgettable sunsets converge on one of Lake Simcoe's most coveted shorelines.
Map data © OpenStreetMap contributors
No open houses are scheduled for this home.
Can't make it? Request a private viewing.
| Foyer | Main level | 7.19 x 5.64 m |
| Bedroom 2 | Second level | 4.42 x 4.09 m |
| Bedroom 3 | Second level | 4.57 x 3.73 m |
| Bedroom 4 | Second level | 3.76 x 3.35 m |
| Family room | Main level | 7.8 x 6.3 m |
| Kitchen | Main level | 5.54 x 3.94 m |
| Eating area | Main level | 6.02 x 3.89 m |
| Sunroom | Main level | 5.94 x 3.51 m |
| Bedroom | Main level | 4.57 x 3.96 m |
| Den | Main level | 4.52 x 3.89 m |
| Office | Main level | 4.52 x 4.52 m |
| Laundry room | Second level | 4.4 x 2.36 m |
| Primary Bedroom | Second level | 7.92 x 5.97 m |