 For sale 50
$599,995
3 bed2 bath1,100–1,500 sq ft
55 Linda Road
Baldwin, Georgina
1 month agoMLS® N13752606
RE/MAX ALL-STARS REALTY INC.
93 Sunbird Boulevard
Keswick North, Georgina, Ontario L4P3V8
For sale· Added
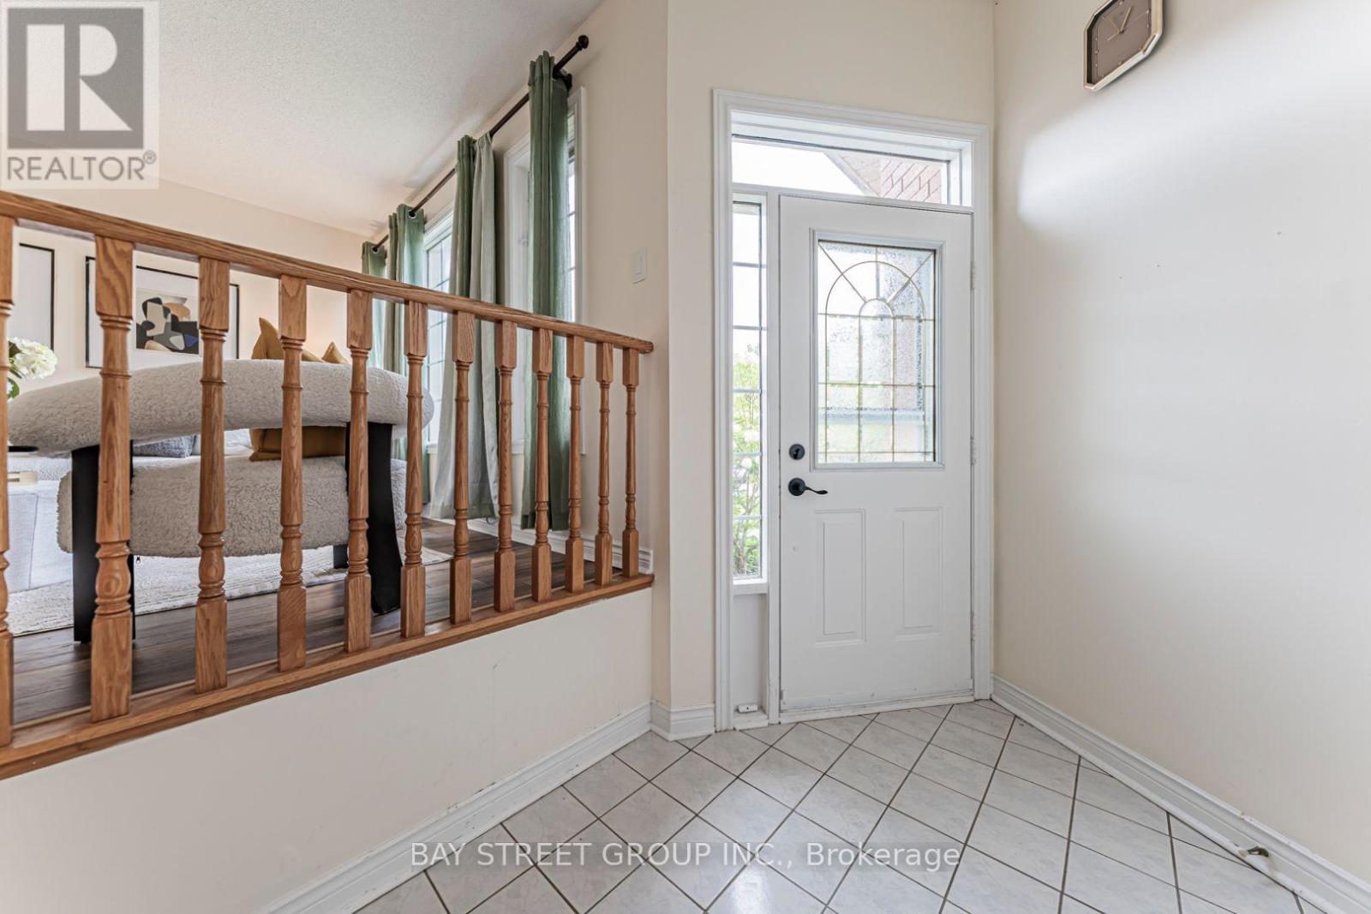
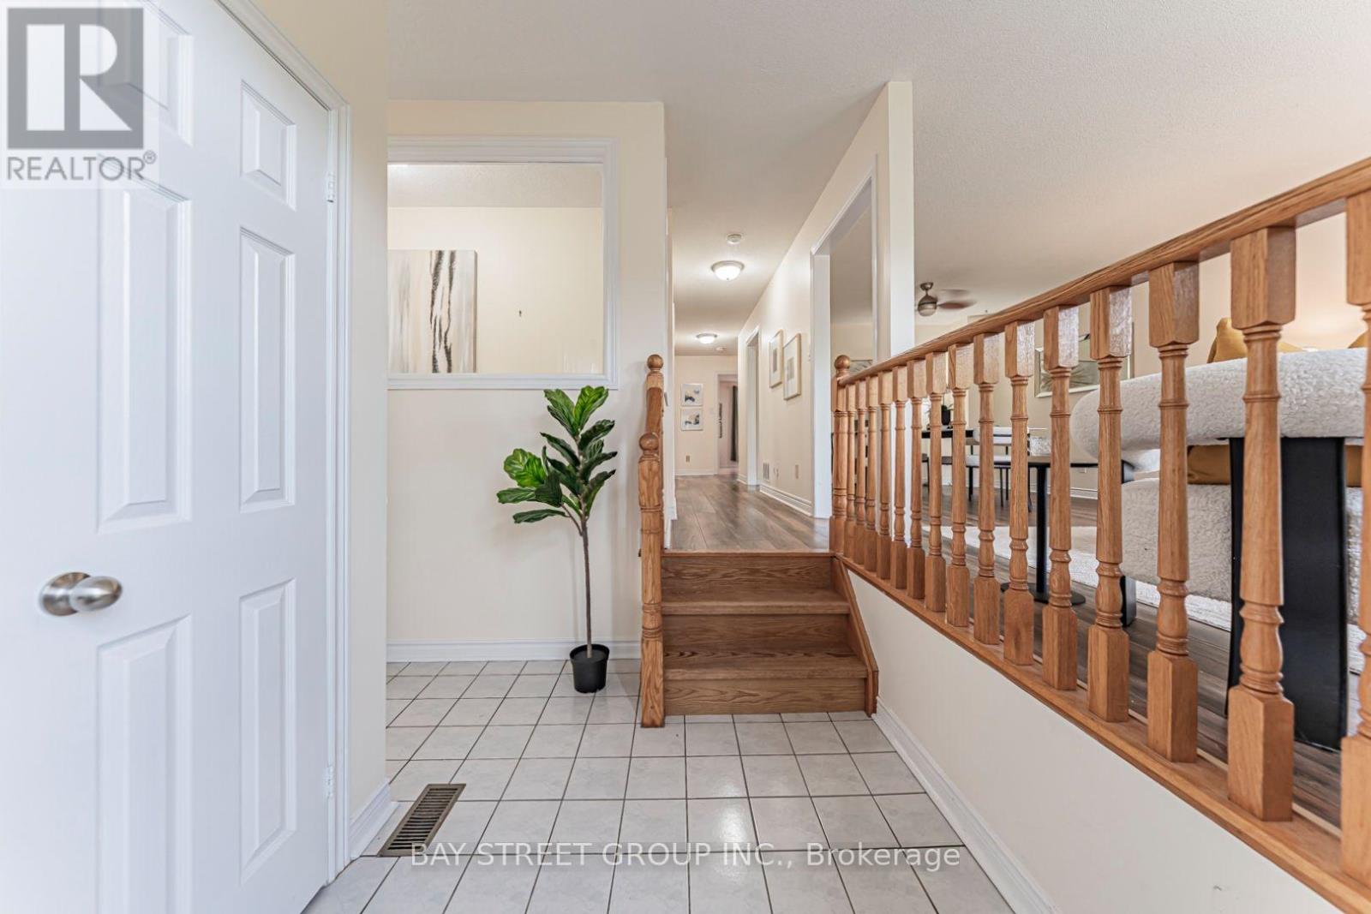
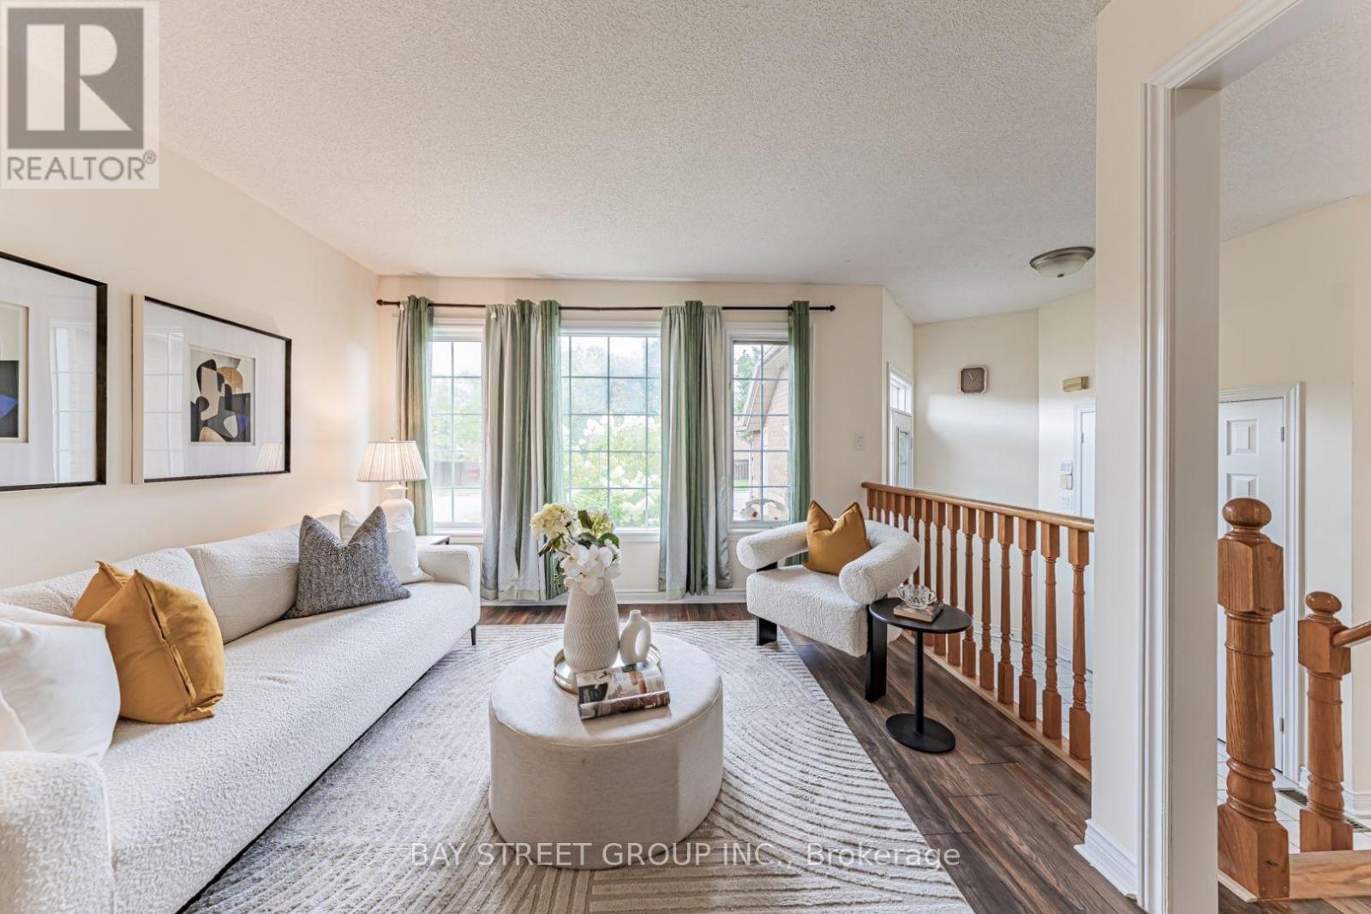
This spacious and well-maintained home offers a wonderful combination of comfort, functionality, and flexibility in a desirable family-friendly community. The main level features a bright and inviting layout with a functional kitchen, and comfortable bedrooms, providing plenty of space for everyday family living. ***The fully finished SEPARATED entrance basement adds valuable additional living space and features 2 bedrooms, a kitchen, and a 3-piece bathroom. This versatile lower level offers excellent potential for extended family, guests, a home office, recreation, or other living arrangements, subject to the buyer's own verification and any applicable municipal requirements.Enjoy the convenience of a spacious home, ample living areas, and a location close to parks, schools, shopping, restaurants, and other everyday amenities. Whether you are looking for a comfortable family home or a property with flexible living space, this is an opportunity worth seeing!Don't miss your chance to make 93 Sunbird Blvd your new home!
Map data © OpenStreetMap contributors
No open houses are scheduled for this home.
Can't make it? Request a private viewing.
| Living room | Main level | 3.29 x 6.98 m |
| Dining room | Main level | 0 x 0 m |
| Kitchen | Main level | 4.55 x 3.2 m |
| Primary Bedroom | Main level | 3.2 x 4.04 m |
| Bedroom 2 | Main level | 3.79 x 3.81 m |
| Family room | Basement | 5.41 x 6.7 m |
| Bedroom 3 | Basement | 5.03 x 3.56 m |
| Bedroom 4 | Basement | 3.5 x 3.46 m |