
 For sale 50
$899,000
3+1 bed3 bath2,500–3,000 sq ft
174 Bayview Avenue
Keswick South, Georgina
1 month agoMLS® N13775664
REALTY ASSOCIATES INC.
91 Riveredge Drive
Keswick North, Georgina, Ontario L4P2P2
For sale· Added
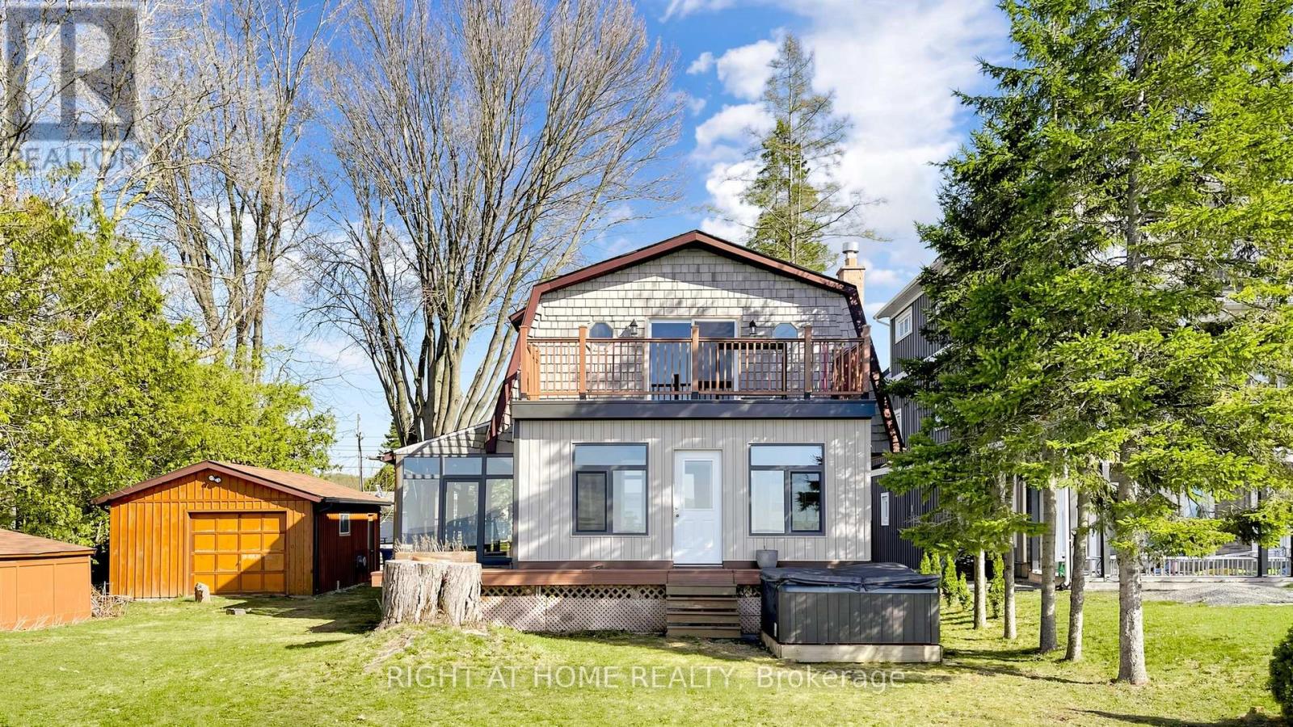
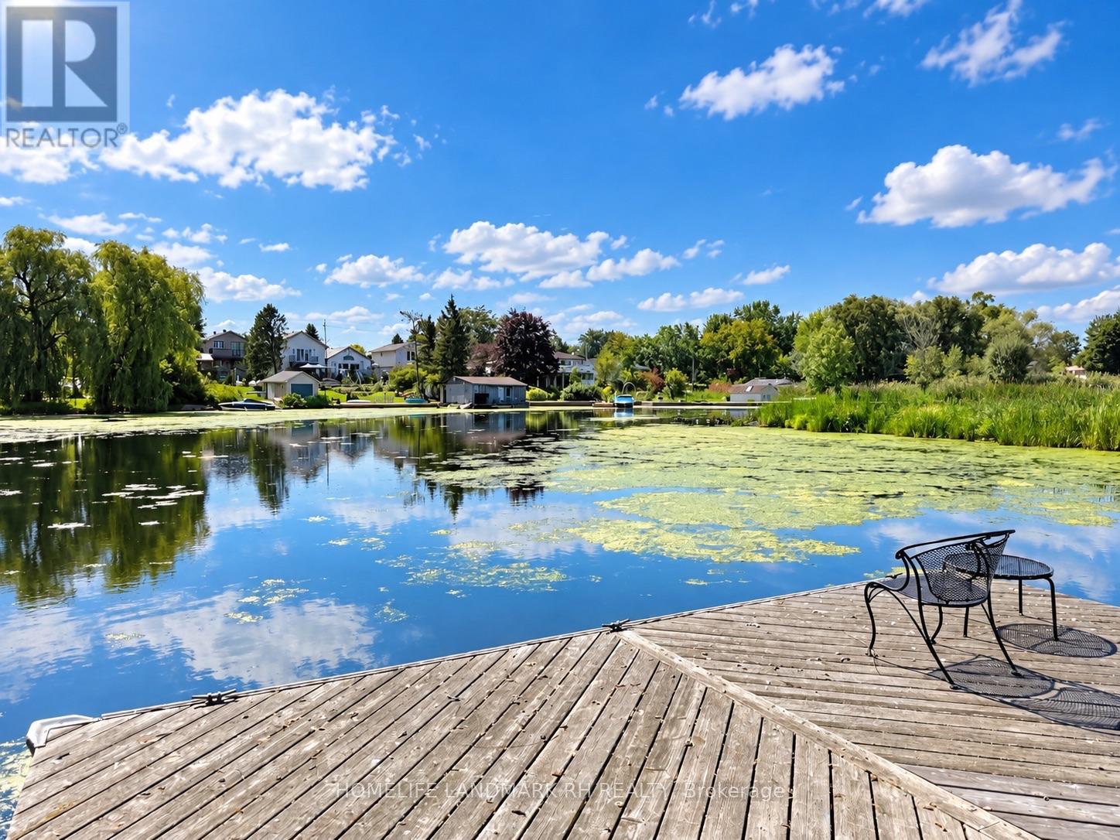
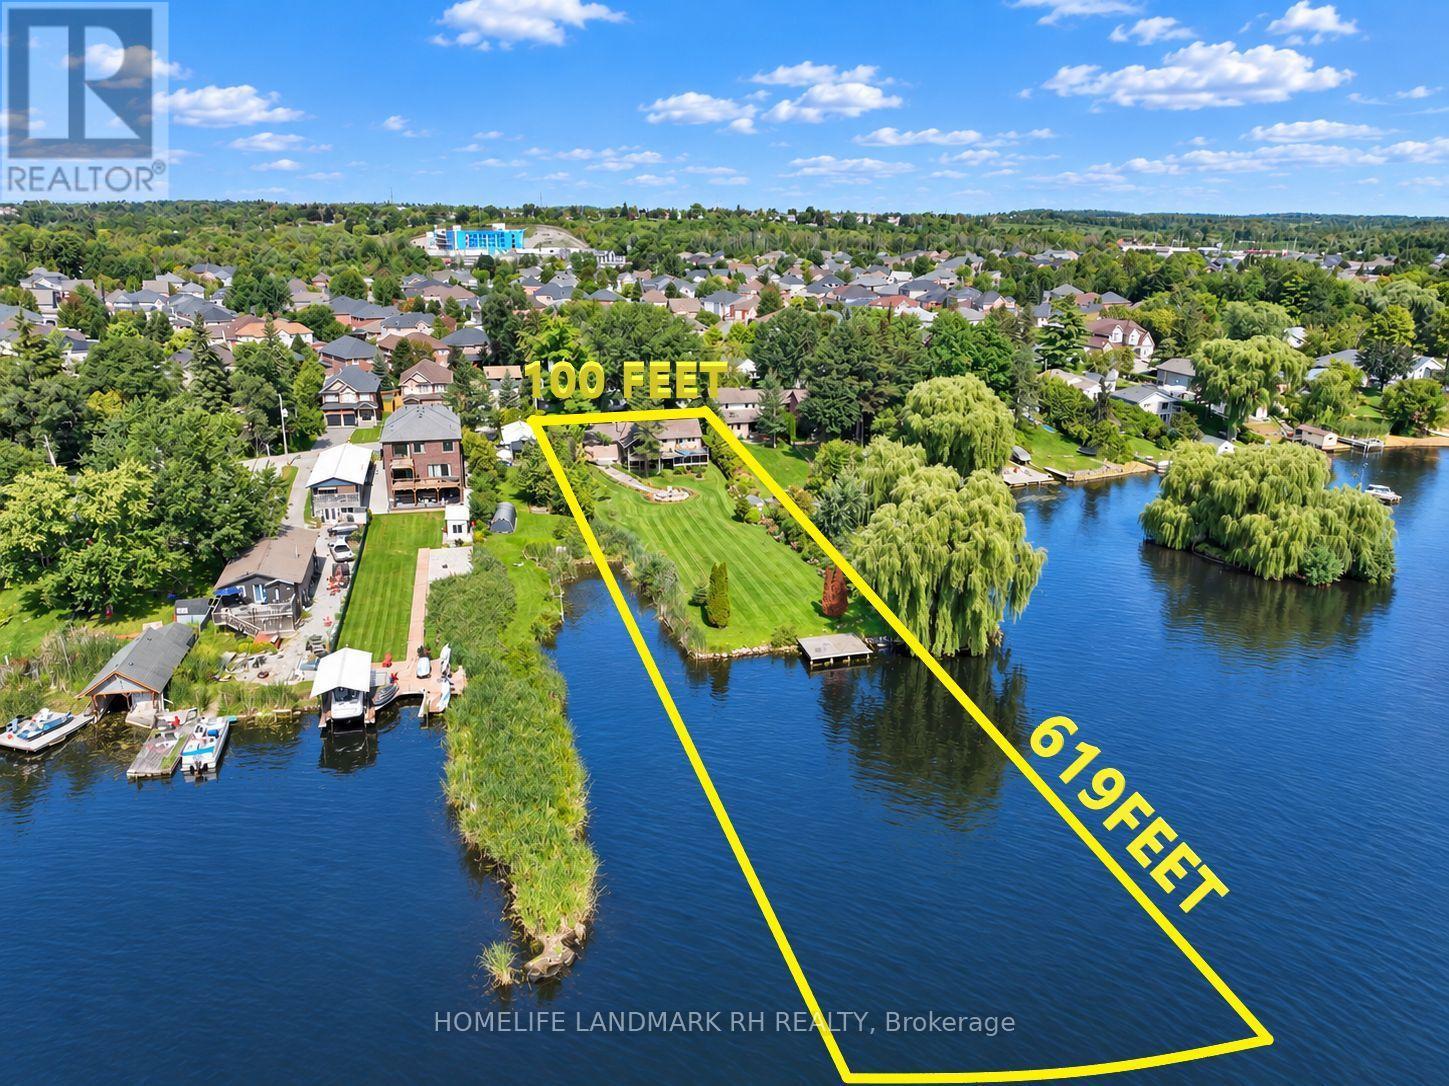
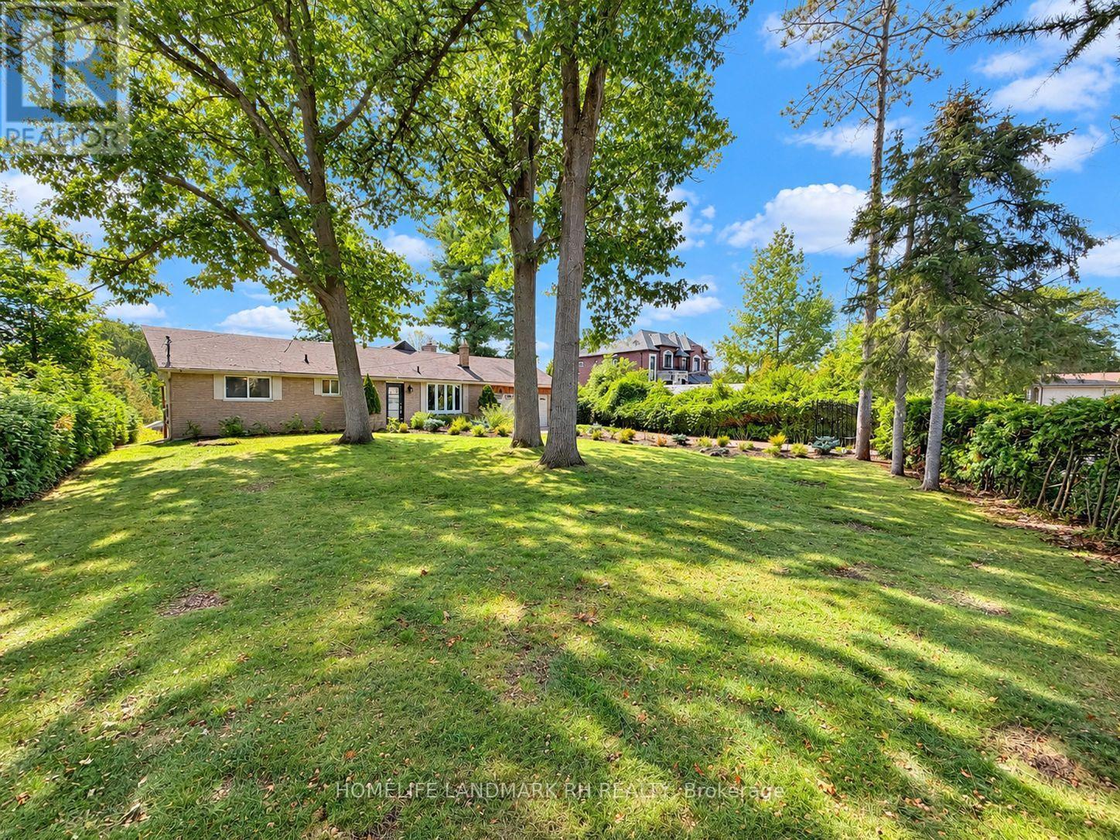
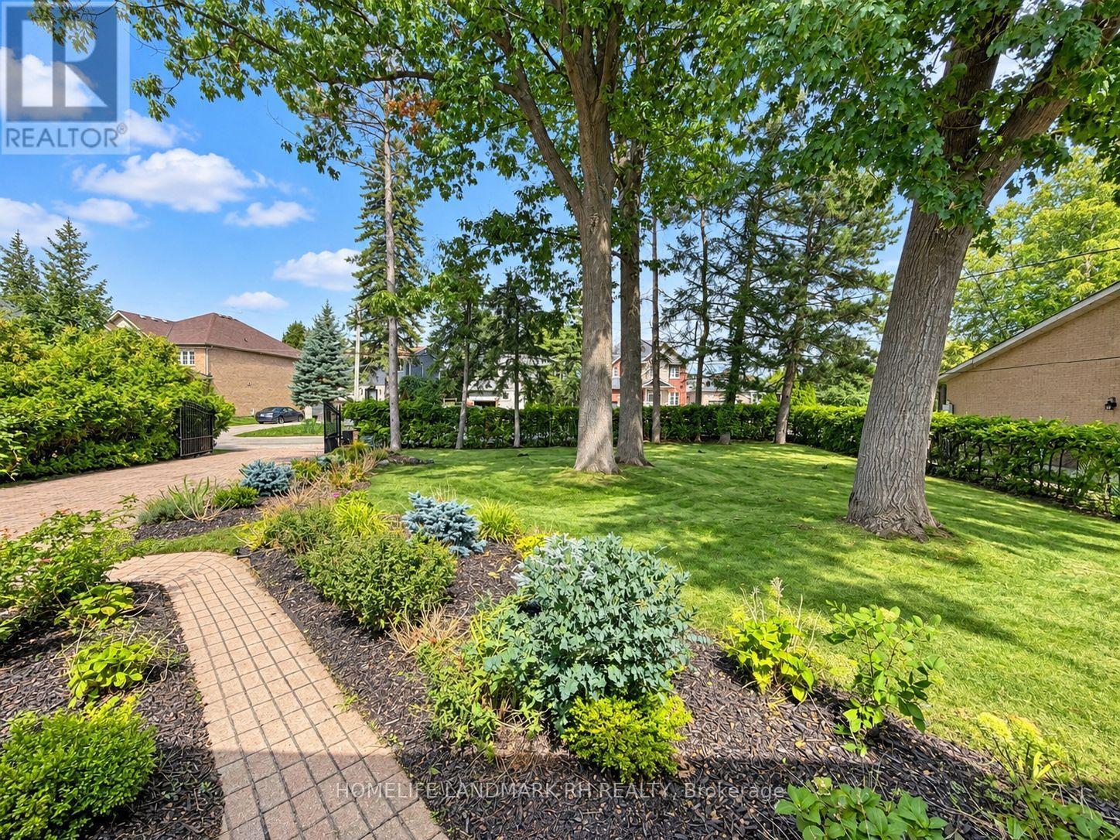
Rare Find 100' x 619' Waterfront Property In Central Keswick! Approx.1.26 Acre Lot with Huge Backyard. Private Dock to River & Direct Access to Lake Simcoe. All Brick Exterior Bungalow with 2 Car Garage & Fin. W/O Bsmt. Gated and fully Fenced Front yard with Interlocking Double Driveway ( Fit for 6 Cars) . Bright and Spacious w/South facing 18 Ft wide Sliding Glass Doors & Large Windows with unobstructed river views. Pot Lights & Hardwood/Laminate Flooring Throughout. 200 Amp Service. Living Rm & Primary Bdrm W/O To Large Deck & Water Views. Fin. W/O Bsmt with 2 Bdrm, Rec, Wet Bar & 4pcs Bath. Huge Covered Outdoor Deck with BBQ Gas Line. Landscaped Backyard with South Exposure & River View, Stone Steps, Patio/Fire Pit Area. Close To Marina, Schools, Parks, Shopping, Restaurants & Everyday Amenities. Mins to Shopping Plaza, Keswick High School & Fairwood P.S. Easy Access to Keswick Marketplace, Public Transit & Hwy 404.
Map data © OpenStreetMap contributors
No open houses are scheduled for this home.
Can't make it? Request a private viewing.
| Sep 29, 2026 | $1,188,000 | ▼ $200,000 |
| Sep 10, 2026 | $1,388,000 | First recorded price |
Price changes since Sep 10, 2026.
| Living room | Main level | 5.22 x 3.85 m |
| Recreational, Games room | Basement | 6.6 x 3.95 m |
| Laundry room | Basement | 3.95 x 3.62 m |
| Dining room | Main level | 5.22 x 4.13 m |
| Kitchen | Main level | 4.13 x 3.08 m |
| Eating area | Main level | 4.13 x 3.08 m |
| Primary Bedroom | Main level | 4.47 x 4.17 m |
| Bedroom 2 | Main level | 4.47 x 4.17 m |
| Bedroom 3 | Main level | 4.62 x 2.43 m |
| Bedroom 4 | Basement | 4.32 x 3.95 m |
| Bedroom 5 | Basement | 3.95 x 3.62 m |
| Games room | Basement | 6.6 x 3.95 m |