
 For sale 50
$549,800
3 bed1 bath1,500–2,000 sq ft
31410 Lake Ridge Road
Pefferlaw, Georgina
2 months agoMLS® N13651778
Royal Lepage Kawartha Lakes Realty Inc.
51 Queen Street
Sutton & Jackson's Point, Georgina, Ontario L0E1R0
For sale· Added
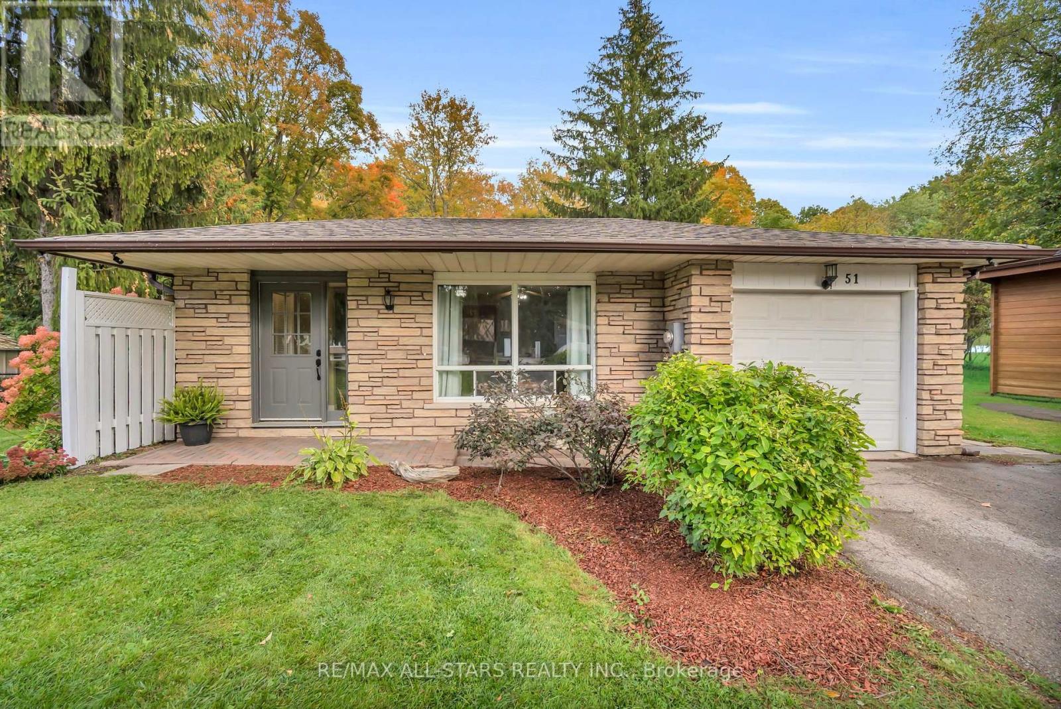
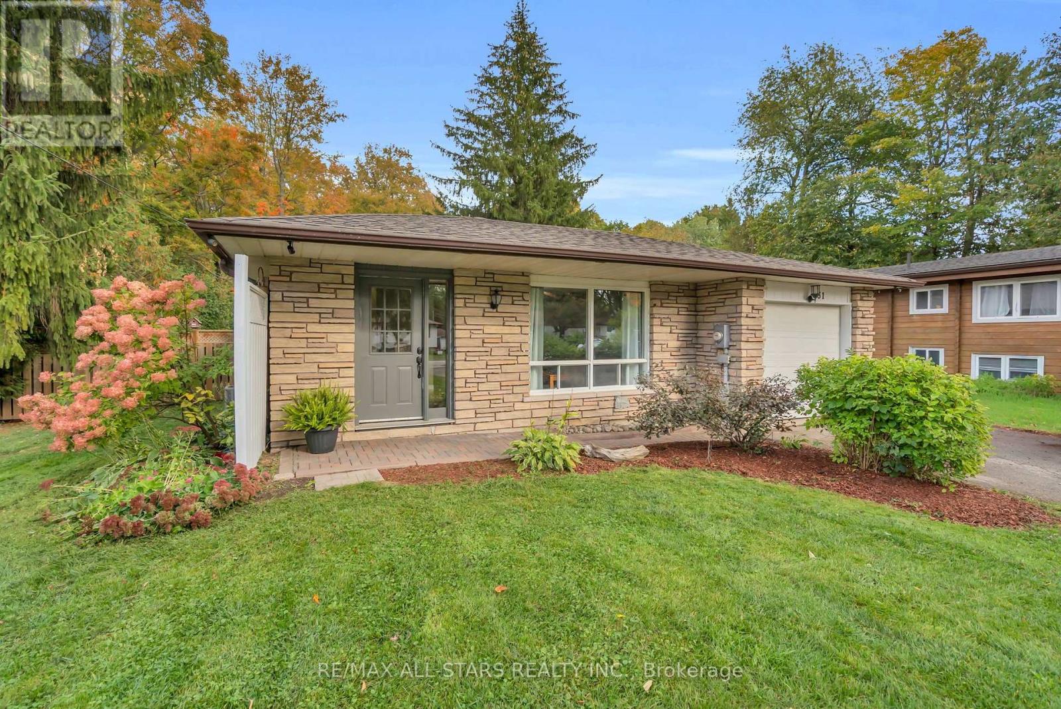
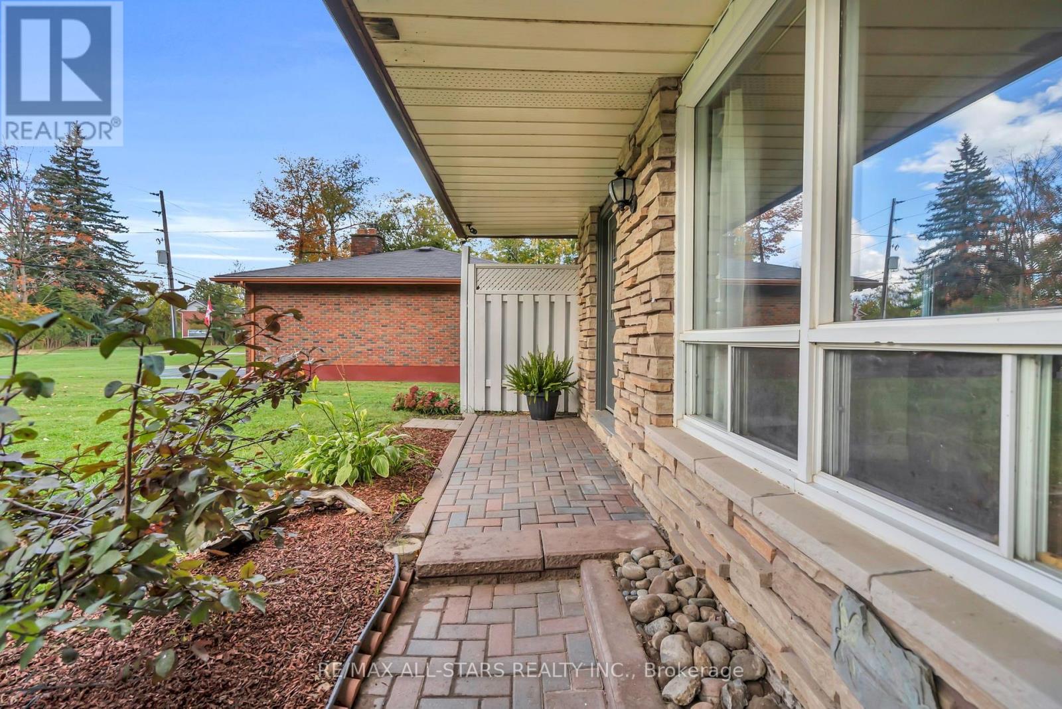
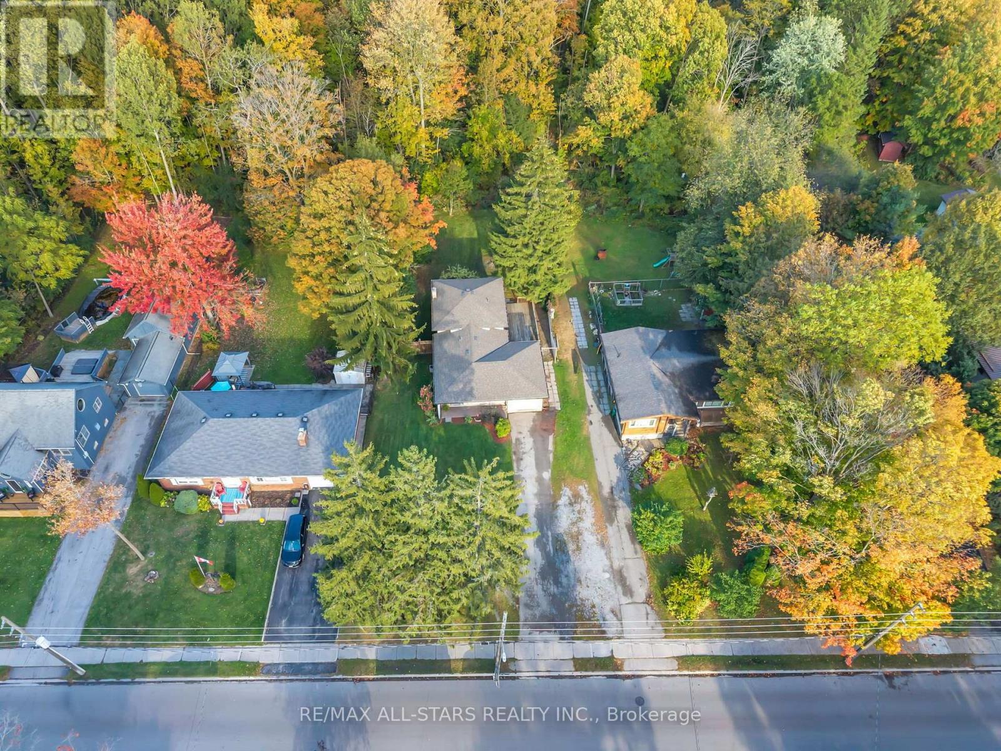
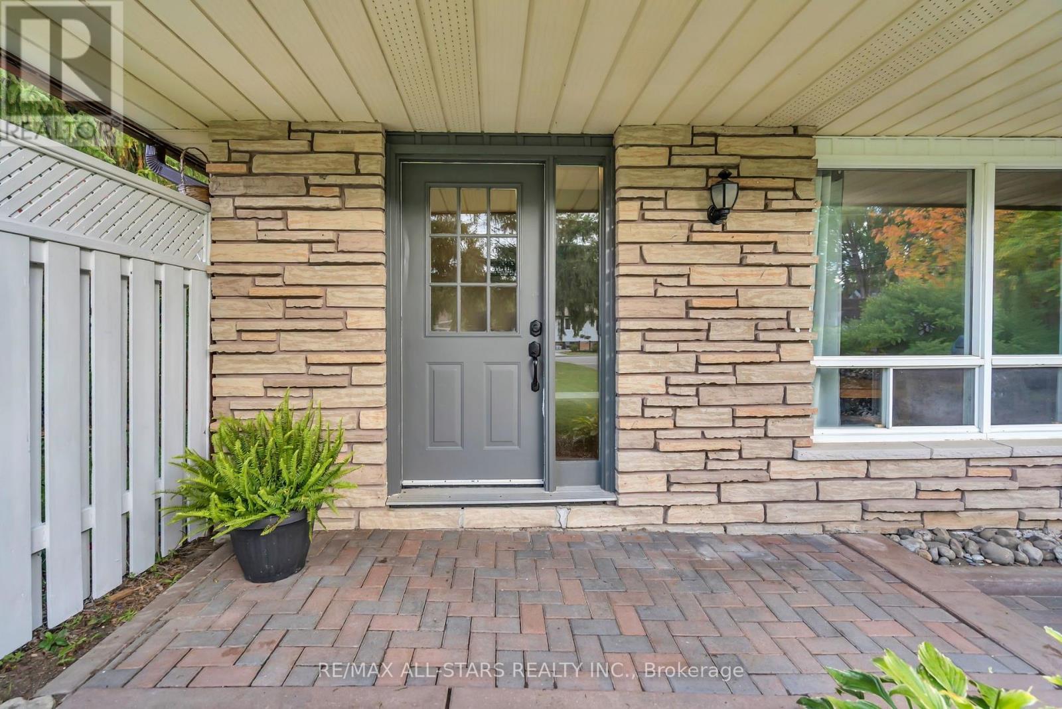
THE PERFECT PLACE TO PUT DOWN ROOTS! Welcome to 51 Queen Street, ideally situated in the heart of Sutton West. Whether you're taking your first step into home ownership or looking for the perfect place to begin your next chapter, this inviting three-bedroom home offers an exciting opportunity to build a future of your own. Move in and enjoy from day one, with the added potential to personalize, renovate, and create a home that evolves alongside your lifestyle. Step outside to a fabulous backyard brimming with possibilities, where you can envision your own private oasis - perfect for summer entertaining, relaxing evenings, and making lasting memories with family and friends. The basement presents additional possibilities for those looking to explore future living-space enhancements or potential income opportunities, subject to approvals and applicable requirements. With great bones, a versatile layout, and plenty of room to make your mark, this is a home where your vision can take shape over time. Enjoy a prime central location within walking distance of local shops, restaurants, everyday amenities, and everything that makes Sutton West such a wonderful place to call home. An ideal opportunity for first-time buyers, young couples, and growing families ready to put down roots and create their own version of home. The possibilities are here - all that's missing is you!
Map data © OpenStreetMap contributors
No open houses are scheduled for this home.
Can't make it? Request a private viewing.
| Living room | Main level | 4.72 x 4.08 m |
| Foyer | Main level | 1.77 x 1.73 m |
| Dining room | Main level | 1.98 x 2.97 m |
| Eating area | Main level | 3.5 x 2.97 m |
| Kitchen | Main level | 3.29 x 3.33 m |
| Recreational, Games room | Lower level | 6.9 x 6.42 m |
| Family room | Lower level | 6.9 x 6.42 m |
| Laundry room | Lower level | 3.42 x 2.29 m |
| Bedroom 2 | Upper Level | 3.76 x 2.67 m |
| Primary Bedroom | Upper Level | 3.56 x 4.36 m |
| Bedroom 3 | Upper Level | 3.02 x 2.79 m |




