 For sale 50
$999,000
4 bed3 bath1,100–1,500 sq ft
6 Sunkist Road
Virginia, Georgina
13 days agoMLS® N13847228
RE/MAX COMMUNITY REALTY INC.
5 Richmond Park Drive
Keswick North, Georgina, Ontario L4P0H2
For sale· Added
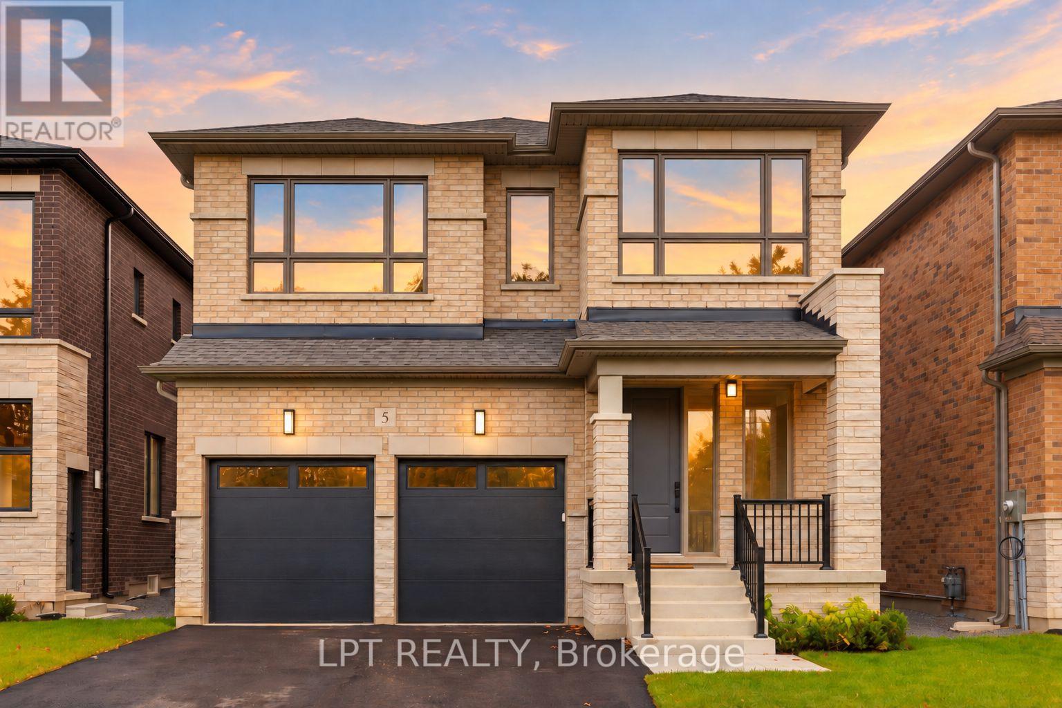
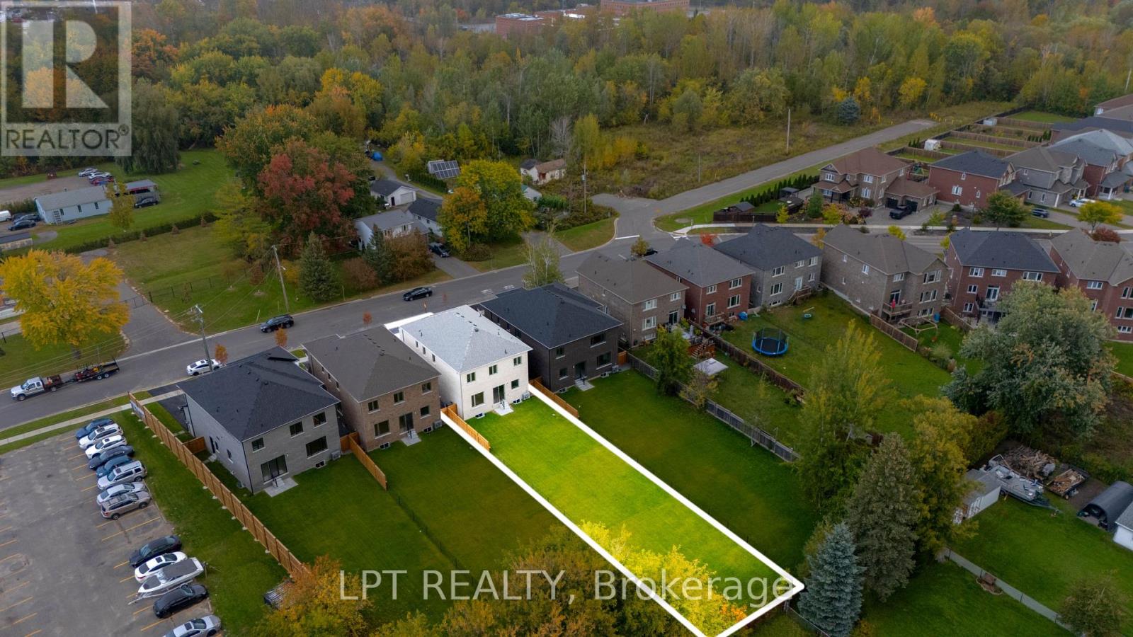
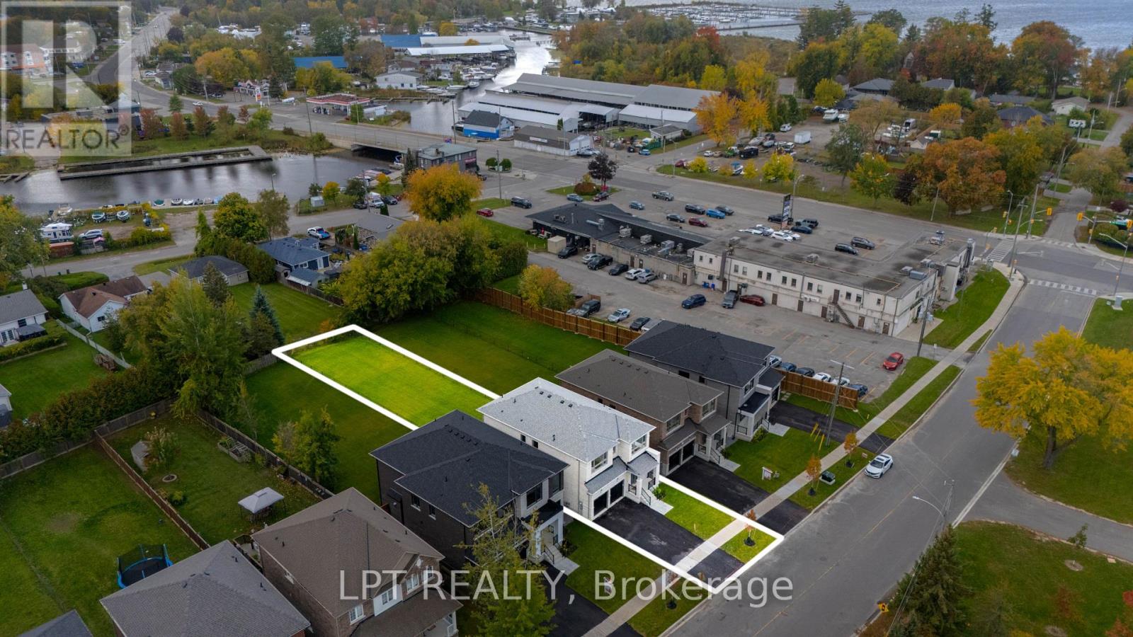
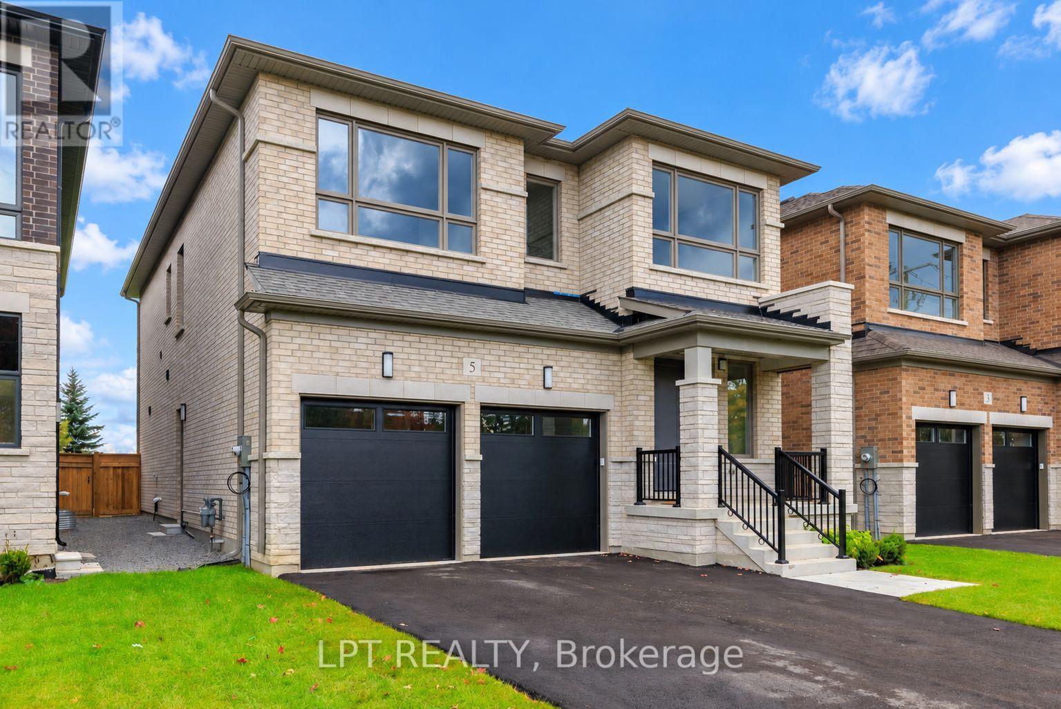
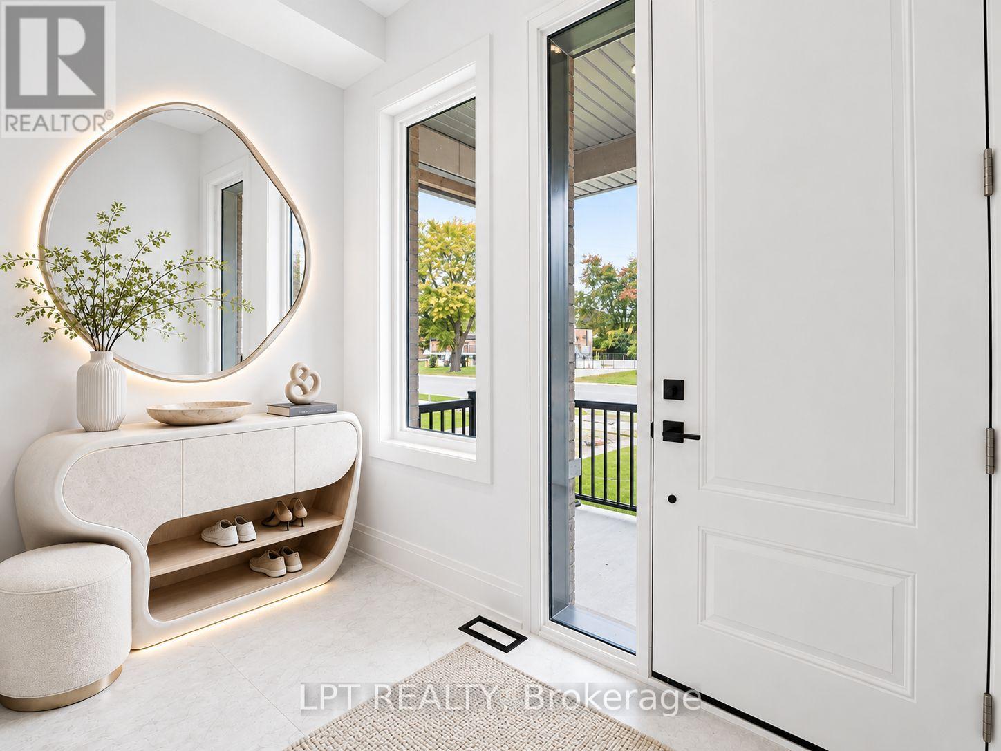
The Venetian Group proudly presents The Balfour, One of Three remaining custom-built residences within an exclusive collection. Reflecting the exceptional craftsmanship synonymous with the builder's distinguished Toronto residences in Forest Hill & The Bridle Path, this 2,888 sq. ft. home offers 4 bedrooms, 4 bathrooms, and an impressive 222-ft. south-facing lot. Refined architecture, elevated finishes, & a thoughtful floor plan define this exceptional offering.The main level features soaring 10-ft. ceilings, wide-plank engineered hardwood flooring, 8-ft. interior doors, upgraded baseboards & trim, bespoke lighting, & elegant gold-accent hardware. The chef-inspired kitchen showcases premium custom cabinetry, quartz counters, a full-height slab stone backsplash, s/s appliances, & statement centre island. The kitchen opens seamlessly to the family room with a gas fireplace, while an open concept living & dining room complete the main floor. Upstairs, 9-ft. ceilings complement 4 bedrooms, each featuring a walk-in closet. The primary suite offers a custom-fitted walk-in closet & a spa-inspired ensuite w/heated floors, a freestanding soaker tub, & an oversized frameless glass shower w/niche. A dedicated upper-level laundry room adds everyday convenience. A dual-zone HVAC system w/separate thermostatic controls for the main & second floors provides enhanced temperature control throughout. The lower-level features 9-ft. ceilings, large windows, a separate entrance, & a bathroom rough-in, offering excellent potential for future customization. The fully fenced south-facing yard w/4-zone irrigation system provides space for a future pool, outdoor kitchen & entertaining area. Located minutes from Lake Simcoe, marinas, parks, amenities, schools, & HWY 404, The Balfour presents an exceptional opportunity to enjoy refined design, premium finishes, & contemporary comfort within one of Georgina's exclusive new-home collections. Full Tarion Warranty & Enhanced HST Rebate Available!
Map data © OpenStreetMap contributors
No open houses are scheduled for this home.
Can't make it? Request a private viewing.
| Kitchen | Main level | 4.5 x 5.18 m |
| Living room | Main level | 3.18 x 3.96 m |
| Dining room | Main level | 5.38 x 4.42 m |
| Family room | Main level | 4.4 x 5.18 m |
| Primary Bedroom | Second level | 5.31 x 5.59 m |
| Bedroom 2 | Second level | 3.33 x 3.66 m |
| Bedroom 3 | Second level | 3.33 x 4.27 m |
| Bedroom 4 | Second level | 3.66 x 4.01 m |
| Laundry room | Second level | 2.59 x 1.83 m |