 For sale 50
$1,388,900
3 bed3 bath2,000–2,500 sq ft
813 Lake Drive East
Sutton & Jackson's Point, Georgina
2 months agoMLS® N13662188
HOMELIFE FRONTIER REALTY INC.
44 Irving Drive
Pefferlaw, Georgina, Ontario L0E1N0
For sale· Added
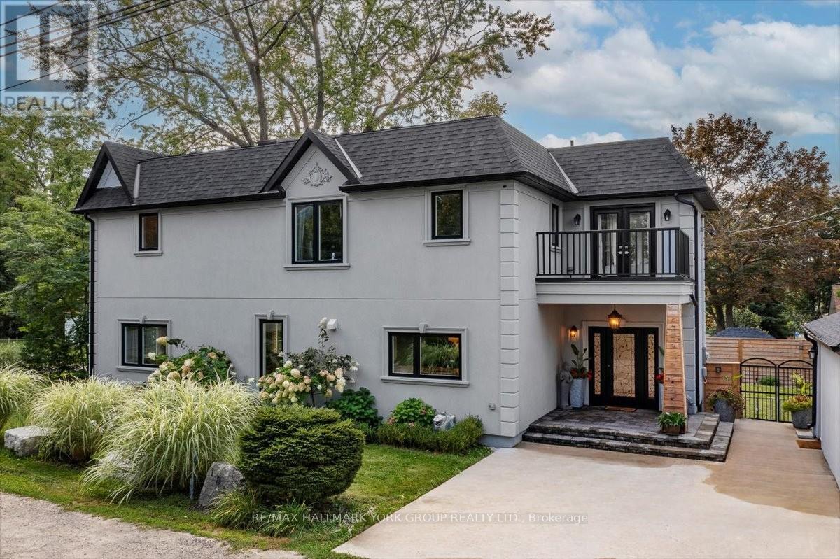
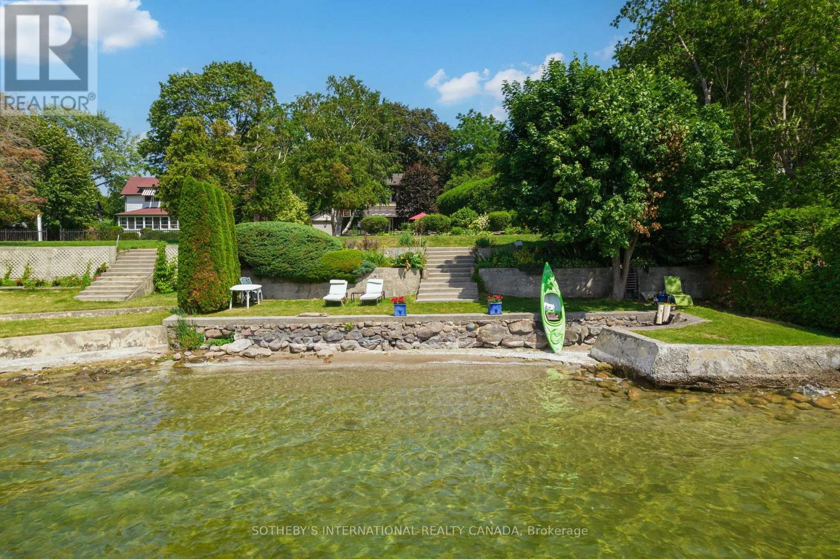
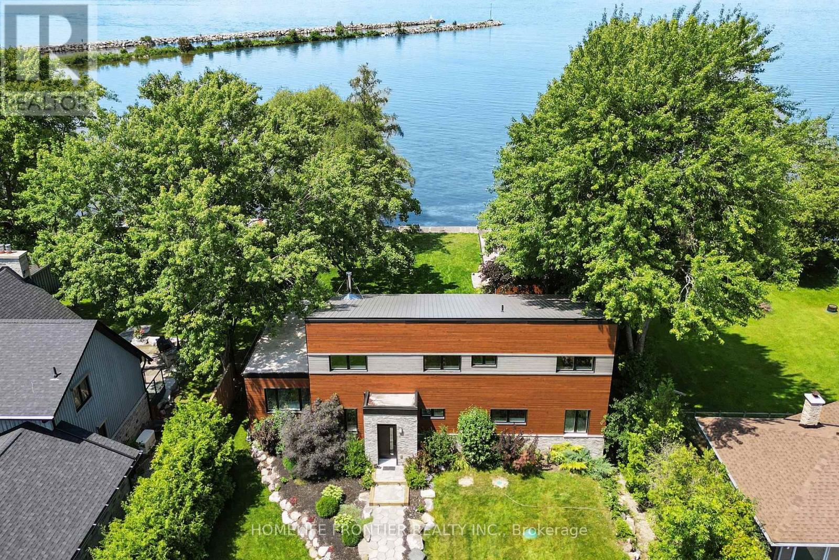
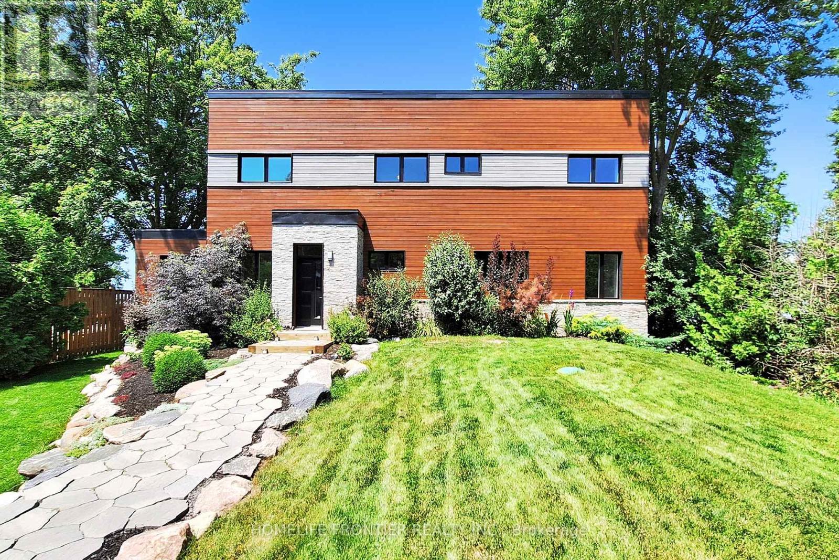
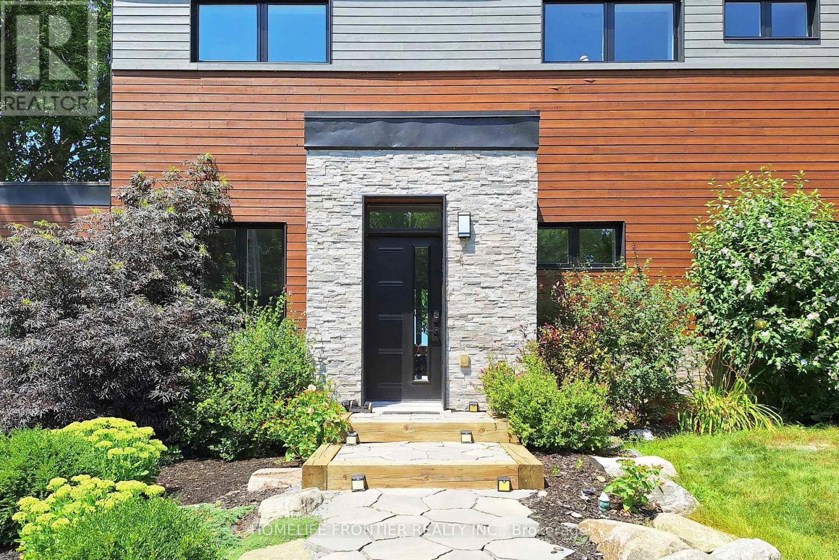
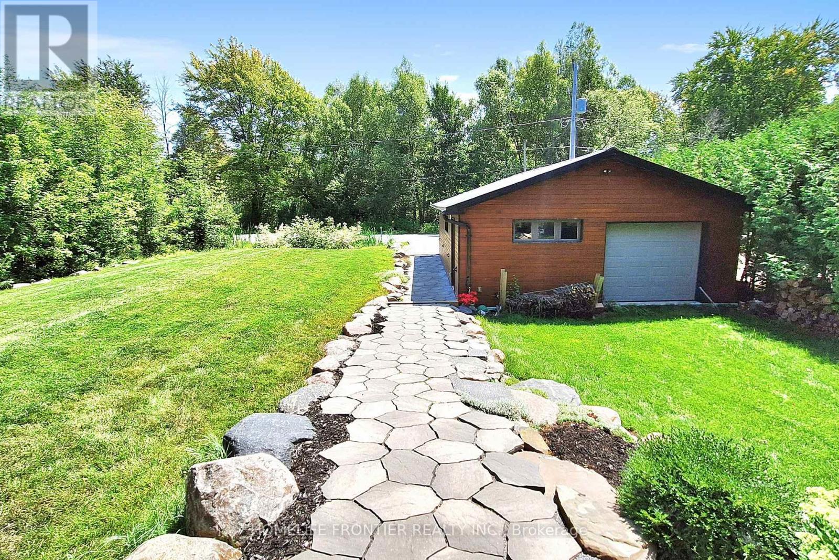
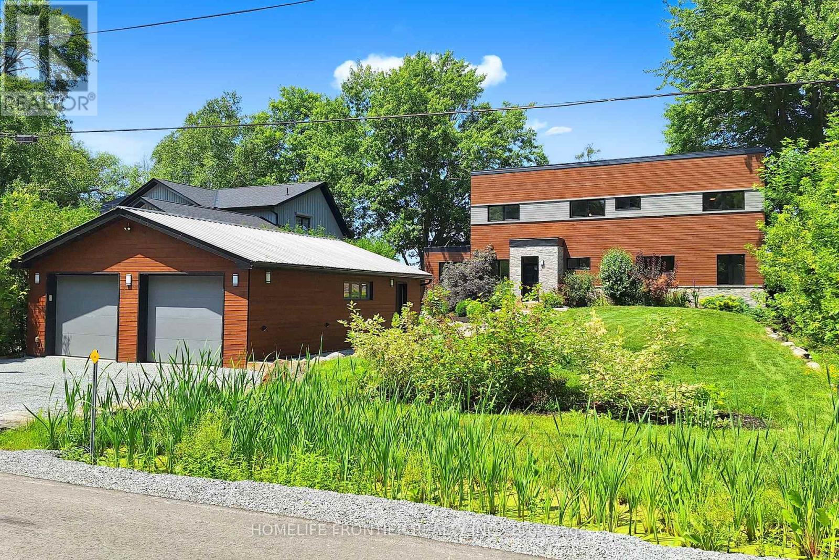
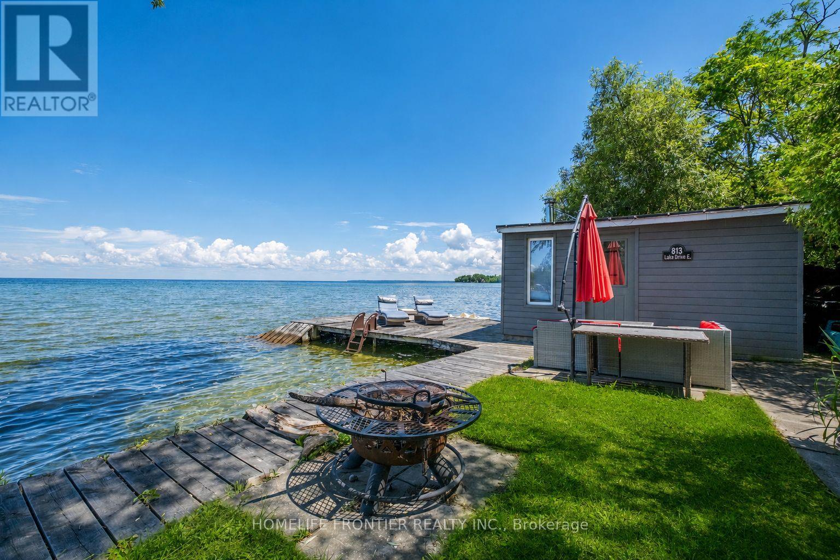
**Waterfront Property!** Welcome To This Stunning Custom Contemporary Year Round Lakefront Home On A 75FT X 205FT Lot. Complete With A Boathouse, Private Dock And Large Tandem 4-Car Garage with Plenty of Space. Thoughtfully Upgraded Throughout, This Exceptional Property Offers The Perfect Blend Of Comfort, Efficiency, And Modern Design. Featuring 9-Ft Ceilings on the Main and Upper Levels, Highlighted by a Stunning Vaulted Ceiling in the Great Room. Enjoy A Premium Water Treatment System Featuring Water Softener With Iron Removal, Reverse Osmosis Drinking Water, And UV Purification. The Custom Kitchen Is Designed For Both Style And Function, Showcasing Extra-Tall And Deep Cabinetry, A Pantry, Granite Countertops, And Stainless Steel Appliances Including A Double Oven. The Open-Concept Main Floor Features Vaulted Ceilings, LED Lighting, Heated Radiant Floors And A Cozy Woodstove With Elegant Soapstone Cladding. The Spacious Ensuite Retreat Offers A Therapeutic Air Tub With Heated Backrests, Oversized Double Shower And Double Sink Vanity. Built With Durability In Mind, The Home Features A Steel Roof, Premium Windows, And Fiberglass Sliding Doors. Accessible Year-Round Via A Municipally Maintained Road And Only 20 Minutes From HWY 404. A Truly Special Waterfront Property Offering Lifestyle, Comfort, And Quality Craftsmanship. See Attached For Full List Of Features.
Map data © OpenStreetMap contributors
No open houses are scheduled for this home.
Can't make it? Request a private viewing.
| Bedroom 2 | Second level | 4.75 x 3.71 m |
| Laundry room | Main level | 3.45 x 2.51 m |
| Dining room | Main level | 6.65 x 6.48 m |
| Family room | Main level | 6.78 x 3.35 m |
| Office | Main level | 3.58 x 2.64 m |
| Living room | Main level | 6.65 x 6.48 m |
| Primary Bedroom | Main level | 4.27 x 3.61 m |
| Kitchen | Main level | 4.8 x 2.9 m |
| Bedroom 3 | Second level | 4.7 x 3.66 m |