 For sale 50
$1,049,000
4 bed3 bath2,000–2,500 sq ft
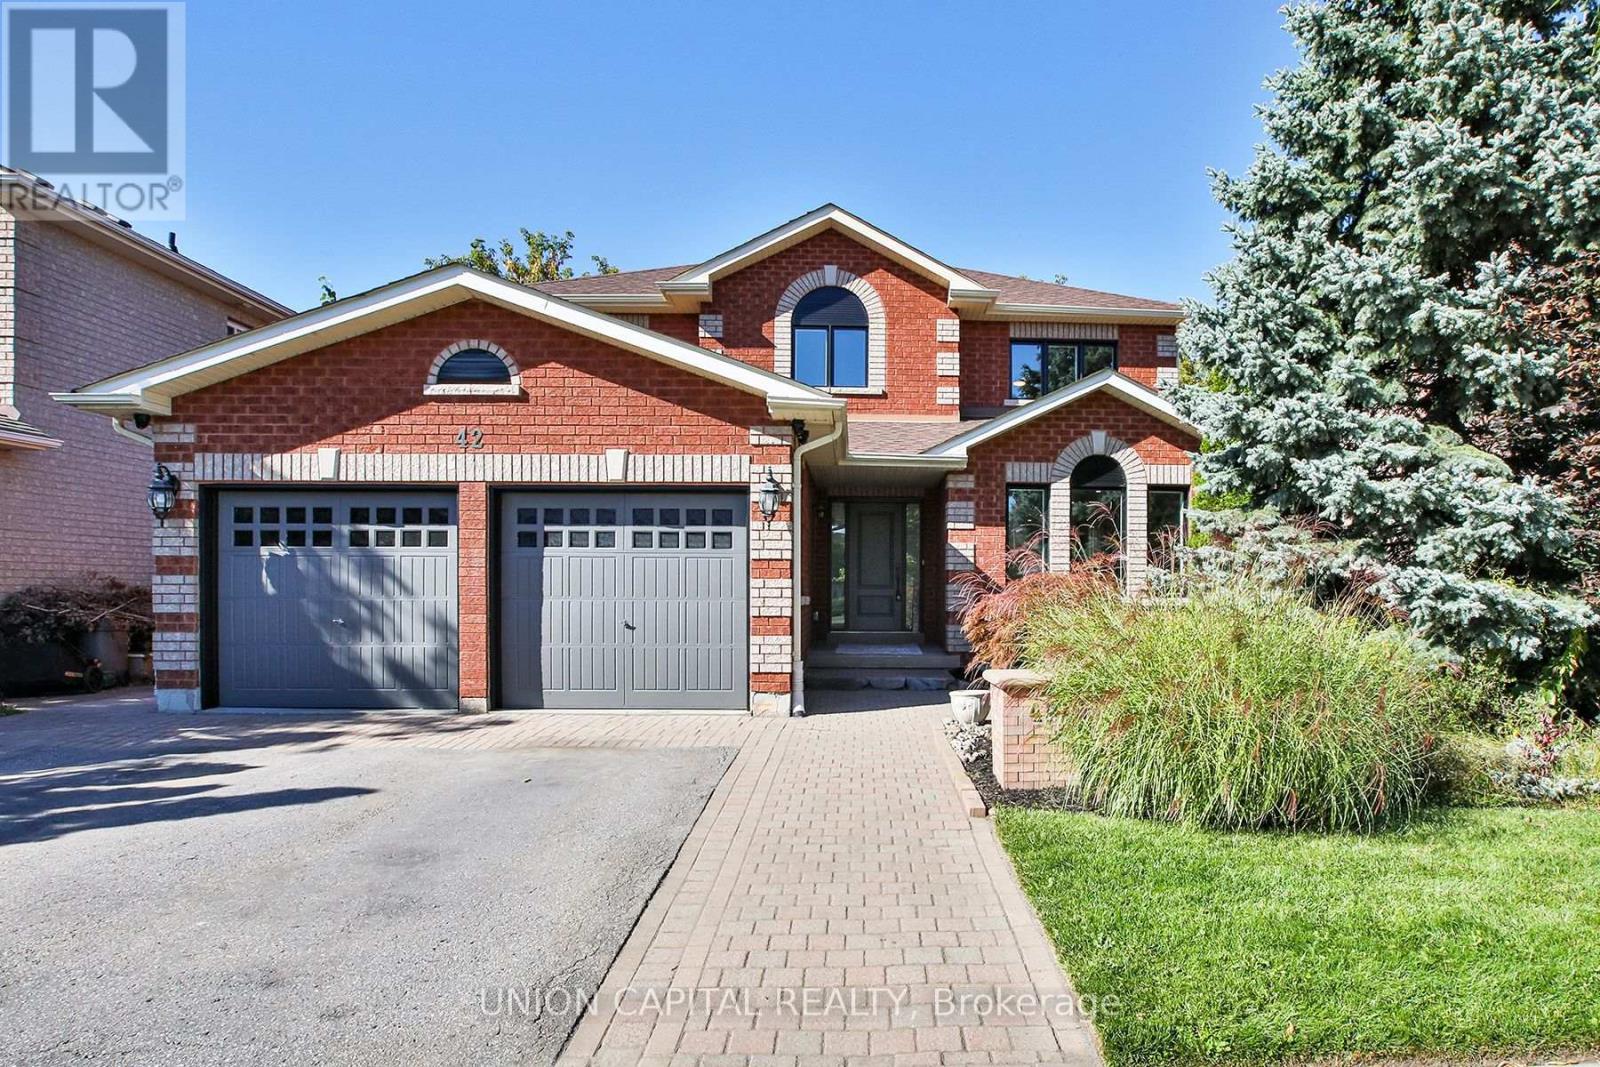
42 Bambi Crescent
Keswick South, Georgina
19 days agoMLS® N13824152
UNION CAPITAL REALTY
40 Riverglen Drive
Keswick South, Georgina, Ontario L4P2R1
For sale· Added
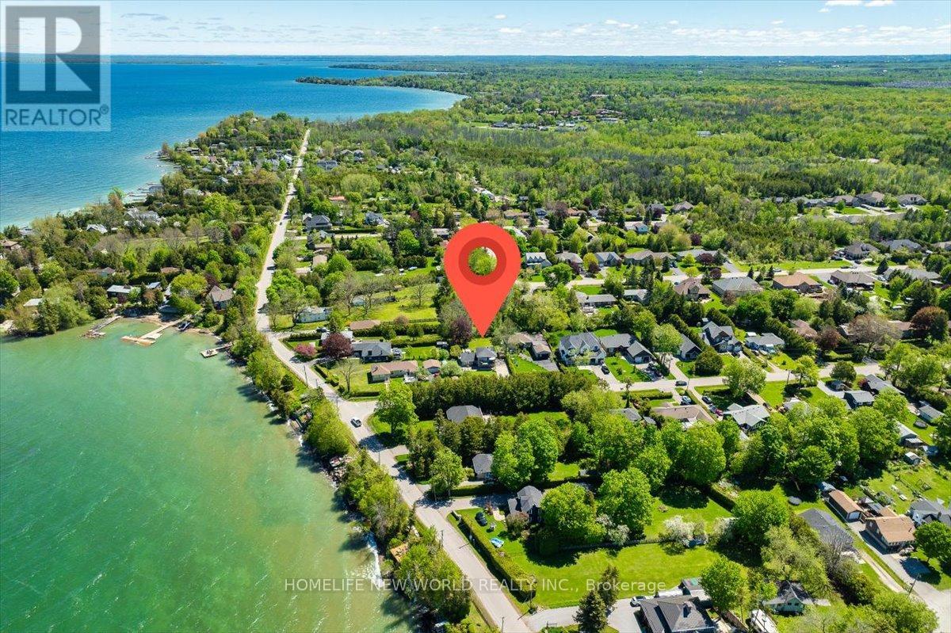
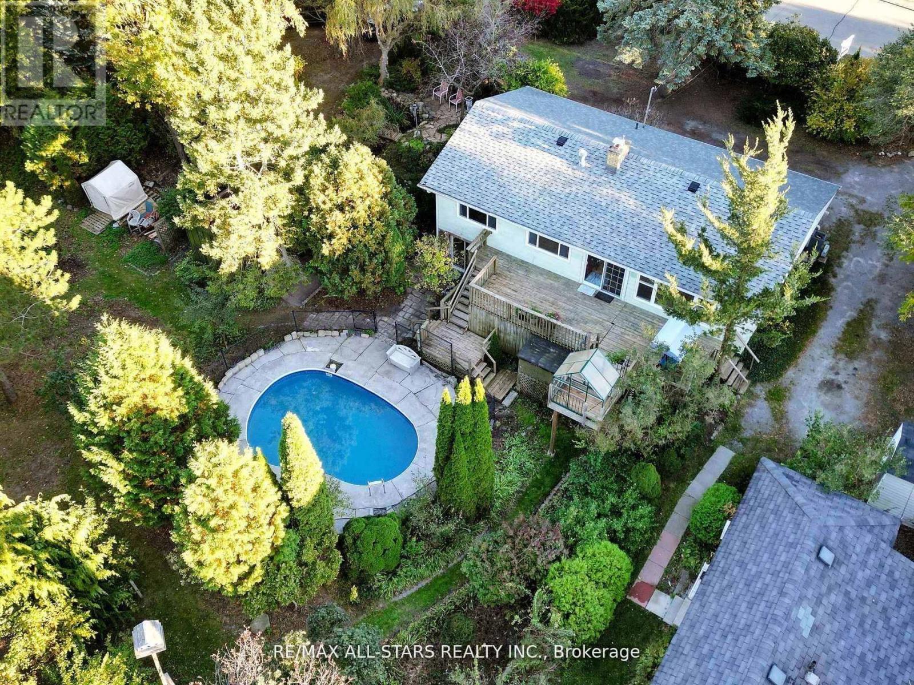
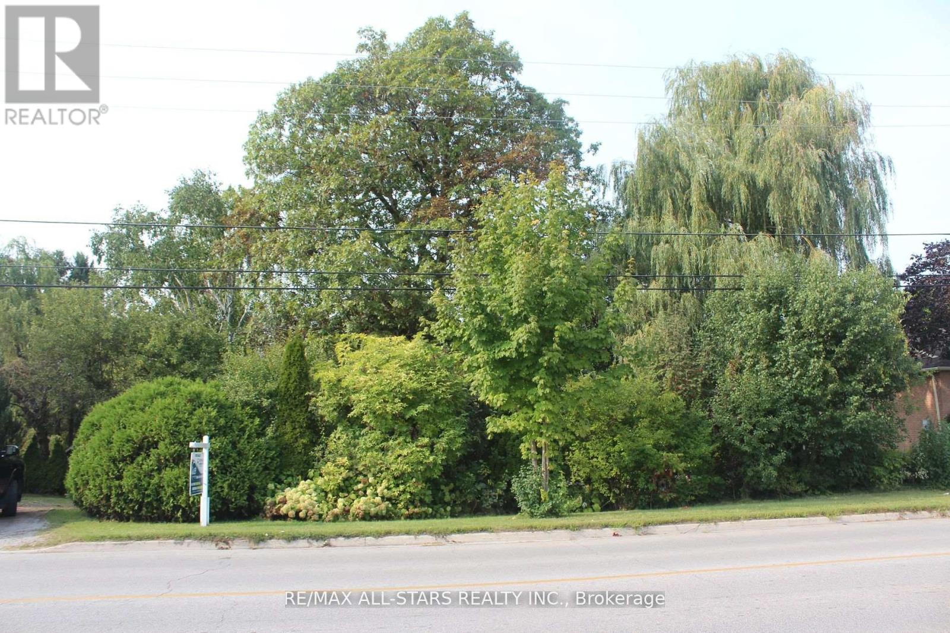
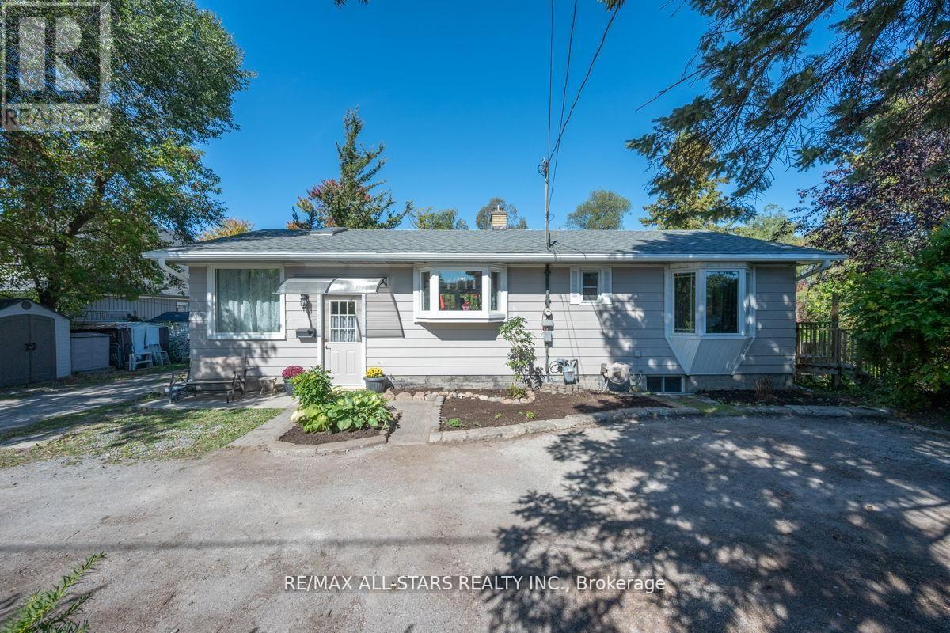
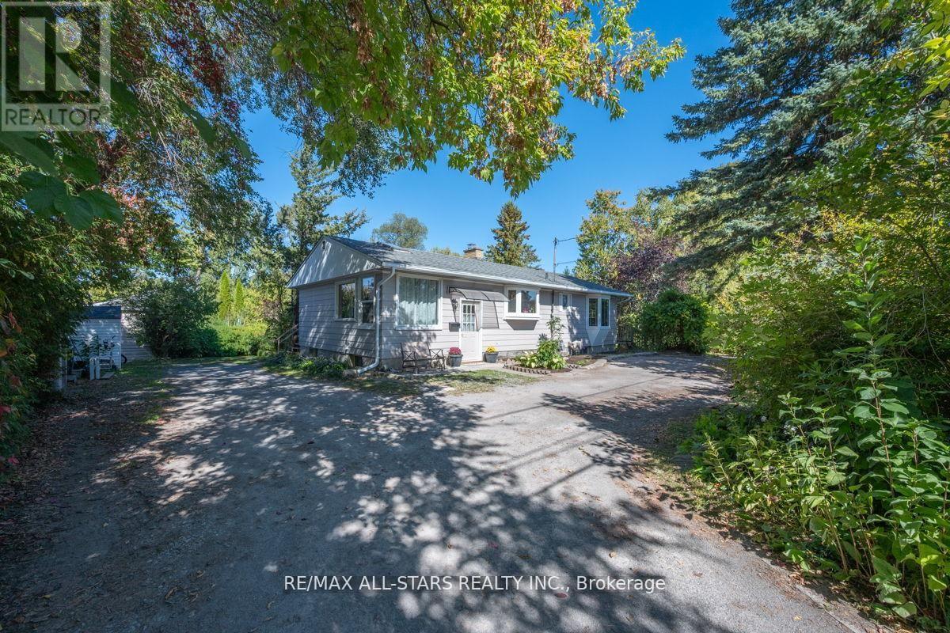
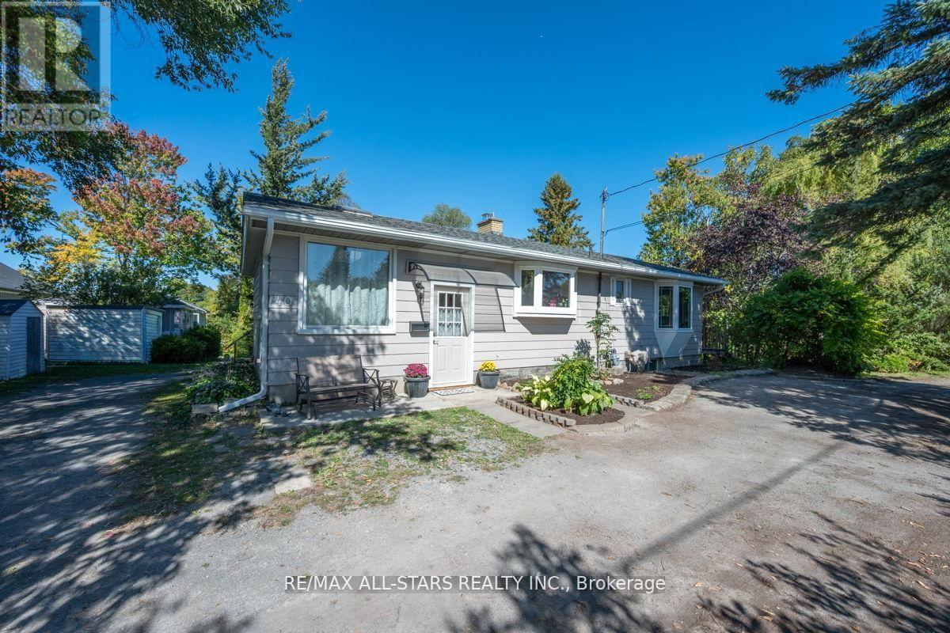
A Rare Opportunity To Own 2 Riverfront Properties Being Sold Together As One! Offering an incredible 214 feet of river frontage, this unique package presents endless possibilities. Enjoy it as your own private waterfront retreat on an exceptionally wide property, or explore the outstanding potential for builders, renovators, investors, or those dreaming of creating a spectacular custom estate. Whether you're looking for room for a multi-generational family, a weekend escape surrounded by nature, or your next investment project, this property delivers. The expansive frontage provides exceptional privacy, breathtaking water views, and endless opportunities to enjoy boating, kayaking, fishing, wildlife, and peaceful riverside living. Properties with this much waterfront and this many possibilities are incredibly rare. Renovate, rebuild, reimagine, or simply enjoy it exactly as it is. An exceptional opportunity to secure a one-of-a-kind riverfront property with unlimited potential!
Map data © OpenStreetMap contributors
No open houses are scheduled for this home.
Can't make it? Request a private viewing.
| Kitchen | Main level | 3.22 x 3.79 m |
| Living room | Main level | 6.69 x 3.54 m |
| Office | Main level | 2.57 x 3.54 m |
| Dining room | Main level | 2.82 x 3.1 m |
| Primary Bedroom | Main level | 3.84 x 3.57 m |
| Bedroom 2 | Main level | 2.36 x 3.69 m |
| Recreational, Games room | Basement | 6.99 x 7.23 m |
| Bedroom 3 | Basement | 2.9 x 4.22 m |
| Library | Basement | 2.27 x 3.81 m |