
 For sale 50
$599,900
3 bed1 bath700–1,100 sq ft
28 St James Street
Sutton & Jackson's Point, Georgina
21 days agoMLS® N13814108
RE/MAX HALLMARK YORK GROUP REALTY LTD.
4 Brecken Drive
Keswick South, Georgina, Ontario L4P4A3
For sale· Added
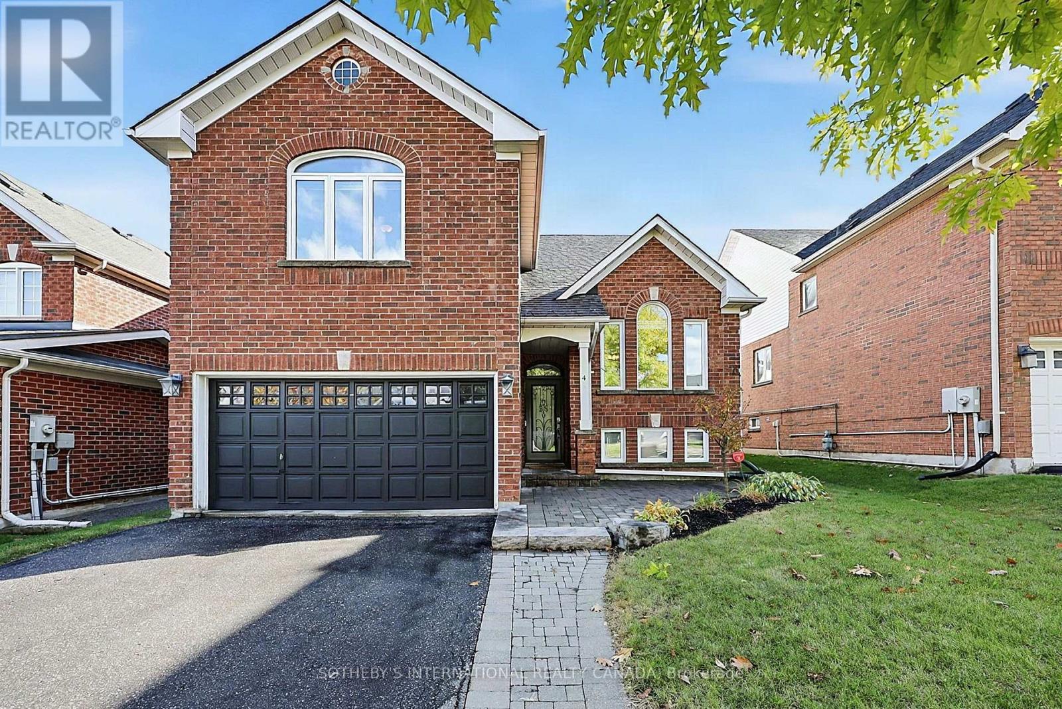
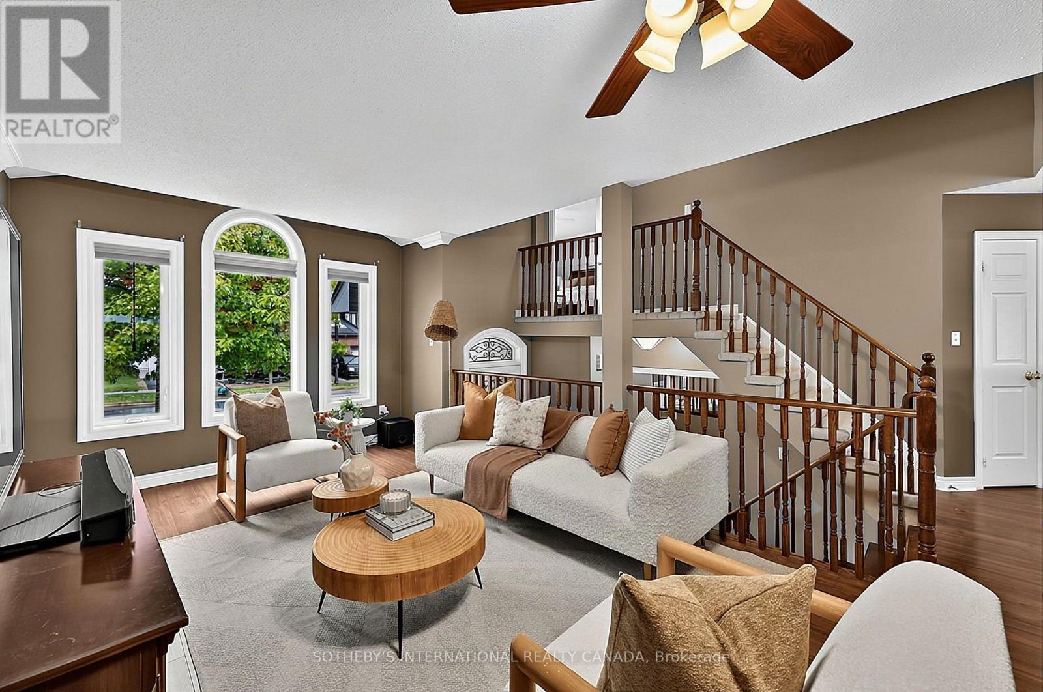
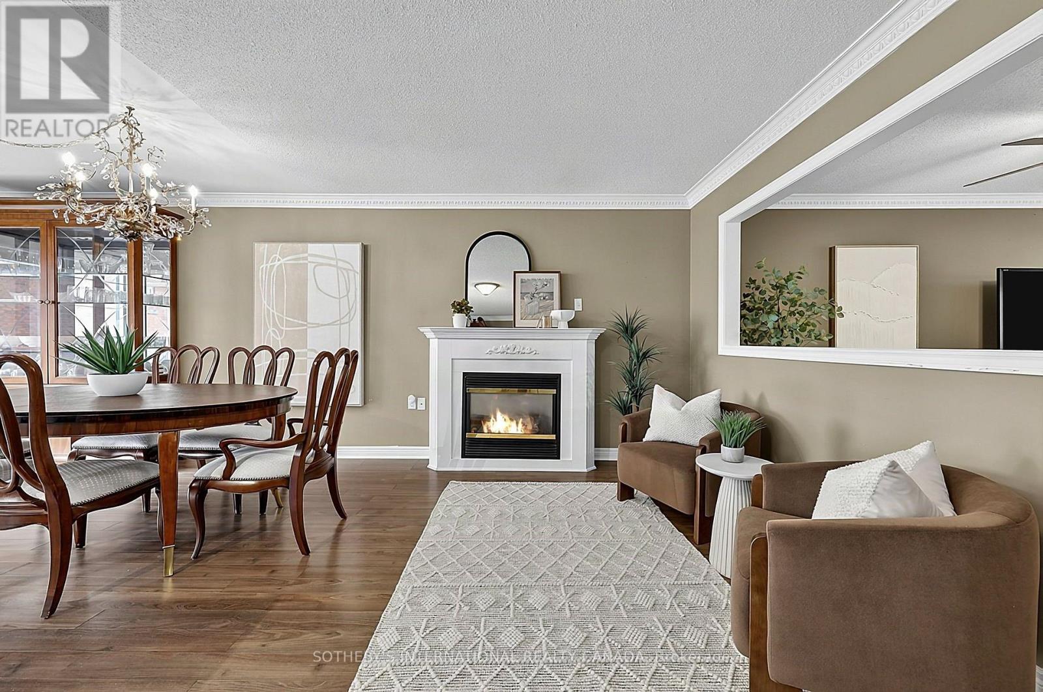
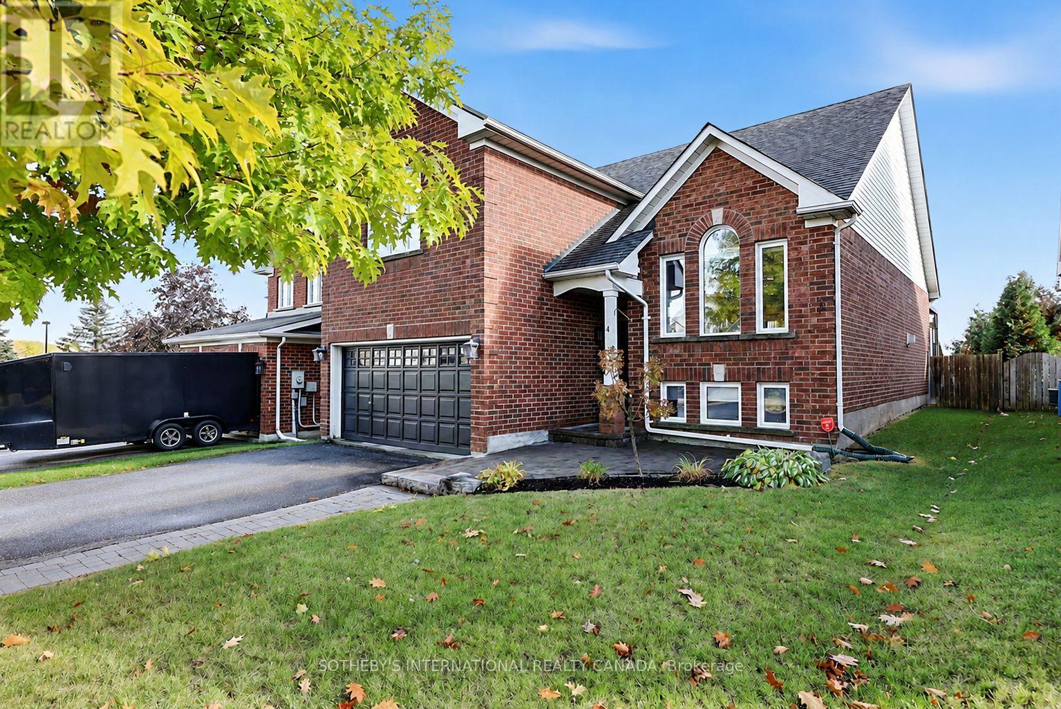
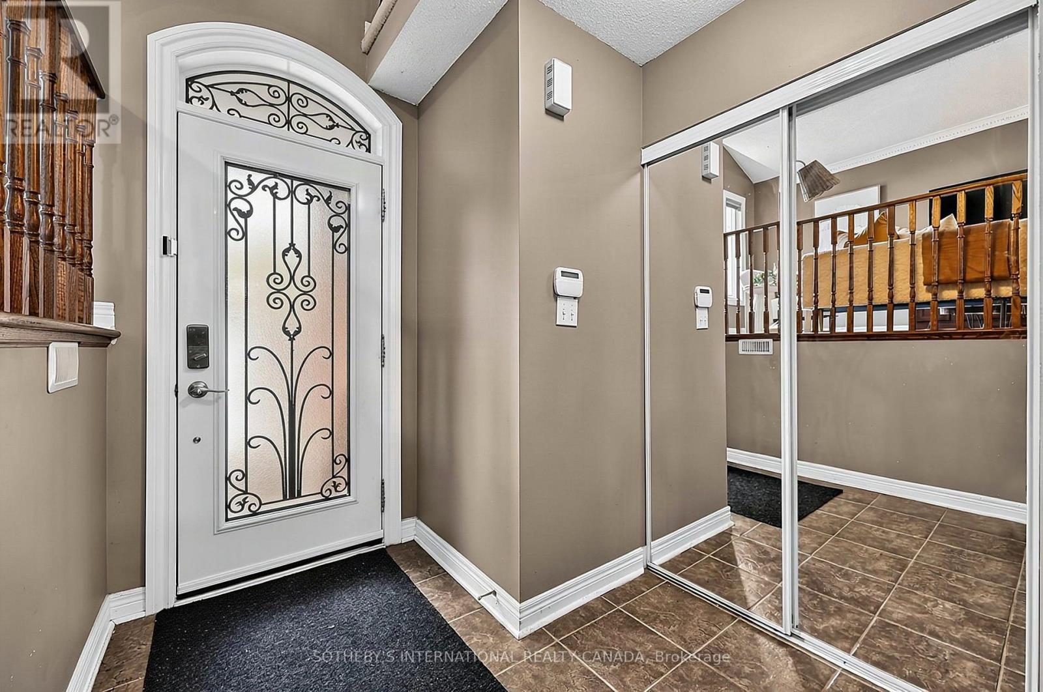
Your first home, your next chapter, or a place to put down roots. This rare 1.5-storey model in sought-after Simcoe Landing puts schools, parks, trails, a marina, and Lake Simcoe close to home, bringing everyday convenience and weekend adventures together. The expansive open-concept main floor connects the kitchen, dining area, and family room, overlooking a welcoming living room with crown moulding and picturesque arched windows that fill the space with natural light. A gas fireplace adds warmth, creating an inviting setting for everyday living, family dinners, and holiday gatherings. Two bedrooms and a full bathroom sit on the main floor, while the entire upper half-storey is devoted to an oversized primary retreat with a large walk-in closet and generous ensuite. It's a distinctive layout that balances togetherness with a little space of your own. The finished basement adds flexibility with two bedrooms, its own kitchen, living area, and full bathroom, creating space for extended family or changing needs over the years. Outside, summer barbecues and relaxed evenings await on the elevated western red cedar deck overlooking the fully fenced backyard, complete with a custom pergola, retractable ShadeFX canopy, and gas BBQ connection. Incredibly well maintained and lovingly cared for, this home offers comfortable living today and the opportunity to add your personal touch over time. An attached 1.5-car garage completes the package with convenient parking and ample storage. Come discover a home full of possibilities and a lifestyle you'll love.
Map data © OpenStreetMap contributors
No open houses are scheduled for this home.
Can't make it? Request a private viewing.
| Living room | Main level | 6.05 x 3.13 m |
| Family room | Main level | 3.52 x 6.57 m |
| Dining room | Main level | 3.21 x 2.9 m |
| Kitchen | Main level | 3.21 x 3.67 m |
| Bedroom 2 | Main level | 2.99 x 3.35 m |
| Bedroom 3 | Main level | 4.18 x 2.7 m |
| Primary Bedroom | Upper Level | 4.63 x 4.6 m |
| Recreational, Games room | Lower level | 9.83 x 5.44 m |
| Bedroom 4 | Lower level | 2.61 x 2.78 m |
| Bedroom 5 | Lower level | 3.97 x 3.83 m |




